
9 Surrey Drive, Brookfield, CT 06804
Local realty services provided by:ERA Treanor Real Estate
9 Surrey Drive,Brookfield, CT 06804
$699,000
- 4 Beds
- 3 Baths
- 2,540 sq. ft.
- Single family
- Coming Soon
Listed by: mitzi muller(203) 767-0704
Office: william raveis real estate(203) 426-3429
MLS#:24210761
Source:CT
Price summary
- Price:$699,000
- Price per sq. ft.:$275.2
About this home
Welcome to 9 Surrey Dr, a spacious 4-bedroom, 2.5-bath raised ranch set on a beautifully manicured, level lot of almost one acre in Brookfield's desirable Greenridge section. A major upgrade is already complete with a new septic system installed in 2024. The bright upper level features hardwood floors and four bedrooms together, including a primary suite with private bath. The updated kitchen offers granite counters, center island, stainless steel appliances, and a new Bosch dishwasher. Updated baths and newer Andersen windows add to the move-in-ready appeal. Enjoy outdoor living from the new 2025 composite deck overlooking the expansive backyard and above-ground pool-perfect for morning coffee, summer entertaining, or relaxing at sunset. The finished lower level adds flexibility with a spacious family room with fireplace, full bath, dedicated office, bonus room with large walk-in closet, and abundant storage. A mudroom connects directly to the attached two-car garage. Additional improvements include newer central air, updated kitchen and baths, Andersen windows, and the 2024 septic system. Conveniently located near Happy Landings Open Space, this home offers generous living space, a wonderful setting, and meaningful updates for comfortable Brookfield living....
Contact an agent
Home facts
- Year built:1968
- Listing ID #:24210761
- Updated:October 04, 2026 at 11:37 AM
Rooms and interior
- Bedrooms:4
- Total bathrooms:3
- Full bathrooms:2
- Half bathrooms:1
- Rooms Total:10
- Kitchen Description:Dishwasher, Oven/Range, Refrigerator
- Basement Description:Full Basement, Fully Finished
- Living area:2,540 sq. ft.
Heating and cooling
- Cooling:Ceiling Fans, Split System, Window Unit
- Heating:Hot Water
Structure and exterior
- Roof:Asphalt Shingle
- Year built:1968
- Building area:2,540 sq. ft.
- Lot area:0.94 Acres
- Lot Features:Level Lot, On Cul-De-Sac
- Architectural Style:Raised Ranch
- Construction Materials:Vinyl Siding
- Exterior Features:Deck
Schools
- High school:Brookfield
- Elementary school:Candlewood Lake Elementary
Utilities
- Water:Private Well
- Sewer:Septic
Finances and disclosures
- Price:$699,000
- Price per sq. ft.:$275.2
- Tax amount:$9,654 (July 2026-June 2027)
Features and amenities
- Appliances:Dishwasher, Dryer, Oven/Range, Refrigerator, Washer
- Amenities:Auto Garage Door Opener, Cable - Available
- Pool features:Above Ground Pool
Parking
- Parking description:Attached Garage
- Garage:Yes
- Garage spaces:2
New listings near 9 Surrey Drive
- Coming Soon
 $975,000Coming Soon4 beds 4 baths5,104 sq. ft.
35 Christian Lane, Brookfield, CT 06804
MLS# 24211608Listed by: William Raveis Real Estate - Coming Soon
 $995,000Coming Soon5 beds 3 baths4,019 sq. ft.
1 Christian Lane, Brookfield, CT 06804
MLS# 24211470Listed by: RE/Max Experience, LLC - New
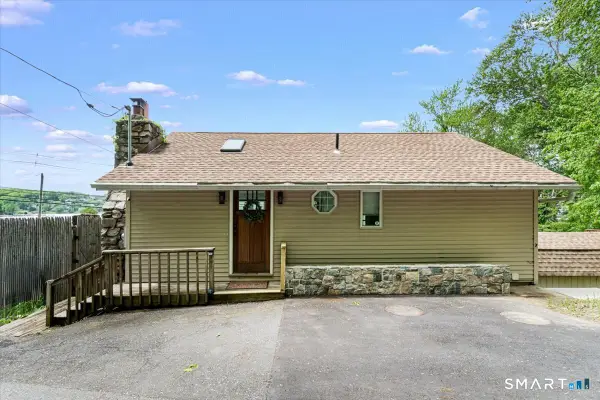 $443,500Active2 beds 2 baths768 sq. ft.
4 Candlewood Birches, Brookfield, CT 06804
MLS# 24209816Listed by: Compass Connecticut, LLC - New
 $885,000Active5 beds 2 baths2,130 sq. ft.
40 Kellogg Street, Brookfield, CT 06804
MLS# 24209335Listed by: William Pitt Sotheby's Int'l 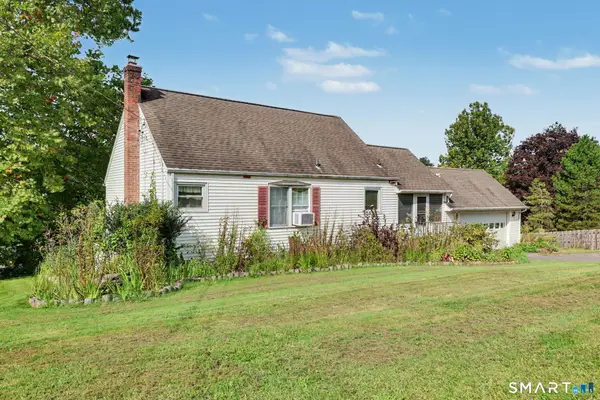 $319,900Pending2 beds 2 baths1,152 sq. ft.
4 Johns Road, Brookfield, CT 06804
MLS# 24209505Listed by: Houlihan Lawrence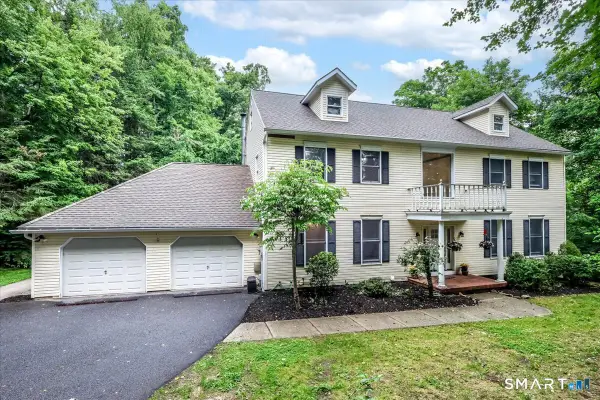 $750,000Active6 beds 4 baths3,812 sq. ft.
33 Greenknoll Drive, Brookfield, CT 06804
MLS# 24208746Listed by: William Raveis Real Estate $395,000Active0.16 Acres
93 North Lake Shore Drive, Brookfield, CT 06804
MLS# 24208541Listed by: Venus and Mars Properties, LLC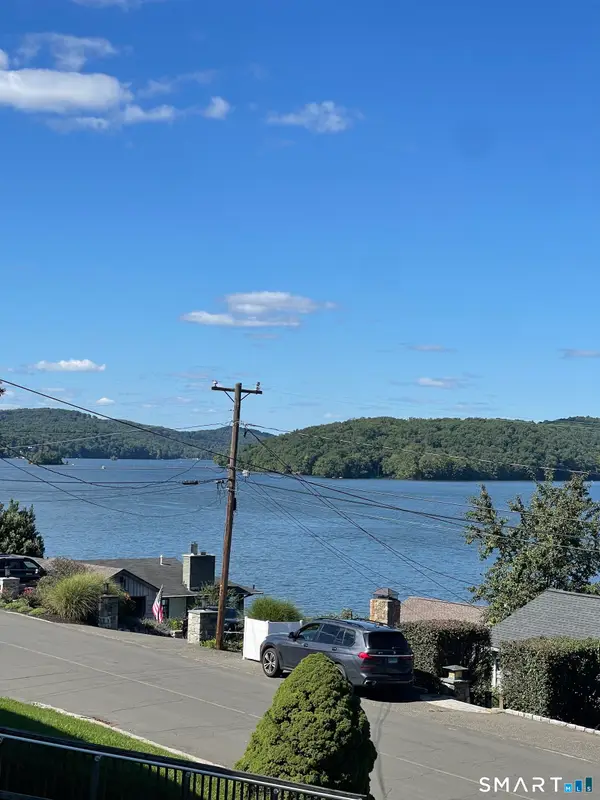 $405,000Active0.19 Acres
95 North Lake Shore Drive, Brookfield, CT 06804
MLS# 24208077Listed by: Venus and Mars Properties, LLC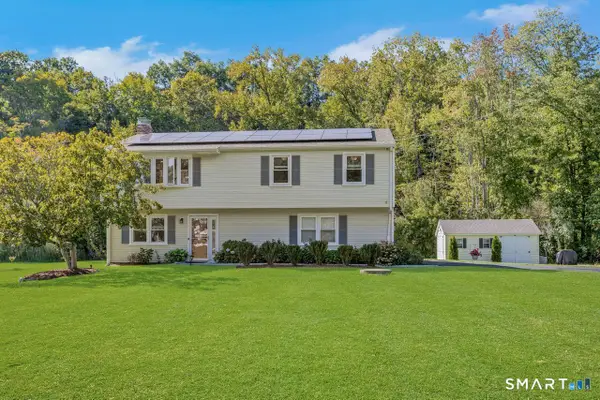 $615,000Pending3 beds 3 baths1,612 sq. ft.
40 Greenridge Drive, Brookfield, CT 06804
MLS# 24207505Listed by: Coldwell Banker Realty


Protect your home and budget from life's surprises with an Assurant Home Warranty, backed by a partner that supports you through every step of homeownership. Explore Plans.
© 2023 - 2026 ERA Franchise Systems LLC. All rights reserved. ERA Franchise Systems LLC fully supports the principles of the Fair Housing Act and the Equal Opportunity Act. ERA, ERA Real Estate powered, and their respective logos are registered service marks of ERA Franchise Systems LLC. Each office is independently owned and operated.