
273 Hartford Road, Brooklyn, CT 06234
Local realty services provided by:ERA Insite Realty Services
273 Hartford Road,Brooklyn, CT 06234
$399,900
- 3 Beds
- 2 Baths
- 1,643 sq. ft.
- Single family
- Pending
Listed by: andrea derose(860) 908-6639
Office: nexthome elite realty(413) 391-1969
MLS#:24197712
Source:CT
Price summary
- Price:$399,900
- Price per sq. ft.:$243.4
About this home
Country roads, take me home... to a place where classic New England charm meets a touch of farmhouse warmth. Set back from the road on over 3 beautifully maintained acres, this charming Cape may look quaint from the outside, but step through the door and you'll quickly discover just how much space it has to offer. An abundance of windows fills the home with natural light, while the open living and dining area flows seamlessly together, creating a bright, welcoming space centered around a wood-burning fireplace. Three generously sized bedrooms include a first-floor primary, while both spacious upstairs bedrooms feature newly installed maple hardwood and their own walk-in closets. Original refinished hardwood on the main level, two beautifully renovated full baths and a partially finished basement add even more character, comfort and flexibility. Outside, mature trees, lightly wooded surroundings frame a beautifully maintained yard, creating a scenic country setting with plenty of room to garden, entertain, play or spend evenings around the fire pit. A detached two-car garage with attached storage shed, dog kennel and generous driveway add everyday function. With the roof, siding and gutters all less than two years old, major exterior updates are already done. Full of warmth, character and unexpected space, this is more than a house you scroll past, it's one you need to step inside and experience for yourself....
Contact an agent
Home facts
- Year built:1951
- Listing ID #:24197712
- Added:47 day(s) ago
- Updated:October 04, 2026 at 07:34 AM
Rooms and interior
- Bedrooms:3
- Total bathrooms:2
- Full bathrooms:2
- Rooms Total:7
- Kitchen Description:Dishwasher, Microwave, Oven/Range, Range Hood, Refrigerator
- Basement Description:Full Basement, Full With Hatchway, Heated, Interior Access, Partially Finished, Storage, Sump Pump
- Living area:1,643 sq. ft.
Heating and cooling
- Cooling:Ceiling Fans, Window Unit
- Heating:Hot Water, Zoned
Structure and exterior
- Roof:Asphalt Shingle
- Year built:1951
- Building area:1,643 sq. ft.
- Lot area:3.3 Acres
- Lot Features:Lightly Wooded, Professionally Landscaped, Secluded
- Architectural Style:Cape Cod
- Construction Materials:Vinyl Siding
- Exterior Features:Gutters, Kennel, Lighting, Patio, Shed
Schools
- High school:Per Board of Ed
- Elementary school:Brooklyn
Utilities
- Water:Private Well
- Sewer:Septic
Finances and disclosures
- Price:$399,900
- Price per sq. ft.:$243.4
- Tax amount:$4,457 (July 2026-June 2027)
Features and amenities
- Appliances:Dishwasher, Microwave, Oven/Range, Range Hood, Refrigerator
- Amenities:Golf Course, Library, Park, Shopping/Mall, Tennis Courts
Parking
- Total parking spaces:6
- Parking description:Detached Garage, Driveway, Off Street Parking, Private
- Garage:Yes
- Garage spaces:2
New listings near 273 Hartford Road
- New
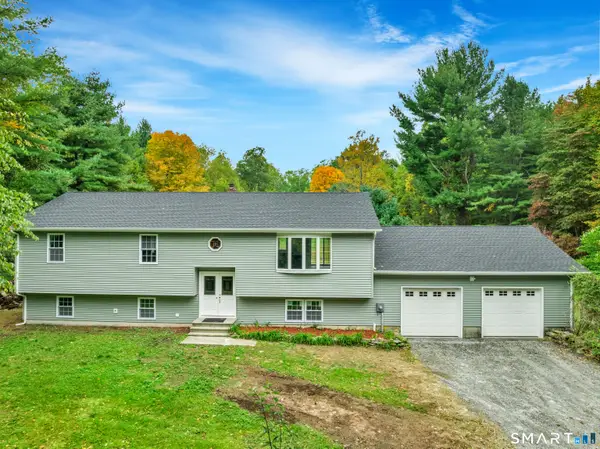 $529,900Active3 beds 2 baths1,614 sq. ft.
155 Tripp Hollow Road, Brooklyn, CT 06234
MLS# 24180667Listed by: Berkshire Hathaway NE Prop. - New
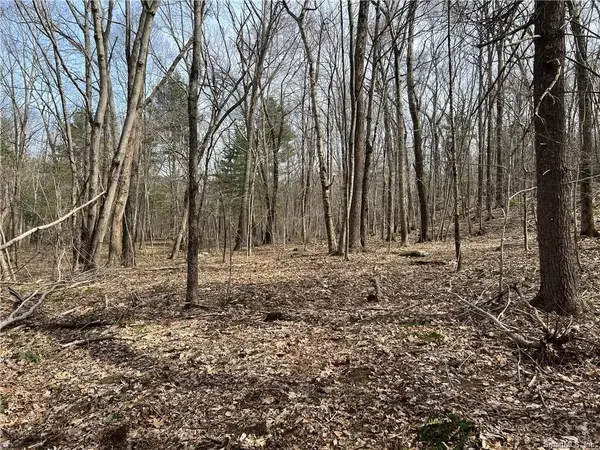 $79,000Active2.6 Acres
106 Church Street, Brooklyn, CT 06234
MLS# 1424630Listed by: KAZANTZIS REAL ESTATE, LLC
- New
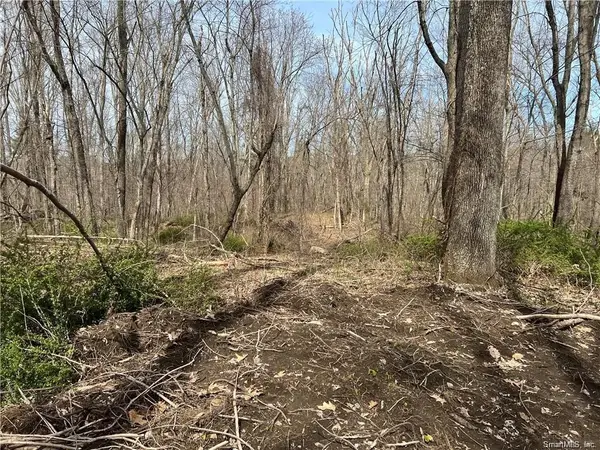 $104,000Active3.35 Acres
108 Church Street, Brooklyn, CT 06234
MLS# 1424632Listed by: KAZANTZIS REAL ESTATE, LLC - New
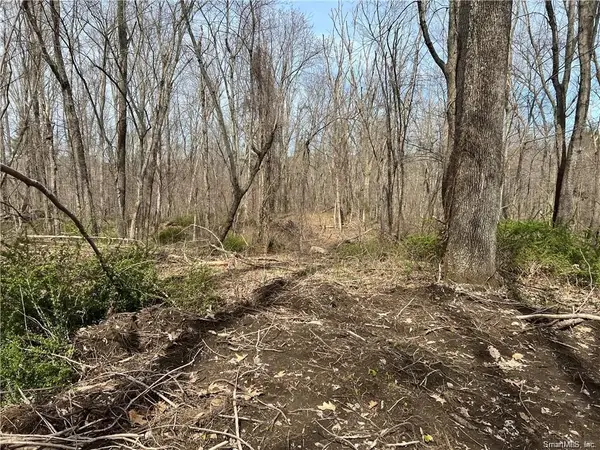 $179,000Active16.08 Acres
110 Church Street, Brooklyn, CT 06234
MLS# 1424636Listed by: KAZANTZIS REAL ESTATE, LLC - New
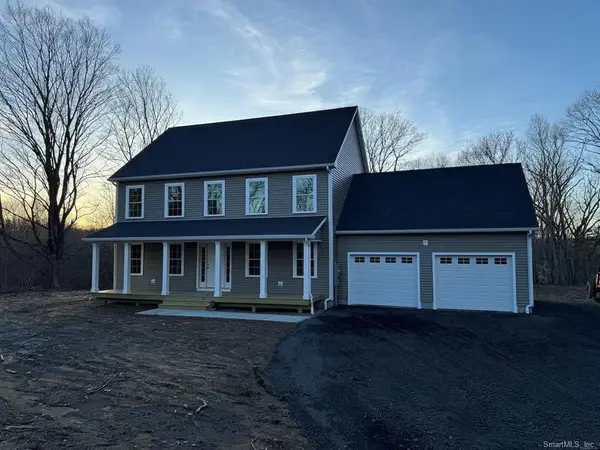 $744,999Active3 beds 3 baths2,020 sq. ft.
106 Church Street, Brooklyn, CT 06234
MLS# 1424643Listed by: KAZANTZIS REAL ESTATE, LLC 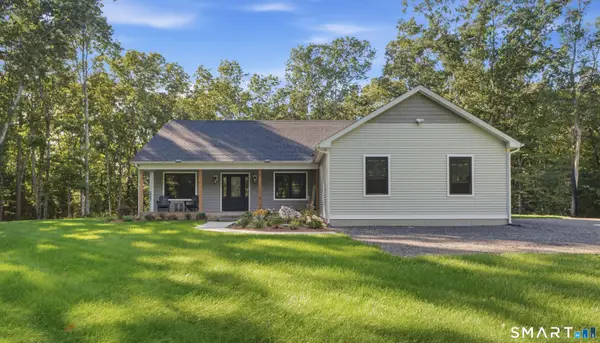 $685,000Pending3 beds 3 baths1,850 sq. ft.
411 Church Street, Brooklyn, CT 06234
MLS# 24207667Listed by: LPT Realty - IConn Team- Open Sun, 11am to 1pm
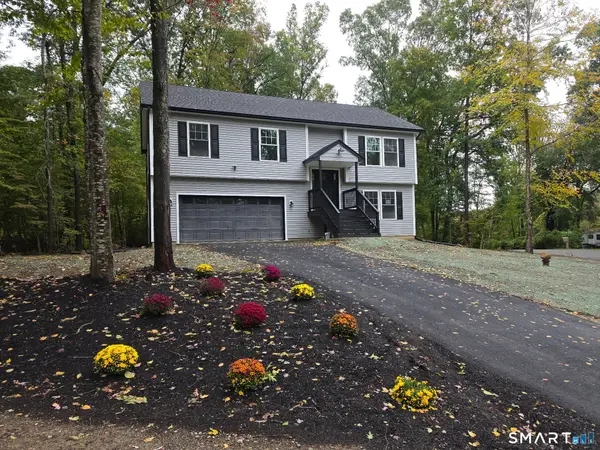 $529,900Active3 beds 3 baths1,700 sq. ft.
166 Paradise Drive, Brooklyn, CT 06234
MLS# 24208238Listed by: RE/MAX Bell Park Realty 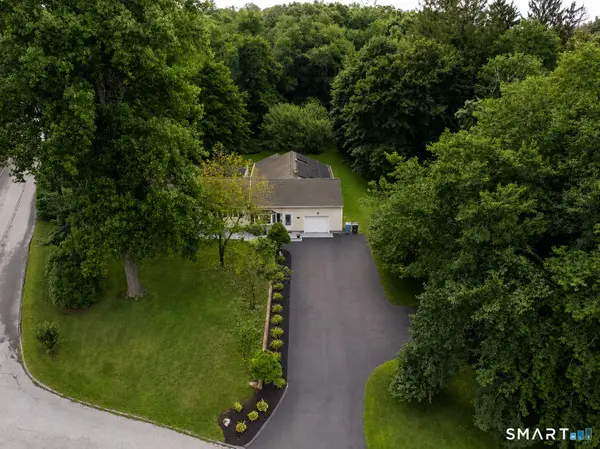 $599,900Active3 beds 2 baths2,630 sq. ft.
272 Gorman Road, Brooklyn, CT 06234
MLS# 24199184Listed by: RE/MAX One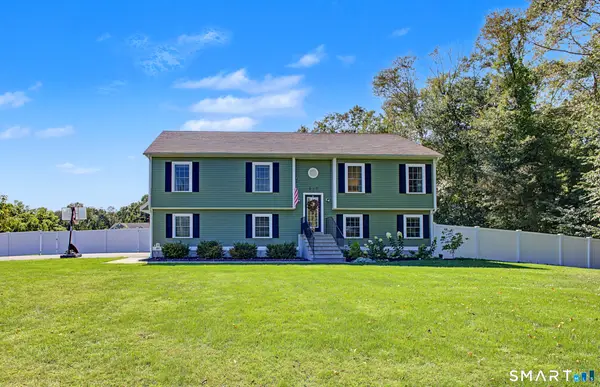 $485,000Pending3 beds 2 baths1,960 sq. ft.
317 Day Street, Brooklyn, CT 06234
MLS# 24207872Listed by: RE/MAX Bell Park Realty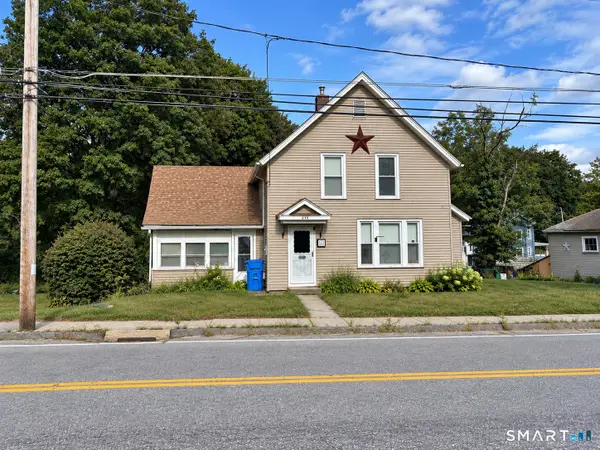 $275,000Active3 beds 1 baths1,634 sq. ft.
678 Wauregan Road, Brooklyn, CT 06234
MLS# 24207564Listed by: Team Bassett Realty LLC


Protect your home and budget from life's surprises with an Assurant Home Warranty, backed by a partner that supports you through every step of homeownership. Explore Plans.
© 2023 - 2026 ERA Franchise Systems LLC. All rights reserved. ERA Franchise Systems LLC fully supports the principles of the Fair Housing Act and the Equal Opportunity Act. ERA, ERA Real Estate powered, and their respective logos are registered service marks of ERA Franchise Systems LLC. Each office is independently owned and operated.