
83 Grand View Terrace, Brooklyn, CT 06234
Local realty services provided by:ERA Treanor Real Estate
83 Grand View Terrace,Brooklyn, CT 06234
$679,900
- 3 Beds
- 3 Baths
- 1,948 sq. ft.
- Single family
- Active
Listed by: andrew kausch(860) 933-2224
Office: kazantzis real estate, llc(860) 774-2733
MLS#:24198041
Source:CT
Price summary
- Price:$679,900
- Price per sq. ft.:$349.02
About this home
Welcome to this new construction ranch in desirable Brooklyn, CT. This 3 bedroom 2.5 bath home offers comfortable one level living! Highlighting hardwood floors throughout, abundant natural light and a spacious open layout. The kitchen features granite countertops and a large pantry, while the living room centers around a cozy fireplace. The primary suite includes a custom tile shower and a walk-in closet. A dedicated laundry room with butcher block counter and ample storage adds everyday convenience. The spacious basement provides plenty of storage or the potential for future living space. Enjoy the back deck, two-car attached garage and the ease of quiet living, all conveniently located near Route 6 and I-395.
Contact an agent
Home facts
- Year built:2026
- Listing ID #:24198041
- Added:46 day(s) ago
- Updated:September 25, 2026 at 12:07 PM
Rooms and interior
- Bedrooms:3
- Total bathrooms:3
- Full bathrooms:2
- Half bathrooms:1
- Rooms Total:9
- Basement Description:Full Basement
- Living area:1,948 sq. ft.
Heating and cooling
- Cooling:Central Air
- Heating:Hydro Air
- Central air:Yes
Structure and exterior
- Roof:Asphalt Shingle
- Year built:2026
- Building area:1,948 sq. ft.
- Lot area:1.6 Acres
- Lot Features:Sloping Lot
- Architectural Style:Ranch
- Construction Materials:Vinyl Siding
Schools
- High school:Per Board of Ed
- Elementary school:Per Board of Ed
Utilities
- Water:Private Well
- Sewer:Septic
Finances and disclosures
- Price:$679,900
- Price per sq. ft.:$349.02
- Tax amount:$9,730 (July 2025-June 2026)
Parking
- Parking description:Attached Garage
- Garage:Yes
- Garage spaces:2
New listings near 83 Grand View Terrace
- Coming SoonOpen Sun, 11am to 1pm
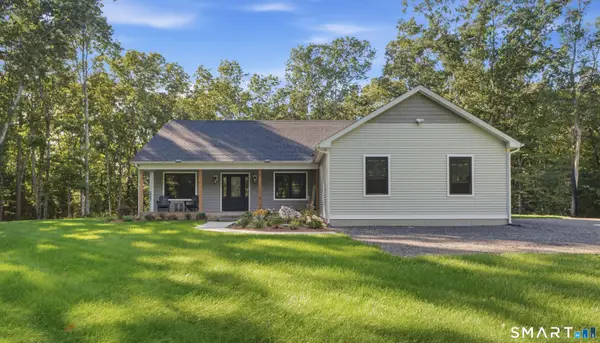 $685,000Coming Soon3 beds 3 baths1,850 sq. ft.
411 Church Street, Brooklyn, CT 06234
MLS# 24207667Listed by: LPT Realty - IConn Team - Coming Soon
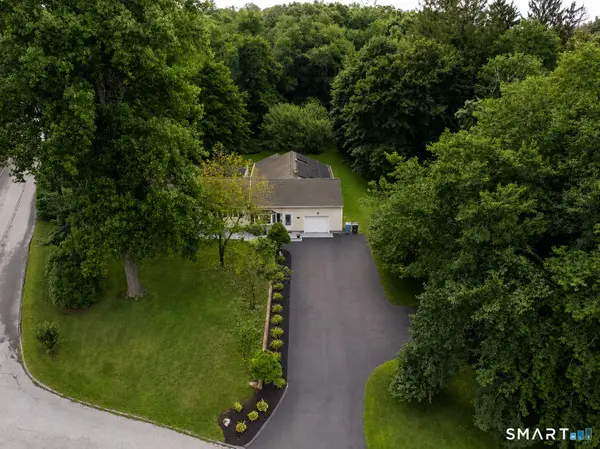 $599,900Coming Soon3 beds 2 baths2,630 sq. ft.
272 Gorman Road, Brooklyn, CT 06234
MLS# 24199184Listed by: RE/MAX One - New
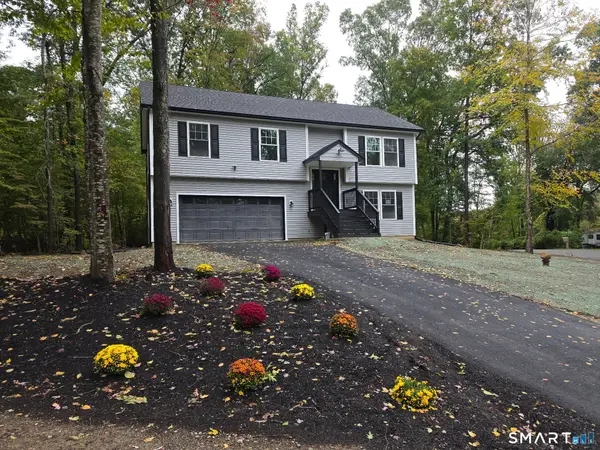 $529,900Active3 beds 3 baths1,700 sq. ft.
166 Paradise Drive, Brooklyn, CT 06234
MLS# 24208238Listed by: RE/MAX Bell Park Realty - New
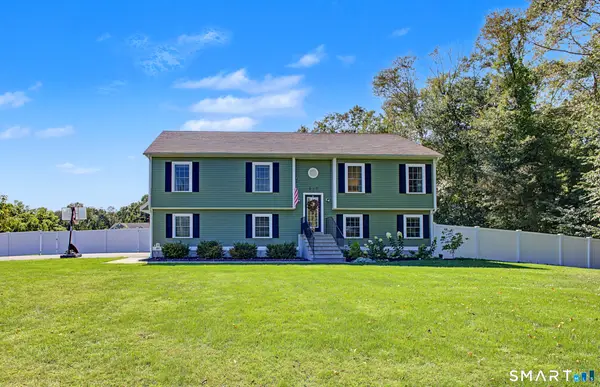 $485,000Active3 beds 2 baths1,960 sq. ft.
317 Day Street, Brooklyn, CT 06234
MLS# 24207872Listed by: RE/MAX Bell Park Realty - New
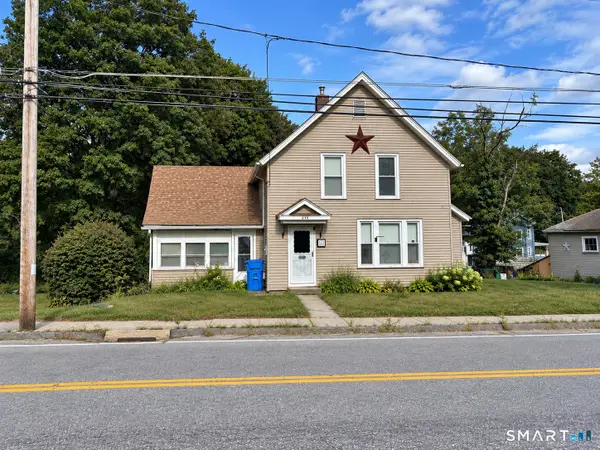 $275,000Active3 beds 1 baths1,634 sq. ft.
678 Wauregan Road, Brooklyn, CT 06234
MLS# 24207564Listed by: Team Bassett Realty LLC - New
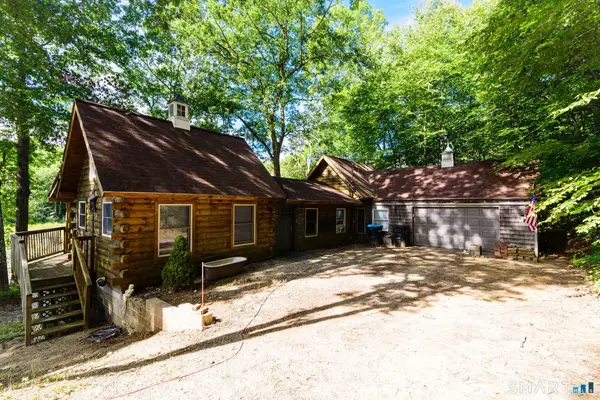 $349,000Active1 beds 1 baths918 sq. ft.
157 Paradise Drive, Brooklyn, CT 06234
MLS# 24207175Listed by: RE/Max Advantage Group  $799,000Active5 beds 3 baths4,074 sq. ft.
26 Beecher Road, Brooklyn, CT 06234
MLS# 24204013Listed by: Stonehouse Real Estate Co., LLC $285,000Pending1 beds 1 baths1,098 sq. ft.
21 River Walk Drive #21, Brooklyn, CT 06234
MLS# 24201537Listed by: Signature Properties of N.E. $220,000Pending2 beds 1 baths780 sq. ft.
7 Cundall Street, Brooklyn, CT 06234
MLS# 24200874Listed by: Kazantzis Real Estate, LLC $449,900Active3 beds 2 baths1,654 sq. ft.
19 Westview Drive, Brooklyn, CT 06234
MLS# 24202851Listed by: RE/MAX Bell Park Realty


Protect your home and budget from life's surprises with an Assurant Home Warranty, backed by a partner that supports you through every step of homeownership. Explore Plans.
© 2023 - 2026 ERA Franchise Systems LLC. All rights reserved. ERA Franchise Systems LLC fully supports the principles of the Fair Housing Act and the Equal Opportunity Act. ERA, ERA Real Estate powered, and their respective logos are registered service marks of ERA Franchise Systems LLC. Each office is independently owned and operated.