
108 Daniel Trace, Burlington, CT 06013
Local realty services provided by:ERA Hart Sargis-Breen Real Estate
Listed by: rosanne vargo, mark mooney(203) 996-0566
Office: mooney real estate, llc(860) 881-4472
MLS#:24209333
Source:CT
Price summary
- Price:$1,799,900
- Price per sq. ft.:$405.57
About this home
Built in 2024 and exceptionally appointed, this 5-bedroom, 3.5-bath Modern Farmhouse has a level of craftsmanship, technology, and luxury rarely found in new construction. Thoughtfully designed for sophisticated everyday living and effortless entertaining, the home offers 4,438 SF of living space plus an impressive finished walkout lower level. The main level showcases character-grade white oak hardwood flooring, custom hand-hewn beams, quartz countertops throughout, a beautifully appointed kitchen with matching GE Cafe appliances, two walk-in pantries, custom office built-ins, custom closets, and a gas-log fireplace. The thoughtfully designed floor plan provides generous gathering spaces while maintaining comfortable separation for work and relaxation. The private primary suite is a true retreat, featuring a soundproofed bedroom and bath, oversized walk-in closet, and dedicated custom shoe closet. The luxurious primary bath features heated flooring and an expansive walk-in shower with dual shower heads. Custom laundry cabinetry, garage cabinetry, floor outlets in the living room and office, and CAT 6 Ethernet wiring throughout add exceptional functionality....
Contact an agent
Home facts
- Year built:2024
- Listing ID #:24209333
- Added:1 day(s) ago
- Updated:October 01, 2026 at 01:39 AM
Rooms and interior
- Bedrooms:5
- Total bathrooms:4
- Full bathrooms:3
- Half bathrooms:1
- Rooms Total:9
- Kitchen Description:Dishwasher, Gas Range, Microwave, Range Hood, Wine Chiller
- Basement Description:Cooled, Full Basement, Full With Walk-Out, Heated, Partially Finished
- Living area:4,438 sq. ft.
Heating and cooling
- Cooling:Central Air
- Heating:Hot Air
- Central air:Yes
Structure and exterior
- Roof:Asphalt Shingle, Metal
- Year built:2024
- Building area:4,438 sq. ft.
- Lot area:5.03 Acres
- Lot Features:Lightly Wooded, Professionally Landscaped, Secluded
- Architectural Style:Contemporary, Farm House
- Construction Materials:Hardie Board, Vinyl Siding
Schools
- High school:Lewis Mills
- Elementary school:Lake Garda
Utilities
- Water:Private Well
- Sewer:Septic
Finances and disclosures
- Price:$1,799,900
- Price per sq. ft.:$405.57
- Tax amount:$15,504 (July 2026-June 2027)
Features and amenities
- Appliances:Dishwasher, Gas Range, Microwave, Range Hood, Wine Chiller
- Amenities:Auto Garage Door Opener, Humidifier, Open Floor Plan
New listings near 108 Daniel Trace
- New
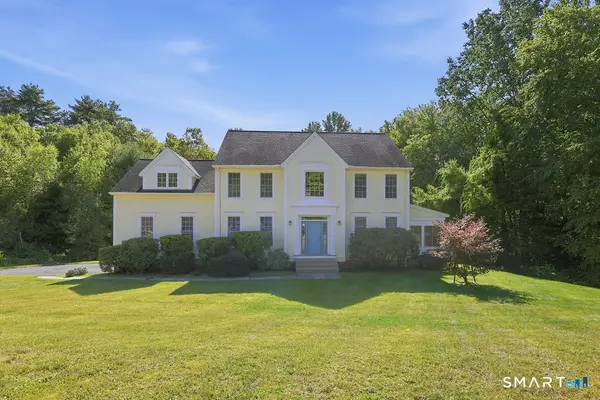
 $899,000Active4 beds 4 baths3,500 sq. ft.
65 Saw Mill Road, Burlington, CT 06013
MLS# 24209019Listed by: Berkshire Hathaway NE Prop. - New
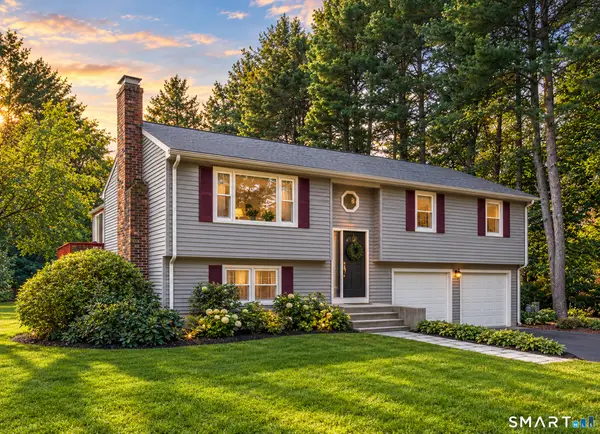
 $565,000Active4 beds 3 baths2,436 sq. ft.
5 Misty Meadow Road, Burlington, CT 06013
MLS# 24209904Listed by: Berkshire Hathaway NE Prop. - New
 $400,000Active3 beds 2 baths1,867 sq. ft.
5 Rio Road, Burlington, CT 06013
MLS# 24209254Listed by: Berkshire Hathaway NE Prop. 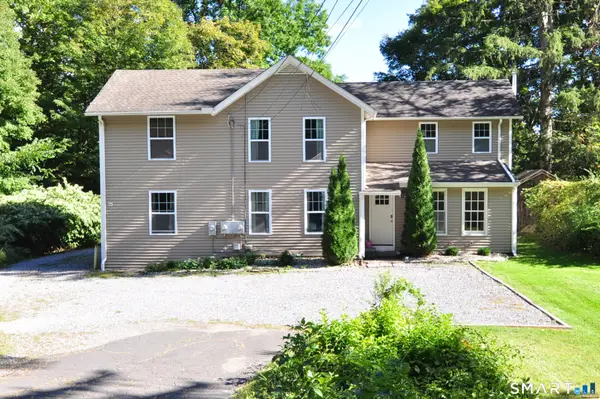 $489,900Pending5 beds 2 baths2,184 sq. ft.
48 Claire Hill Road, Burlington, CT 06013
MLS# 24204926Listed by: Eagle Eye Realty PLLC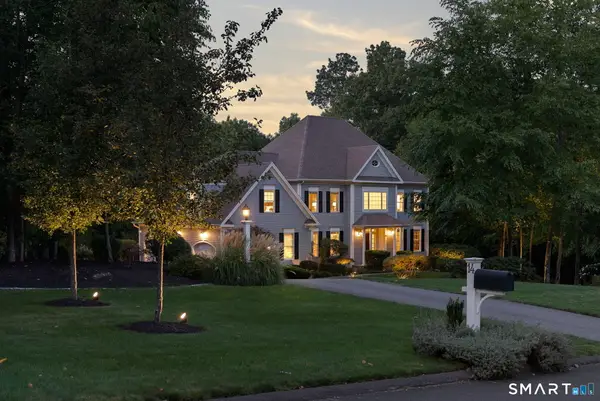 $1,075,000Pending4 beds 5 baths4,839 sq. ft.
14 Highwood Crossing, Burlington, CT 06013
MLS# 24207106Listed by: William Pitt Sotheby's Int'l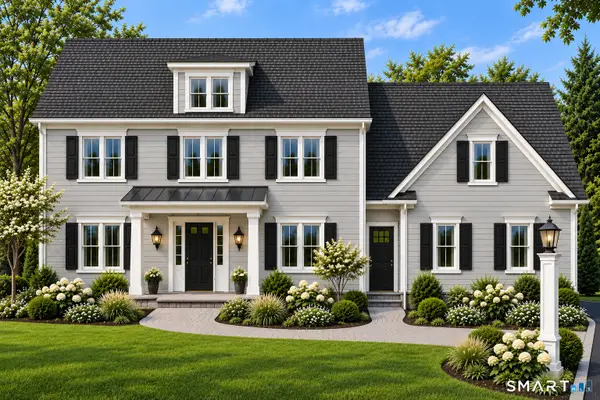 $899,000Active4 beds 3 baths3,250 sq. ft.
Lot 5 Stone Ridge Crossing, Burlington, CT 06013
MLS# 24206372Listed by: Berkshire Hathaway NE Prop.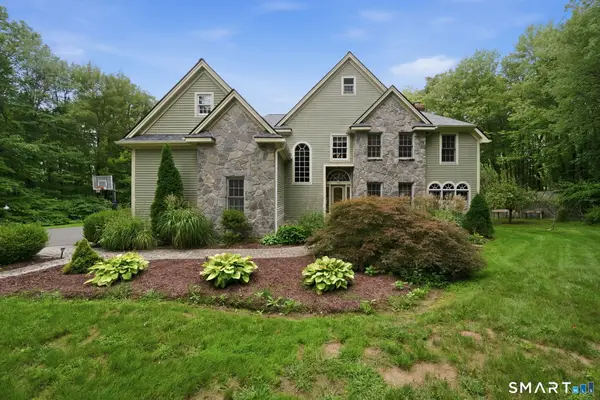 $885,000Pending4 beds 4 baths3,931 sq. ft.
23 Cedar Spring Road, Burlington, CT 06013
MLS# 24205994Listed by: Coldwell Banker Realty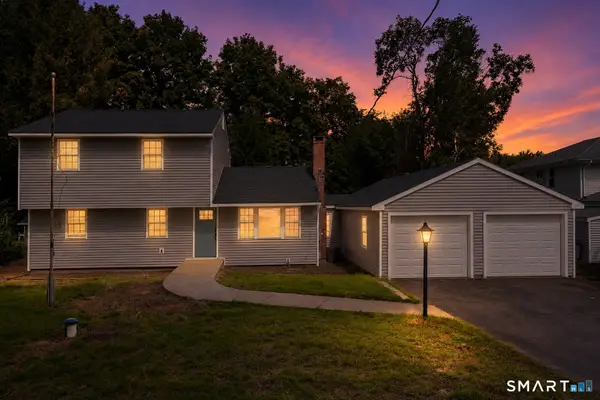 $569,000Active4 beds 2 baths2,395 sq. ft.
26 George Washington Turnpike, Burlington, CT 06013
MLS# 24206126Listed by: Eagle Eye Realty PLLC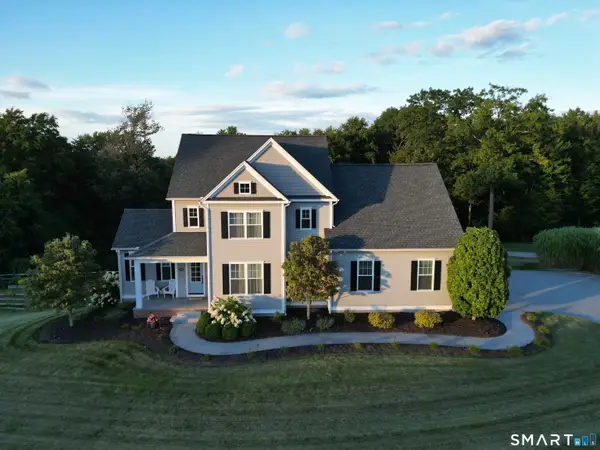 $799,900Pending4 beds 4 baths3,007 sq. ft.
25 Mountain Top Pass, Burlington, CT 06013
MLS# 24205181Listed by: Berkshire Hathaway NE Prop.


Protect your home and budget from life's surprises with an Assurant Home Warranty, backed by a partner that supports you through every step of homeownership. Explore Plans.
© 2023 - 2026 ERA Franchise Systems LLC. All rights reserved. ERA Franchise Systems LLC fully supports the principles of the Fair Housing Act and the Equal Opportunity Act. ERA, ERA Real Estate powered, and their respective logos are registered service marks of ERA Franchise Systems LLC. Each office is independently owned and operated.