
27 Meadow Road, Burlington, CT 06013
Local realty services provided by:ERA Insite Realty Services
27 Meadow Road,Burlington, CT 06013
$458,000
- 3 Beds
- 2 Baths
- 2,031 sq. ft.
- Single family
- Active
Listed by: kris lippi(855) 283-0001
Office: get listed realty(855) 283-0001
MLS#:24197840
Source:CT
Price summary
- Price:$458,000
- Price per sq. ft.:$225.5
About this home
Stunning 3-bed, 2-bath Cape, fully renovated & spanning 1726 sq ft, w/an additional 305 sq ft in the fully finished walk-out basement. This meticulously updated home blends classic charm w/modern accents and functionality, offering an open-concept main floor that seamlessly connects the living room to the dining room and flows right into this timeless kitchen design and style, which has sleek cabinetry, granite counter tops, & updated stainless steel appliances-perfect for entertaining. Upstairs, the large Primary bedroom features a good-sized closet that is accompanied by a well-appointed bedroom with new carpets & a beautifully updated bathroom with a vaulted ceiling and modern finishes. Thoughtfully updated with energy-efficient features-including newer windows, newer roof. This move-in-ready home has refinished original wood flooring, gorgeous tiling in the kitchen and baths and beautifully crafted custom moldings that add both character and class, with fresh paint & a private yard backing up to your own brook with water views. Located right near shopping centers, restaurants, and parks. this home perfectly balances space, style & modern convenience. Don't miss the opportunity to own this turnkey Cape Cod gem-schedule today....
Contact an agent
Home facts
- Year built:1967
- Listing ID #:24197840
- Added:47 day(s) ago
- Updated:September 25, 2026 at 12:07 PM
Rooms and interior
- Bedrooms:3
- Total bathrooms:2
- Full bathrooms:2
- Rooms Total:9
- Kitchen Description:Dishwasher, Electric Range, Microwave, Oven/Range, Refrigerator
- Basement Description:Full Basement, Full With Walk-Out, Fully Finished, Heated, Liveable Space, Storage
- Living area:2,031 sq. ft.
Heating and cooling
- Cooling:Wall Unit
- Heating:Baseboard, Hot Water, Wall Unit
Structure and exterior
- Roof:Asphalt Shingle, Shingle
- Year built:1967
- Building area:2,031 sq. ft.
- Lot area:0.4 Acres
- Lot Features:Lightly Wooded, Rolling, Water View
- Architectural Style:Cape Cod
- Construction Materials:Brick, Vertical Siding, Vinyl Siding
- Exterior Features:Garden Area, Gutters, Stone Wall, Terrace
Schools
- High school:Lewis Mills
- Middle school:Har-Bur
- Elementary school:Lake Garda
Utilities
- Water:Private Well
- Sewer:Septic
Finances and disclosures
- Price:$458,000
- Price per sq. ft.:$225.5
- Tax amount:$5,271 (July 2026-June 2027)
Features and amenities
- Appliances:Dishwasher, Electric Range, Microwave, Oven/Range, Refrigerator
- Amenities:Cable - Available, Open Floor Plan
New listings near 27 Meadow Road
- New
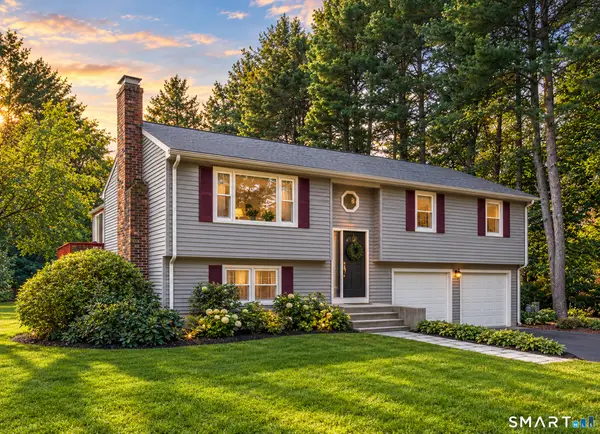 $400,000Active3 beds 2 baths1,867 sq. ft.
5 Rio Road, Burlington, CT 06013
MLS# 24209254Listed by: Berkshire Hathaway NE Prop. - New
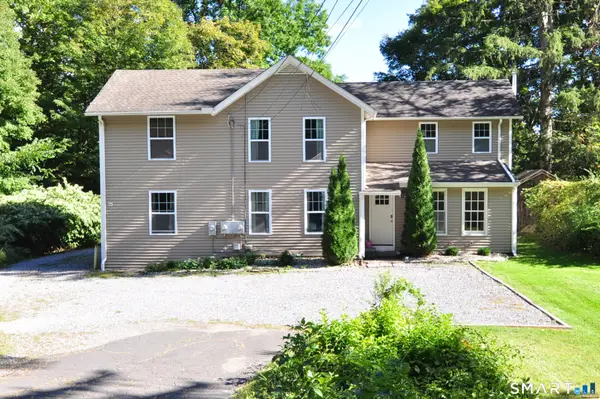 $489,900Active5 beds 2 baths2,184 sq. ft.
48 Claire Hill Road, Burlington, CT 06013
MLS# 24204926Listed by: Eagle Eye Realty PLLC 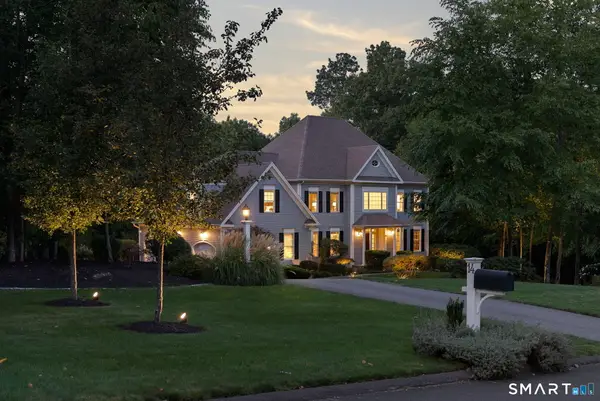 $1,075,000Pending4 beds 5 baths4,839 sq. ft.
14 Highwood Crossing, Burlington, CT 06013
MLS# 24207106Listed by: William Pitt Sotheby's Int'l- New
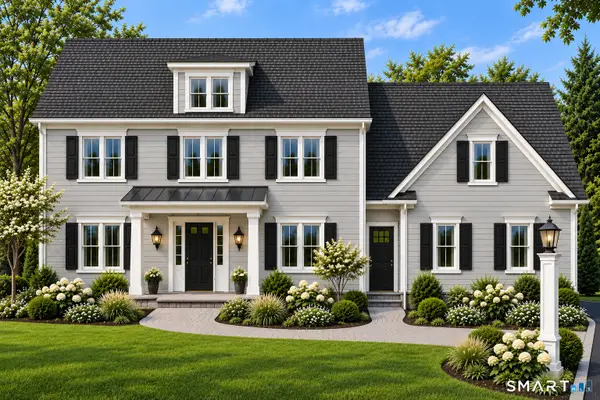 $899,000Active4 beds 3 baths3,250 sq. ft.
Lot 5 Stone Ridge Crossing, Burlington, CT 06013
MLS# 24206372Listed by: Berkshire Hathaway NE Prop. 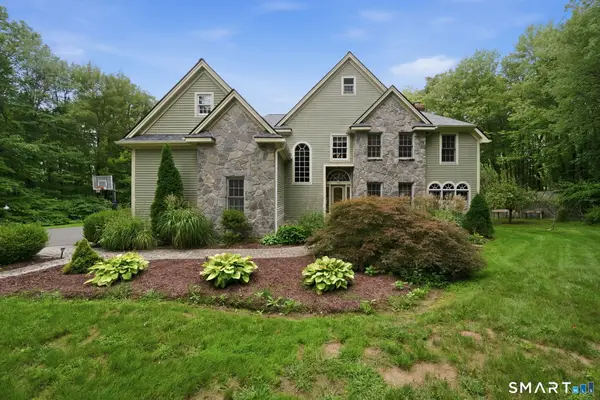 $885,000Pending4 beds 4 baths3,931 sq. ft.
23 Cedar Spring Road, Burlington, CT 06013
MLS# 24205994Listed by: Coldwell Banker Realty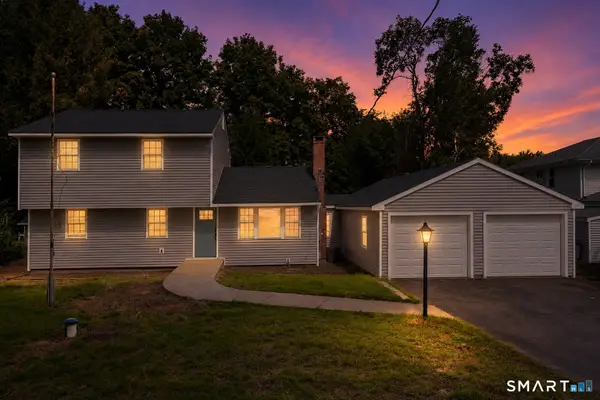 $569,000Active4 beds 2 baths2,395 sq. ft.
26 George Washington Turnpike, Burlington, CT 06013
MLS# 24206126Listed by: Eagle Eye Realty PLLC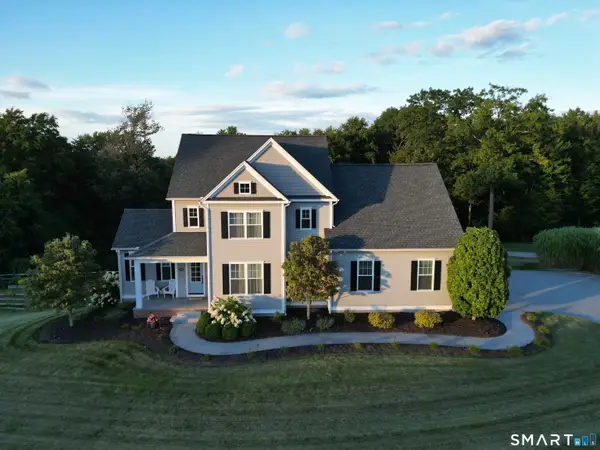 $799,900Pending4 beds 4 baths3,007 sq. ft.
25 Mountain Top Pass, Burlington, CT 06013
MLS# 24205181Listed by: Berkshire Hathaway NE Prop.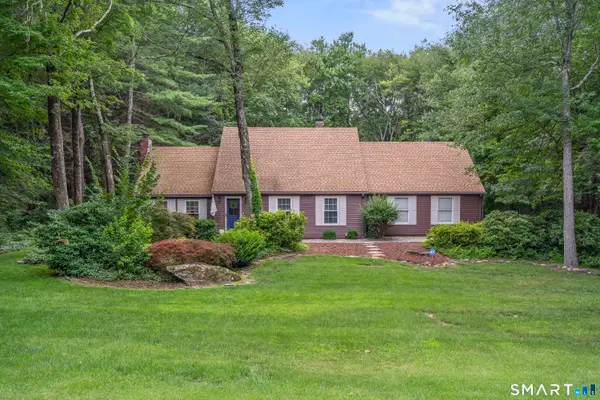 $649,900Active4 beds 2 baths2,331 sq. ft.
15 Blueberry Lane, Burlington, CT 06013
MLS# 24204664Listed by: Vision Real Estate $824,900Pending4 beds 3 baths3,374 sq. ft.
73 Barnes Hill Road, Burlington, CT 06013
MLS# 24204747Listed by: Berkshire Hathaway NE Prop. $150,000Active1.23 Acres
10 Clearwater Creek, Burlington, CT 06013
MLS# 24203575Listed by: William Raveis Real Estate


Protect your home and budget from life's surprises with an Assurant Home Warranty, backed by a partner that supports you through every step of homeownership. Explore Plans.
© 2023 - 2026 ERA Franchise Systems LLC. All rights reserved. ERA Franchise Systems LLC fully supports the principles of the Fair Housing Act and the Equal Opportunity Act. ERA, ERA Real Estate powered, and their respective logos are registered service marks of ERA Franchise Systems LLC. Each office is independently owned and operated.