
45 Nepaug Road, Burlington, CT 06013
Local realty services provided by:ERA Insite Realty Services
45 Nepaug Road,Burlington, CT 06013
$449,900
- 4 Beds
- 3 Baths
- 1,868 sq. ft.
- Single family
- Active
Listed by: cathy poehler(860) 614-2108
Office: century 21 allpoints realty(860) 621-8378
MLS#:24177388
Source:CT
Price summary
- Price:$449,900
- Price per sq. ft.:$240.85
About this home
Burlington price adjustment - This unique home run alongside the New Britain Water department property and provides plenty of privacy for this 2+ acre lot. The 1868 Sq foot home has 4 bedrooms and 3 full baths, 2 fireplaces, family room, 2 storage sheds, and 2 car garage. The kitchen features long granite countertops for food preparation, loads of cabinets and stainless steel appliances. If you enjoy entertaining then the impressive 16 x 48 foot deck is perfect for dining, relaxing or hosting gatherings while overlooking the peaceful surroundings. Recent updates include freshly painted interior, refinished hardwood floors, upgraded 200 amp service. The flexible heating options help keep energy costs under control, with an oil heating system or the use of the Wood furnace stove located in a dedicated pavilion with ample covered area for firewood makes it easy to stay warm while reducing reliance on oil heat. Other features include the Garage size shed with electricity, French drains for improved drainage, wired for a home generator, and has programmable thermostats for added peace of mind and makes this home truly move-in ready....
Contact an agent
Home facts
- Year built:1977
- Listing ID #:24177388
- Added:92 day(s) ago
- Updated:September 24, 2026 at 11:38 AM
Rooms and interior
- Bedrooms:4
- Total bathrooms:3
- Full bathrooms:3
- Rooms Total:8
- Kitchen Description:Dishwasher, Microwave, Oven/Range, Refrigerator
- Basement Description:Full Basement, Heated, Liveable Space, Partial, Partially Finished
- Living area:1,868 sq. ft.
Heating and cooling
- Cooling:Ceiling Fans, Window Unit
- Heating:Hot Water
Structure and exterior
- Roof:Asphalt Shingle
- Year built:1977
- Building area:1,868 sq. ft.
- Lot area:2.2 Acres
- Lot Features:Level Lot, Lightly Wooded, Some Wetlands
- Architectural Style:Raised Ranch
- Construction Materials:Vinyl Siding
- Exterior Features:Deck, Garden Area, Lighting, Shed
Schools
- High school:Lewis Mills
- Elementary school:Per Board of Ed
Utilities
- Water:Private Well
- Sewer:Septic
Finances and disclosures
- Price:$449,900
- Price per sq. ft.:$240.85
- Tax amount:$6,536 (July 2026-June 2027)
Features and amenities
- Appliances:Dishwasher, Microwave, Oven/Range, Refrigerator
- Amenities:Cable - Available, Open Floor Plan
Parking
- Total parking spaces:7
- Parking description:Driveway, Off Street Parking, Paved, Private, Under House Garage
- Garage:Yes
- Garage spaces:2
New listings near 45 Nepaug Road
- New
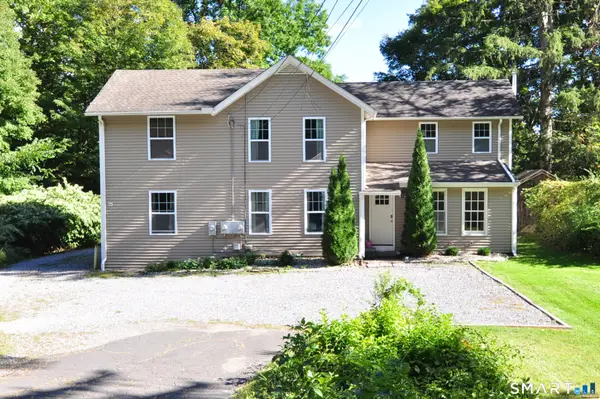 $489,900Active5 beds 2 baths2,184 sq. ft.
48 Claire Hill Road, Burlington, CT 06013
MLS# 24204926Listed by: Eagle Eye Realty PLLC 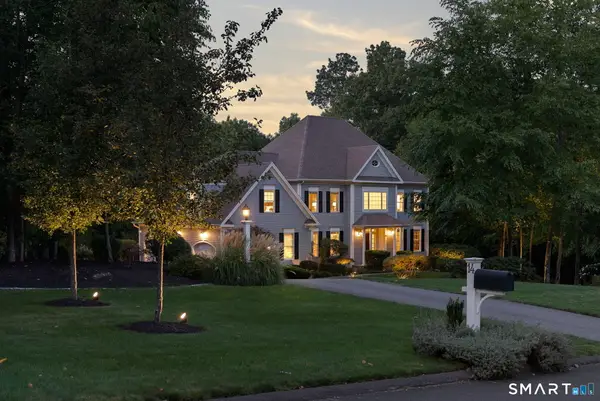 $1,075,000Pending4 beds 5 baths4,839 sq. ft.
14 Highwood Crossing, Burlington, CT 06013
MLS# 24207106Listed by: William Pitt Sotheby's Int'l- New
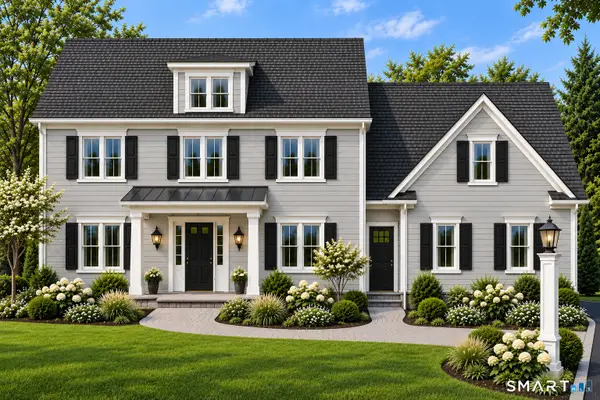 $899,000Active4 beds 3 baths3,250 sq. ft.
Lot 5 Stone Ridge Crossing, Burlington, CT 06013
MLS# 24206372Listed by: Berkshire Hathaway NE Prop. 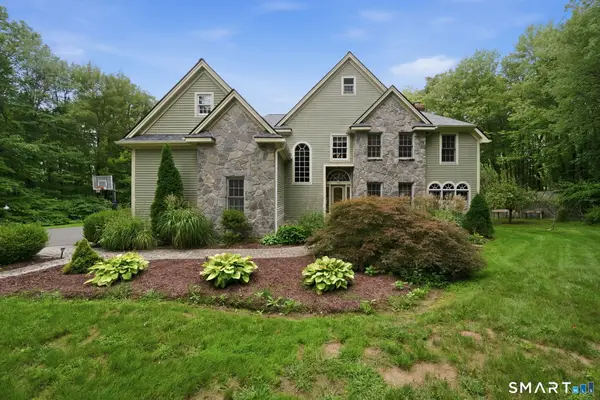 $885,000Pending4 beds 4 baths3,931 sq. ft.
23 Cedar Spring Road, Burlington, CT 06013
MLS# 24205994Listed by: Coldwell Banker Realty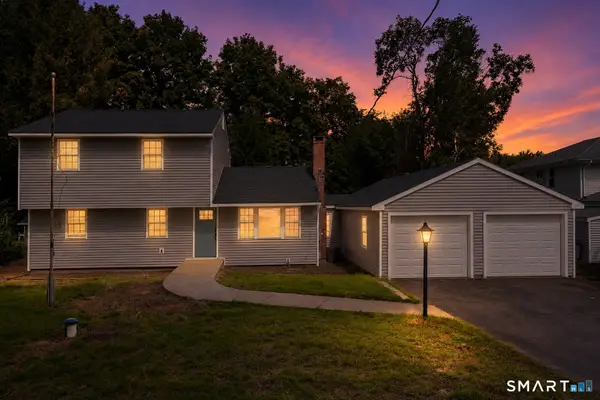 $569,000Active4 beds 2 baths2,395 sq. ft.
26 George Washington Turnpike, Burlington, CT 06013
MLS# 24206126Listed by: Eagle Eye Realty PLLC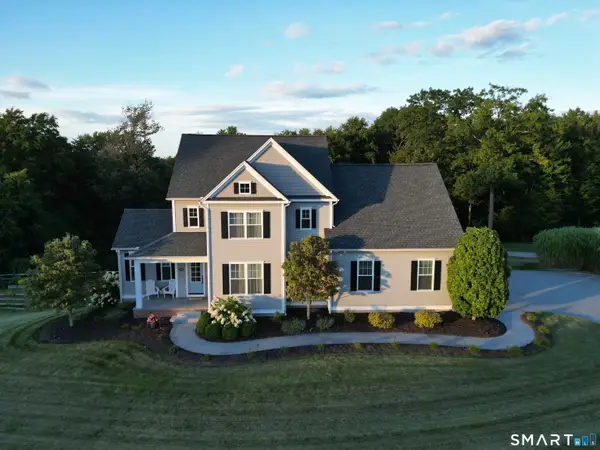 $799,900Pending4 beds 4 baths3,007 sq. ft.
25 Mountain Top Pass, Burlington, CT 06013
MLS# 24205181Listed by: Berkshire Hathaway NE Prop.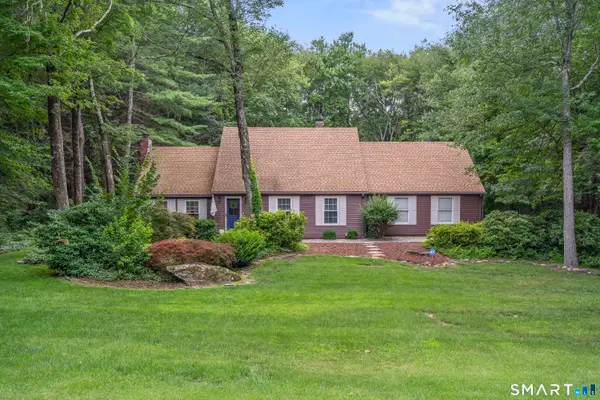 $649,900Active4 beds 2 baths2,331 sq. ft.
15 Blueberry Lane, Burlington, CT 06013
MLS# 24204664Listed by: Vision Real Estate $824,900Pending4 beds 3 baths3,374 sq. ft.
73 Barnes Hill Road, Burlington, CT 06013
MLS# 24204747Listed by: Berkshire Hathaway NE Prop. $150,000Active1.23 Acres
10 Clearwater Creek, Burlington, CT 06013
MLS# 24203575Listed by: William Raveis Real Estate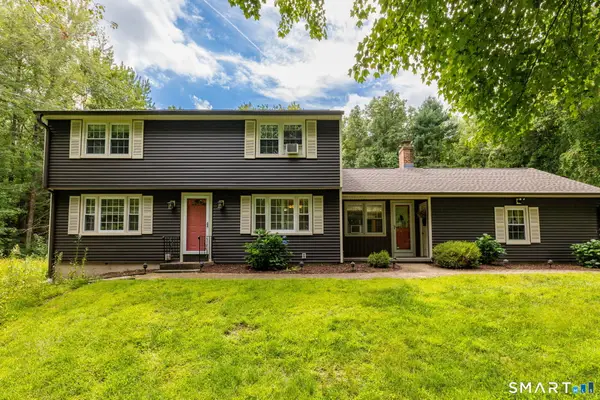 $589,000Active4 beds 2 baths2,627 sq. ft.
15 Village Lane, Burlington, CT 06013
MLS# 24203370Listed by: Country Manor Realty


Protect your home and budget from life's surprises with an Assurant Home Warranty, backed by a partner that supports you through every step of homeownership. Explore Plans.
© 2023 - 2026 ERA Franchise Systems LLC. All rights reserved. ERA Franchise Systems LLC fully supports the principles of the Fair Housing Act and the Equal Opportunity Act. ERA, ERA Real Estate powered, and their respective logos are registered service marks of ERA Franchise Systems LLC. Each office is independently owned and operated.