
5 Misty Meadow Road, Burlington, CT 06013
Local realty services provided by:ERA Insite Realty Services
5 Misty Meadow Road,Burlington, CT 06013
$565,000
- 4 Beds
- 3 Baths
- 2,436 sq. ft.
- Single family
- Active
Listed by: aviva braunshweiger(860) 222-2774
Office: coldwell banker realty(860) 231-2600
MLS#:24203420
Source:CT
Price summary
- Price:$565,000
- Price per sq. ft.:$231.94
About this home
Welcome to 5 Misty Meadow Road! Set back on a beautiful 1.9 acre lot on a cul-de-sac, this 4 bedroom, 2.5 bathroom colonial is not to be missed! Walk in to the 2 story sun filled foyer and make yourself at home with this open multi functional floor plan. Formal dining room, living room, family room & sunroom on the first floor offer endless opportunities to make each space your own! Columns, french doors, wainscoting and modern light fixtures add a unique flair. The spacious kitchen features plenty of cabinets, granite counters, hardwood floors, an island, and double ovens. Sliders open to a maintenance free Trex deck (2017) overlooking the private sprawling backyard oasis, great for entertaining or simply enjoying the view. Upstairs you'll find 4 generous size rooms including a Primary suite with a jacuzzi tub, large stone shower and spacious walk-in closet. Laundry is located upstairs for added convenience. The finished lower level provides another great area for entertaining with sliders out to a patio overlooking the yard and plenty of additional storage. This home is being sold "AS IS" and ready for you to make it your own, schedule a showing today!...
Contact an agent
Home facts
- Year built:2000
- Listing ID #:24203420
- Added:2 day(s) ago
- Updated:September 06, 2026 at 06:43 PM
Rooms and interior
- Bedrooms:4
- Total bathrooms:3
- Full bathrooms:2
- Half bathrooms:1
- Rooms Total:12
- Kitchen Description:Dishwasher, Microwave, Oven/Range
- Basement Description:Full Basement, Full With Walk-Out, Heated, Storage, Walk-out
- Living area:2,436 sq. ft.
Heating and cooling
- Cooling:Ceiling Fans, Central Air
- Heating:Hot Air, Zoned
- Central air:Yes
Structure and exterior
- Roof:Asphalt Shingle, Gable
- Year built:2000
- Building area:2,436 sq. ft.
- Lot area:1.9 Acres
- Lot Features:Lightly Wooded, Open Lot, Professionally Landscaped, Secluded, Sloping Lot, Treed
- Architectural Style:Colonial
- Construction Materials:Vinyl Siding
Schools
- High school:Per Board of Ed
- Elementary school:Per Board of Ed
Utilities
- Water:Private Well
- Sewer:Septic
Finances and disclosures
- Price:$565,000
- Price per sq. ft.:$231.94
- Tax amount:$10,312 (July 2025-June 2026)
Features and amenities
- Appliances:Dishwasher, Dryer, Microwave, Oven/Range, Washer
- Amenities:Auto Garage Door Opener, Basketball Court, Park, Playground/Tot Lot
Parking
- Total parking spaces:6
- Parking description:Asphalt, Attached Garage, Driveway, Off Street Parking, Private
- Garage:Yes
- Garage spaces:2
New listings near 5 Misty Meadow Road
- Coming Soon
 $824,900Coming Soon4 beds 3 baths3,374 sq. ft.
73 Barnes Hill Road, Burlington, CT 06013
MLS# 24204747Listed by: Berkshire Hathaway NE Prop. - Open Sat, 1 to 3pmNew
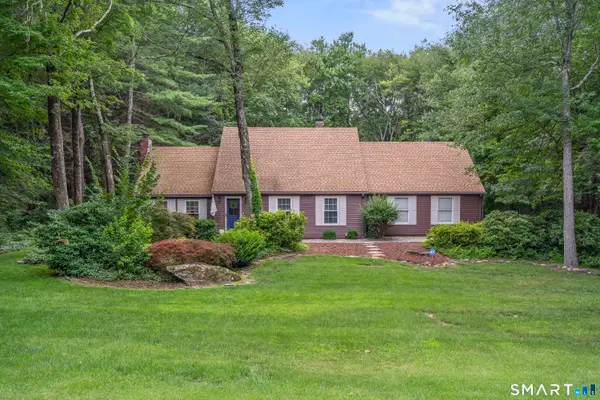 $649,900Active4 beds 2 baths2,331 sq. ft.
15 Blueberry Lane, Burlington, CT 06013
MLS# 24204664Listed by: Vision Real Estate - New
 $150,000Active1.23 Acres
10 Clearwater Creek, Burlington, CT 06013
MLS# 24203575Listed by: William Raveis Real Estate - New
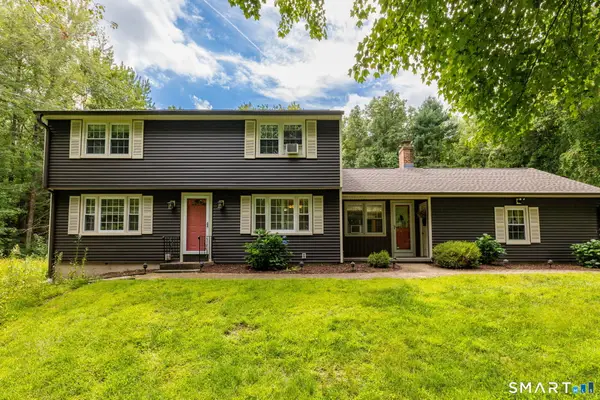 $599,000Active4 beds 2 baths2,627 sq. ft.
15 Village Lane, Burlington, CT 06013
MLS# 24203370Listed by: Country Manor Realty - Open Sun, 11am to 1pmNew
 $620,000Active4 beds 2 baths2,212 sq. ft.
26 George Washington Turnpike, Burlington, CT 06013
MLS# 24203482Listed by: Eagle Eye Realty PLLC - New
 $139,900Active1.28 Acres
15 Bittersweet Lane, Burlington, CT 06013
MLS# 24203007Listed by: Vision Real Estate  $699,000Active4 beds 3 baths3,377 sq. ft.
118 Wildcat Road, Burlington, CT 06013
MLS# 24200644Listed by: Berkshire Hathaway NE Prop.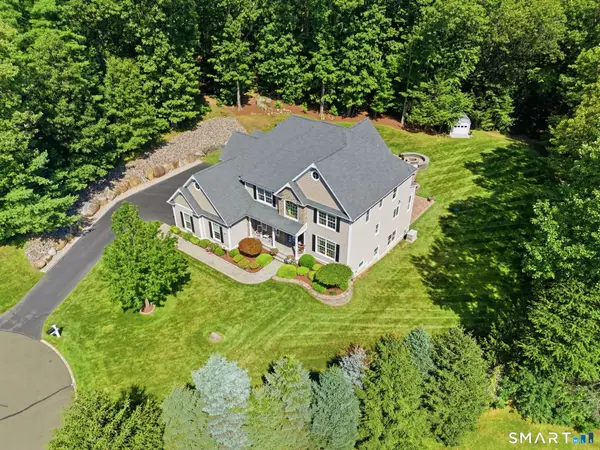 $1,444,000Active5 beds 6 baths5,584 sq. ft.
156 Taine Mountain Road, Burlington, CT 06013
MLS# 24201553Listed by: William Raveis Real Estate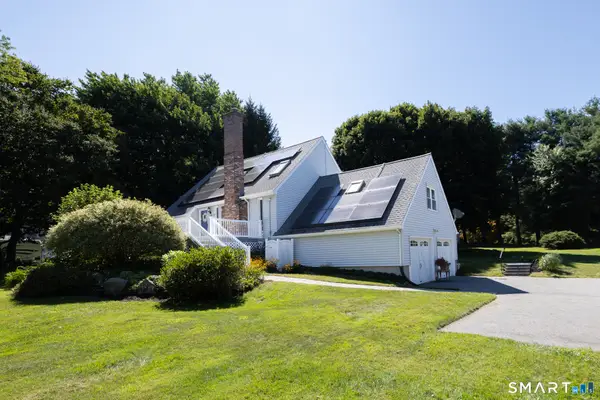 $449,900Active3 beds 2 baths1,767 sq. ft.
37 Davis Road, Burlington, CT 06013
MLS# 24200293Listed by: Berkshire Hathaway NE Prop.


Protect your home and budget from life's surprises with an Assurant Home Warranty, backed by a partner that supports you through every step of homeownership. Explore Plans.
© 2023 - 2026 ERA Franchise Systems LLC. All rights reserved. ERA Franchise Systems LLC fully supports the principles of the Fair Housing Act and the Equal Opportunity Act. ERA, ERA Real Estate powered, and their respective logos are registered service marks of ERA Franchise Systems LLC. Each office is independently owned and operated.