
254 North Society Road, Canterbury, CT 06331
Local realty services provided by:ERA Blanchard & Rossetto, Inc.
254 North Society Road,Canterbury, CT 06331
$300,000
- 3 Beds
- 1 Baths
- 1,044 sq. ft.
- Single family
- Active
Listed by: rick loranger(860) 933-8565
Office: coldwell banker realty(860) 739-6277
MLS#:24212379
Source:CT
Price summary
- Price:$300,000
- Price per sq. ft.:$287.36
About this home
Walk-in from the inviting front porch of this L-shaped ranch. Quiet country setting with a beautiful backyard and view. The home features spacious rooms including a eat-in kitchen, livingroom with hardwood floors and a gas heating stove. This 3 bedroom home has expansion possibilties in the lower level walkout basement with laundry and garage access. The roof was replaced last year. Conveinient location close to Route 395 and Route 6. Just a short ride to shopping and restaurants.
Contact an agent
Home facts
- Year built:1971
- Listing ID #:24212379
- Added:2 day(s) ago
- Updated:October 10, 2026 at 11:53 AM
Rooms and interior
- Bedrooms:3
- Total bathrooms:1
- Full bathrooms:1
- Rooms Total:5
- Kitchen Description:Microwave, Oven/Range, Refrigerator
- Basement Description:Full Basement, Full With Walk-Out, Garage Access, Unfinished
- Living area:1,044 sq. ft.
Heating and cooling
- Cooling:Window Unit
Structure and exterior
- Roof:Asphalt Shingle
- Year built:1971
- Building area:1,044 sq. ft.
- Lot area:0.45 Acres
- Lot Features:Fence - Partial, Sloping Lot
- Architectural Style:Ranch
- Construction Materials:Vinyl Siding
- Exterior Features:Deck, Gutters, Porch
Schools
- High school:Per Board of Ed
- Elementary school:Canterbury
Utilities
- Water:Private Well
- Sewer:Septic
Finances and disclosures
- Price:$300,000
- Price per sq. ft.:$287.36
- Tax amount:$3,054 (July 2025-June 2026)
Features and amenities
- Appliances:Dryer, Microwave, Oven/Range, Refrigerator, Washer
- Amenities:Cable - Pre-wired, Library, Shopping/Mall
Parking
- Parking description:Under House Garage
- Garage:Yes
- Garage spaces:1
New listings near 254 North Society Road
- New
 $200,000Active16.76 Acres
21/10/A Water Street, Canterbury, CT 06331
MLS# 24212217Listed by: CR Premier Properties - New
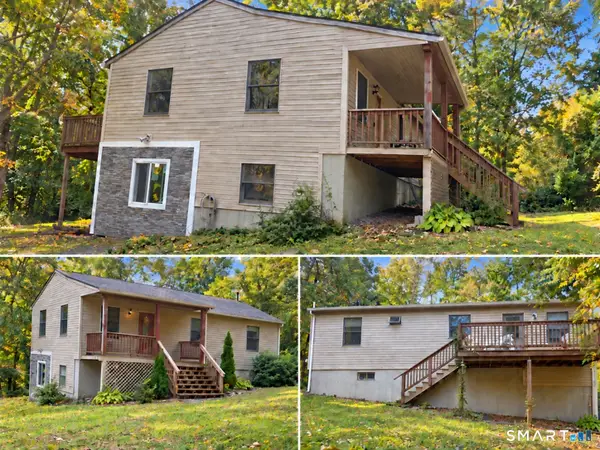 $385,000Active3 beds 1 baths1,356 sq. ft.
62 Bates Pond Road, Canterbury, CT 06331
MLS# 24211687Listed by: Homecoin.com - New
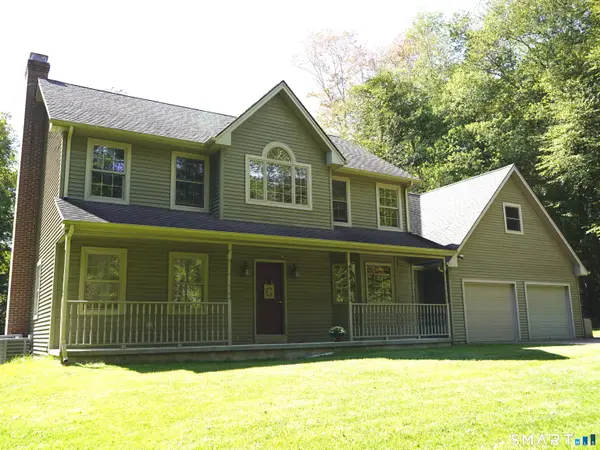 $649,000Active3 beds 3 baths2,607 sq. ft.
111 Corey Road, Canterbury, CT 06331
MLS# 24209263Listed by: Lebanon Green Real Estate 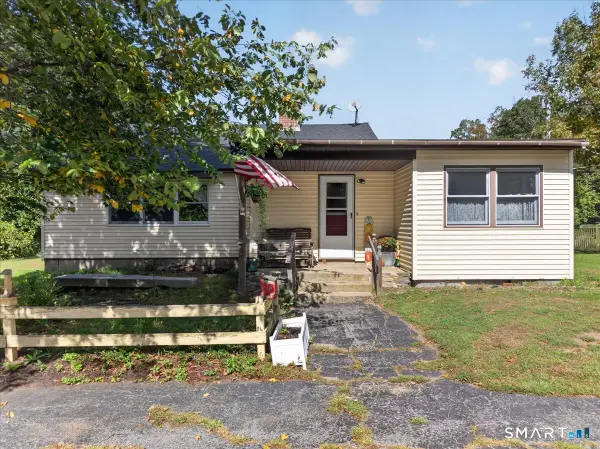 $285,000Pending3 beds 1 baths1,158 sq. ft.
29 Lisbon Road, Canterbury, CT 06331
MLS# 24210550Listed by: RE/MAX One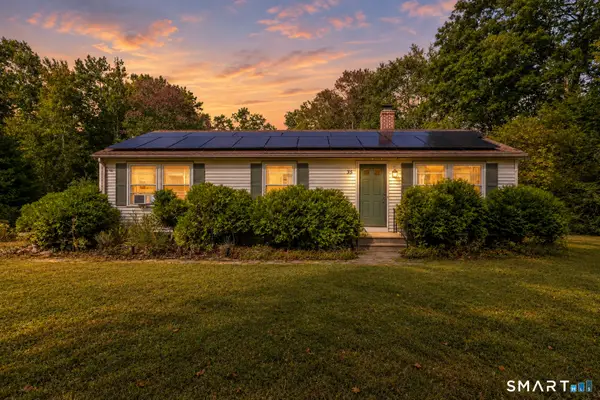 $324,900Pending3 beds 1 baths1,056 sq. ft.
35 Jimmy Road, Canterbury, CT 06331
MLS# 24209406Listed by: CENTURY 21 AllPoints Realty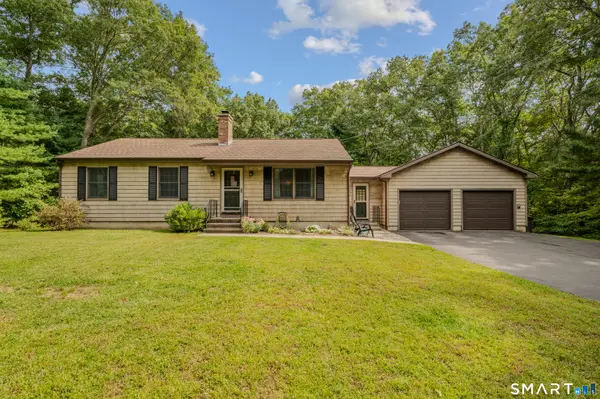 $439,900Active3 beds 2 baths1,376 sq. ft.
146 Hanover Road, Canterbury, CT 06331
MLS# 24209121Listed by: RE/MAX One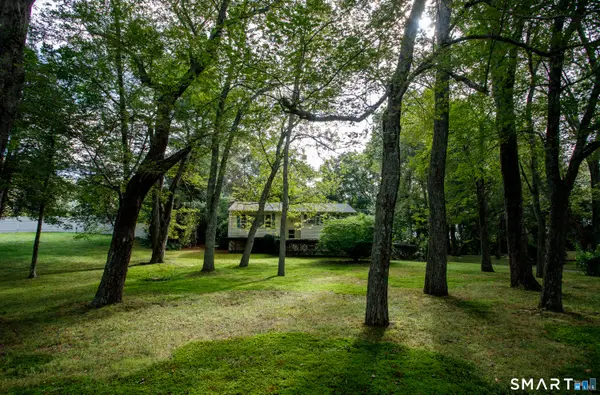 $309,800Pending3 beds 1 baths1,404 sq. ft.
6 Meadow Lane, Canterbury, CT 06331
MLS# 24207777Listed by: William Raveis Real Estate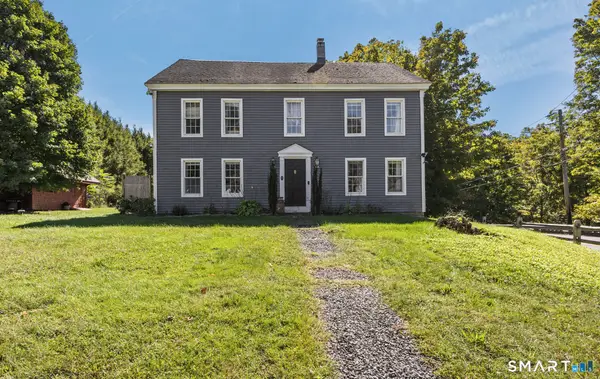 $425,000Active3 beds 3 baths2,123 sq. ft.
1 Library Road, Canterbury, CT 06331
MLS# 24207637Listed by: RE/MAX Bell Park Realty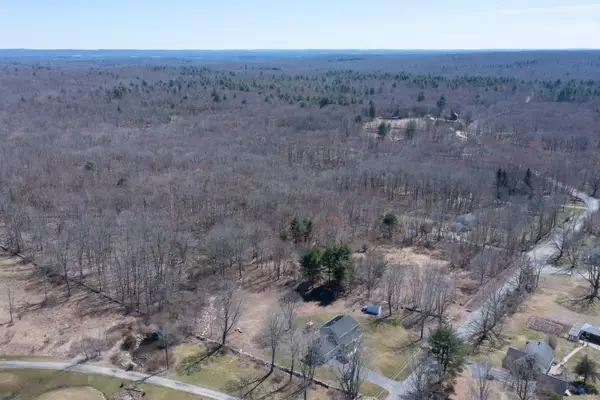 $899,000Active130.75 Acres
0 Brooklyn Road, Canterbury, CT 06331
MLS# 24124218Listed by: Memoli&Memoli Real Estate,LLC


Protect your home and budget from life's surprises with an Assurant Home Warranty, backed by a partner that supports you through every step of homeownership. Explore Plans.
© 2023 - 2026 ERA Franchise Systems LLC. All rights reserved. ERA Franchise Systems LLC fully supports the principles of the Fair Housing Act and the Equal Opportunity Act. ERA, ERA Real Estate powered, and their respective logos are registered service marks of ERA Franchise Systems LLC. Each office is independently owned and operated.