
41 Little River Lane, Canterbury, CT 06331
Local realty services provided by:ERA Blanchard & Rossetto, Inc.
41 Little River Lane,Canterbury, CT 06331
$300,000
- 3 Beds
- 2 Baths
- 1,248 sq. ft.
- Single family
- Pending
Listed by: christine johnson(860) 803-5915
Office: re/max one(860) 444-7362
MLS#:24189304
Source:CT
Price summary
- Price:$300,000
- Price per sq. ft.:$240.38
About this home
Country Cape nestled back on 1.39 acre at the end of cul de sac for privacy. Granite counters, stainless appliances in eat in kitchen with slider leading to enormous deck to enjoy your Summer evenings. Remodeled bathroom on 1 st floor with primary bedroom and newer flooring another room could be an office. Living room has newer flooring. Spacious bedroom on upper level and a smaller one and a full bathroom. Walkout basement with laundry hookups.
Contact an agent
Home facts
- Year built:1985
- Listing ID #:24189304
- Added:45 day(s) ago
- Updated:August 21, 2026 at 07:42 AM
Rooms and interior
- Bedrooms:3
- Total bathrooms:2
- Full bathrooms:2
- Rooms Total:6
- Kitchen Description:Oven/Range, Refrigerator
- Basement Description:Concrete Floor, Full Basement, Full With Walk-Out
- Living area:1,248 sq. ft.
Heating and cooling
- Heating:Hot Water
Structure and exterior
- Roof:Asphalt Shingle
- Year built:1985
- Building area:1,248 sq. ft.
- Lot area:1.39 Acres
- Lot Features:Lightly Wooded, Open Lot
- Architectural Style:Cape Cod
- Construction Materials:Vinyl Siding
- Exterior Features:Deck
Schools
- High school:Per Board of Ed
- Elementary school:Canterbury
Utilities
- Water:Private Well
- Sewer:Septic
Finances and disclosures
- Price:$300,000
- Price per sq. ft.:$240.38
- Tax amount:$3,458 (July 2025-June 2026)
Features and amenities
- Appliances:Oven/Range, Refrigerator
- Amenities:Open Floor Plan
New listings near 41 Little River Lane
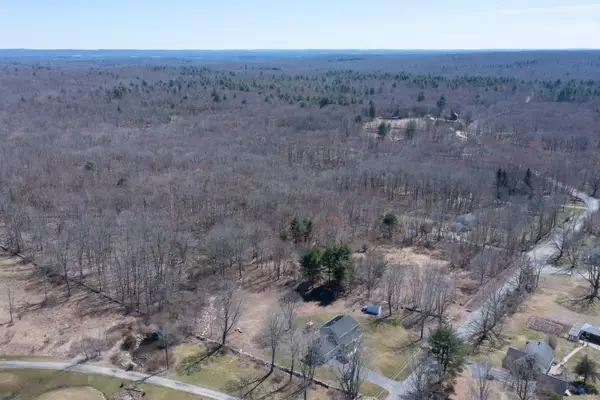 $899,000Active130.75 Acres
0 Brooklyn Road, Canterbury, CT 06331
MLS# 24124218Listed by: Memoli&Memoli Real Estate,LLC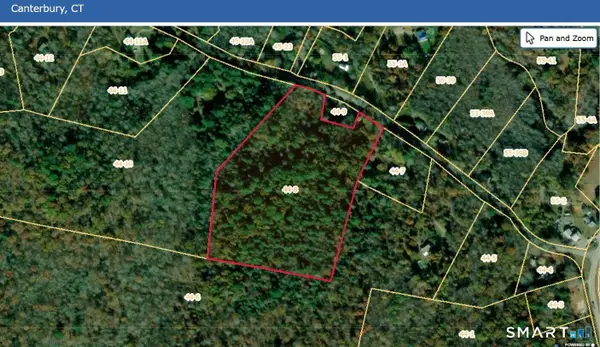 $160,000Active16 Acres
48 Bennett Pond Road, Canterbury, CT 06331
MLS# 24196894Listed by: Spaulding Realty Group, LLC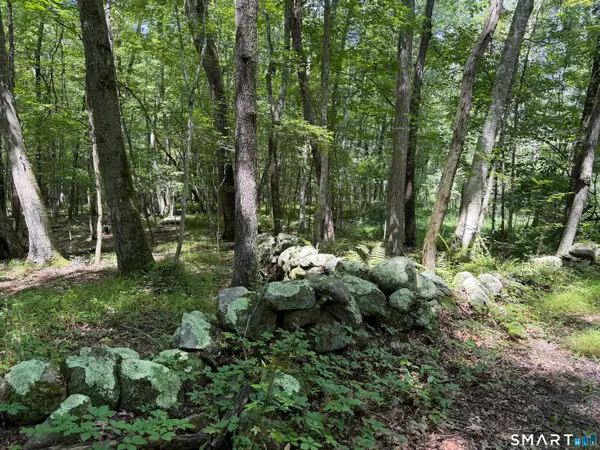 $550,000Active56.38 Acres
121 Walker Road, Canterbury, CT 06331
MLS# 24194772Listed by: Carl Guild & Associates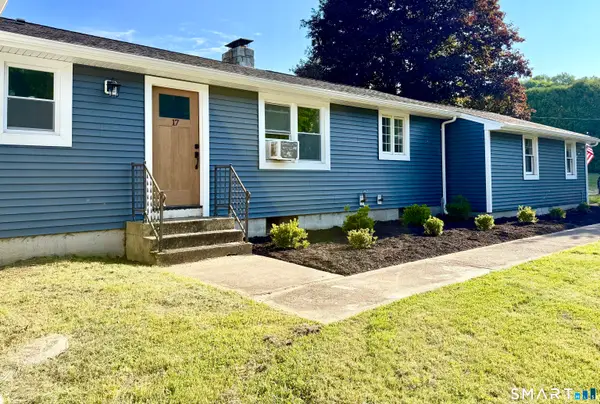 $549,000Active3 beds 2 baths1,724 sq. ft.
17 Wauregan Road, Canterbury, CT 06331
MLS# 24195989Listed by: RE/MAX One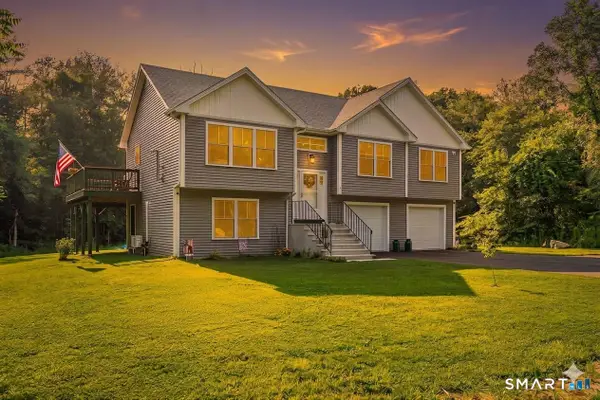 $579,000Active3 beds 3 baths1,884 sq. ft.
89 Lisbon Road, Canterbury, CT 06331
MLS# 24195764Listed by: RE/MAX One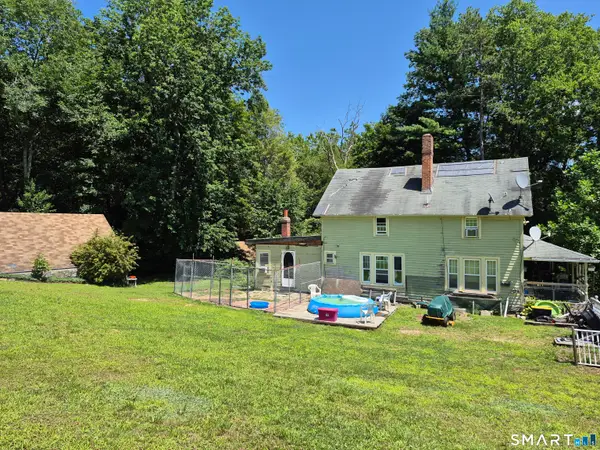 $118,888Pending3 beds 2 baths1,474 sq. ft.
187 South Canterbury Road, Canterbury, CT 06331
MLS# 24195719Listed by: Spaulding Realty Group, LLC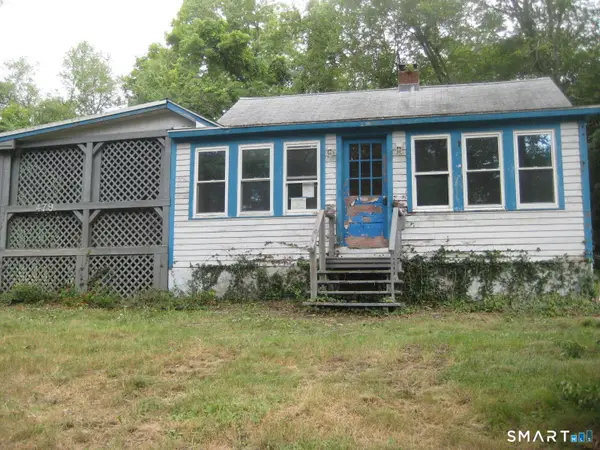 $205,000Pending2 beds 1 baths856 sq. ft.
479 South Canterbury Road, Canterbury, CT 06331
MLS# 24195270Listed by: Aspen Realty Group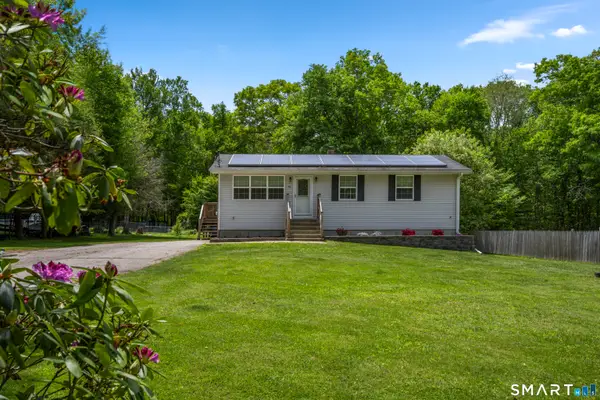 $350,000Pending3 beds 1 baths1,764 sq. ft.
38 Ayers Drive, Canterbury, CT 06331
MLS# 24168798Listed by: Kazantzis Real Estate, LLC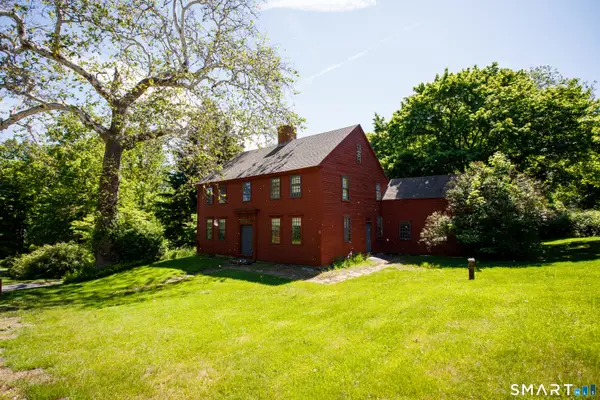 $399,600Active3 beds 2 baths2,700 sq. ft.
11 North Canterbury Road, Canterbury, CT 06331
MLS# 24195021Listed by: William Raveis Real Estate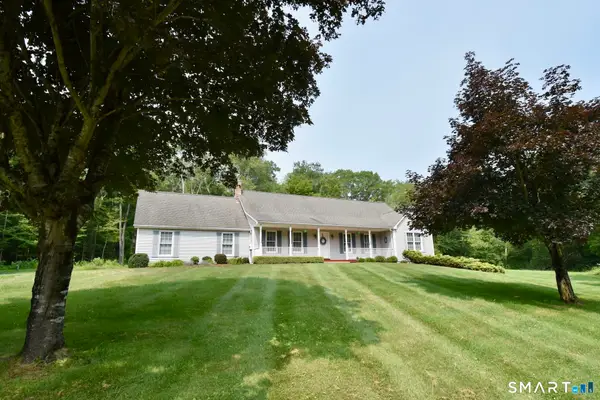 $439,000Pending2 beds 2 baths1,582 sq. ft.
313 Lisbon Road, Canterbury, CT 06331
MLS# 24194589Listed by: RE/MAX Bell Park Realty


Protect your home and budget from life's surprises with an Assurant Home Warranty, backed by a partner that supports you through every step of homeownership. Explore Plans.
© 2023 - 2026 ERA Franchise Systems LLC. All rights reserved. ERA Franchise Systems LLC fully supports the principles of the Fair Housing Act and the Equal Opportunity Act. ERA, ERA Real Estate powered, and their respective logos are registered service marks of ERA Franchise Systems LLC. Each office is independently owned and operated.