
15 Birch Knoll Road, Canton, CT 06019
Local realty services provided by:ERA Key Realty Services
Listed by: mary leblanc(860) 689-2689
Office: mary leblanc realty(860) 689-2689
MLS#:24209438
Source:CT
Price summary
- Price:$519,900
- Price per sq. ft.:$257.25
About this home
Welcome home to 15 Birch Knoll! Nestled on a private, two-plus acre lot in Canton, Connecticut, this beautifully maintained 8-room, 4-bedroom, 2.1-bath Colonial with 2 car oversized tandem garage with addition bay for lawn equipment , and smaller vehicles .A paved driveway leads to an impressive stone wall with steps guiding you along a slate walkway to the front entrance. Step inside to a welcoming, light-filled foyer featuring glistening hardwood floors that flow continuously throughout both the main and upper levels.Main Level Features: Spacious Living & Dining: A private front-to-back living room filled with natural light , hardwards floors and view of nature from every updated window . An elegant formal dining room with hardwood floors and natural light is off the main entrance and * Remodeled spacious Kitchen: Updated with stylish granite countertops, a gas cook top and double ovens,quality stainless steel appliances. * Cozy Family Room: Opens directly from the kitchen, complete with fireplace, built-in bookcases, and access to a covered porch-the perfect spot for your morning cup of coffee. * Convenience: A half bath / powder room completes the main floor layout. * Upper level , Primary Bedroom Suite: Generously sized with two closets and a full shower bath. * Guest Bedrooms: Three additional spacious bedrooms with ample closet space. * 2nd Full Bath & Storage, opened full basement with laundry and 2 car garage Rt 44 to Dyer Ave to 1st right, Birch knoll...
Contact an agent
Home facts
- Year built:1967
- Listing ID #:24209438
- Added:48 day(s) ago
- Updated:November 11, 2026 at 01:25 PM
Rooms and interior
- Bedrooms:4
- Total bathrooms:3
- Full bathrooms:2
- Half bathrooms:1
- Rooms Total:8
- Kitchen Description:Dishwasher, Gas Cooktop, Refrigerator, Wall Oven
- Basement Description:Full Basement, Full With Walk-Out, Garage Access
- Living area:2,021 sq. ft.
Heating and cooling
- Cooling:Whole House Fan, Window Unit
- Heating:Hot Water
Structure and exterior
- Roof:Shingle
- Year built:1967
- Building area:2,021 sq. ft.
- Lot area:2.2 Acres
- Lot Features:Lightly Wooded, On Cul-De-Sac
- Architectural Style:Colonial
- Construction Materials:Clapboard
- Exterior Features:Patio, Porch, Sidewalk, Stone Wall
Schools
- High school:Canton
- Middle school:Canton
- Elementary school:Cherry Brook Primary
Utilities
- Water:Private Well
- Sewer:Public Sewer Connected
Finances and disclosures
- Price:$519,900
- Price per sq. ft.:$257.25
- Tax amount:$7,741 (July 2026-June 2027)
Features and amenities
- Appliances:Dishwasher, Dryer, Gas Cooktop, Refrigerator, Wall Oven, Washer
- Amenities:Auto Garage Door Opener, Library, Open Floor Plan, Park, Playground/Tot Lot, Public Pool, Public Rec Facilities, Shopping/Mall, Tennis Courts
Parking
- Total parking spaces:6
- Parking description:Driveway, Off Street Parking, Paved, Private, Tandem, Under House Garage
- Garage:Yes
- Garage spaces:2
New listings near 15 Birch Knoll Road
- Coming Soon
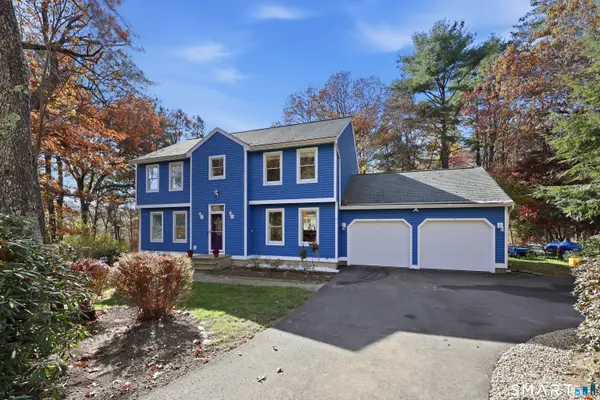 $624,900Coming Soon4 beds 3 baths2,242 sq. ft.
35 Thompson Hill Road, Canton, CT 06019
MLS# 24219318Listed by: Berkshire Hathaway NE Prop. - Open Sun, 12 to 2pmNew
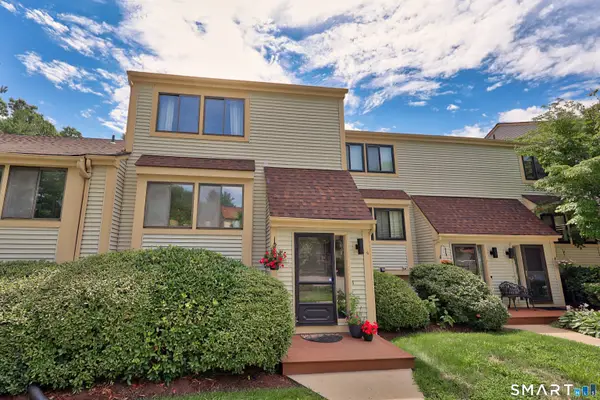 $328,000Active2 beds 4 baths2,047 sq. ft.
6 Whirling Dun #6, Canton, CT 06019
MLS# 24220092Listed by: Dave Jones Realty, LLC - New
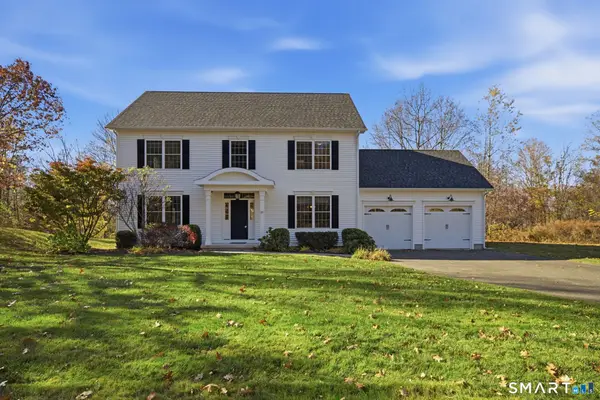 $599,900Active4 beds 3 baths2,280 sq. ft.
25 Windmill Lane, Canton, CT 06019
MLS# 24216479Listed by: Serhant Connecticut, LLC - New
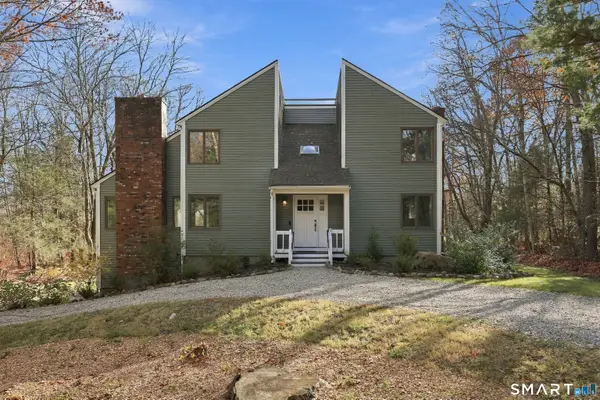 $424,900Active3 beds 3 baths1,933 sq. ft.
5 Woodridge Circle, Canton, CT 06019
MLS# 24219258Listed by: Coldwell Banker Realty 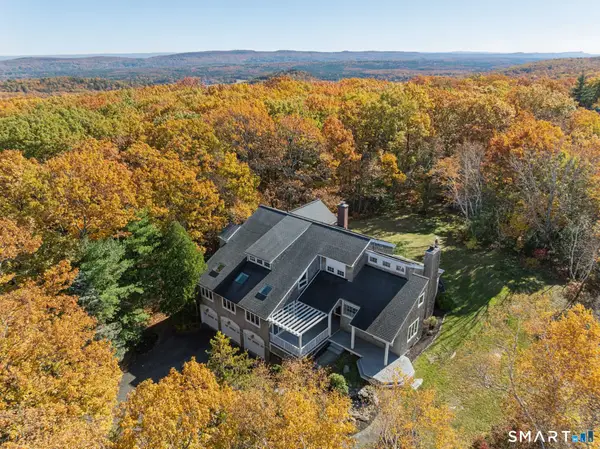 $750,000Pending4 beds 4 baths5,246 sq. ft.
8 Andrew Drive, Canton, CT 06019
MLS# 24216888Listed by: Berkshire Hathaway NE Prop. $1,444,000Active5 beds 5 baths3,800 sq. ft.
15 Red Fox Run, Canton, CT 06019
MLS# 24217783Listed by: Carl Guild & Associates $489,000Pending3 beds 3 baths2,072 sq. ft.
103 West Mountain Road, Canton, CT 06019
MLS# 24217731Listed by: Century 21 AllPoints Realty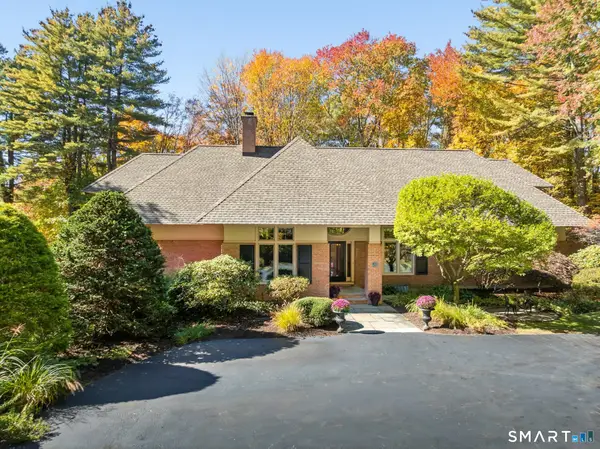 $1,100,000Active4 beds 4 baths4,717 sq. ft.
99 Fiddlehead Way, Canton, CT 06019
MLS# 24216870Listed by: William Raveis Real Estate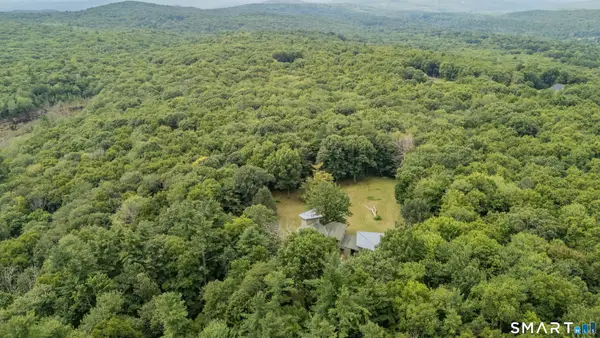 $1,495,000Active5 beds 4 baths5,622 sq. ft.
27 & 35 Ridge Road, Canton, CT 06019
MLS# 24216048Listed by: Century 21 AllPoints Realty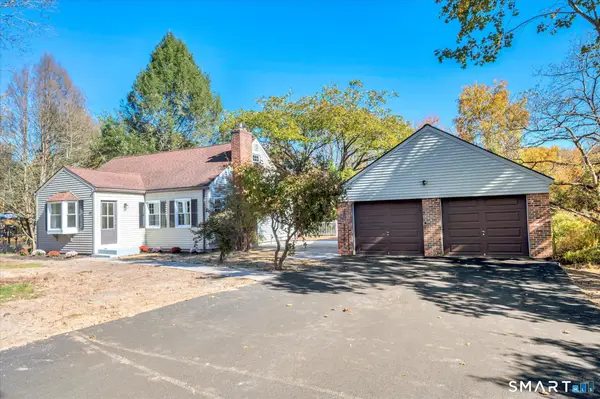 $479,900Active3 beds 3 baths1,562 sq. ft.
95 Dyer Avenue, Canton, CT 06019
MLS# 24215678Listed by: Golden Rule Realty


Protect your home and budget from life's surprises with an Assurant Home Warranty, backed by a partner that supports you through every step of homeownership. Explore Plans.
© 2023 - 2026 ERA Franchise Systems LLC. All rights reserved. ERA Franchise Systems LLC fully supports the principles of the Fair Housing Act and the Equal Opportunity Act. ERA, ERA Real Estate powered, and their respective logos are registered service marks of ERA Franchise Systems LLC. Each office is independently owned and operated.