
35 Rustle Meadow Lane, Canton, CT 06019
Local realty services provided by:ERA Blanchard & Rossetto, Inc.
35 Rustle Meadow Lane,Canton, CT 06019
$1,199,900
- 4 Beds
- 5 Baths
- 4,794 sq. ft.
- Single family
- Coming Soon
Listed by: l.j. bunker(860) 690-7456
Office: century 21 allpoints realty(860) 646-4525
MLS#:24220253
Source:CT
Price summary
- Price:$1,199,900
- Price per sq. ft.:$250.29
- Monthly HOA dues:$290
About this home
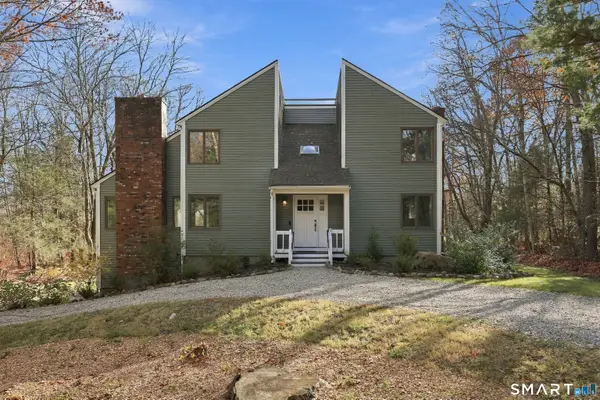
RARELY available is this STUNNING 4 bed, 4.5 bath colonial situated privately on 1.8 acres in HIGHLY SOUGHT AFTER Rustle Meadow in PICTURESQUE North Canton. Convenient and inviting open floor plan showcases impeccable craftsmanship and an impressive blend of style, warmth, and thoughtful design throughout featuring countless updates, large rooms, high ceilings, plenty of natural light and over 4700+ SQFT of comfortable living space! The great room features trendy designer colors and a fireplace, while the redesigned kitchen boasts custom cabinetry, quartz countertops, stylish backsplash, and an unbelievable walk-in pantry that is every chef's dream! Spacious dining room that's perfect for entertaining, while the cozy family room features a bold accent wall and leads to a NEW TimberTech deck. The main level also features a primary bedroom suite with full bath, WIC and coffee bar! Upstairs you will find an impressive primary bedroom suite complete w/ luxurious full bath, steam shower, double vanity and WIC. Large game room/den with built-ins and fireplace, two additional bedrooms (one en suite), and a laundry area with custom cabinetry. Discover the SECRET ROOM, perfect for home office, craft room or play area. Downstairs you will find the walkout lower level providing excellent potential for an in-law or entertaining space. Outback, enjoy the beautifully landscaped PRIVATE setting along with an in-ground pool featuring NEW liner and heater. A MUST SEE to truly appreciate....
Contact an agent
Home facts
- Year built:2007
- Listing ID #:24220253
- Updated:November 15, 2026 at 12:42 PM
Rooms and interior
- Bedrooms:4
- Total bathrooms:5
- Full bathrooms:4
- Half bathrooms:1
- Rooms Total:10
- Kitchen Description:Dishwasher, Disposal, Microwave, Oven/Range, Range Hood, Refrigerator
- Basement Description:Cooled, Full Basement, Full With Walk-Out, Heated, Liveable Space, Partially Finished
- Living area:4,794 sq. ft.
Heating and cooling
- Cooling:Central Air
- Heating:Hot Air
- Central air:Yes
Structure and exterior
- Roof:Asphalt Shingle
- Year built:2007
- Building area:4,794 sq. ft.
- Lot area:1.76 Acres
- Lot Features:Fence - Partial, In Subdivision, Lightly Wooded, Professionally Landscaped
- Architectural Style:Colonial
- Construction Materials:Stone, Wood
- Exterior Features:Deck, Gutters, Patio, Porch, Stable, Stone Wall, Underground Sprinkler, Underground Utilities
Schools
- High school:Canton
- Middle school:Canton
- Elementary school:Cherry Brook Primary
Utilities
- Water:Private Well
- Sewer:Septic
Finances and disclosures
- Price:$1,199,900
- Price per sq. ft.:$250.29
- Tax amount:$18,334 (July 2026-June 2027)
Features and amenities
- Appliances:Dishwasher, Disposal, Dryer, Microwave, Oven/Range, Range Hood, Refrigerator, Washer
- Amenities:Auto Garage Door Opener, Cable - Available, Central Vacuum, Library, Open Floor Plan, Playground/Tot Lot, Private School(s), Public Pool, Public Rec Facilities, Shopping/Mall
- Pool features:In Ground Pool
Parking
- Parking description:Attached Garage
- Garage:Yes
- Garage spaces:3
New listings near 35 Rustle Meadow Lane
- New
 $449,000Active4 beds 2 baths1,687 sq. ft.
274 East Hill Road, Canton, CT 06019
MLS# 24221003Listed by: Carol Cole Real Estate, LLC - New
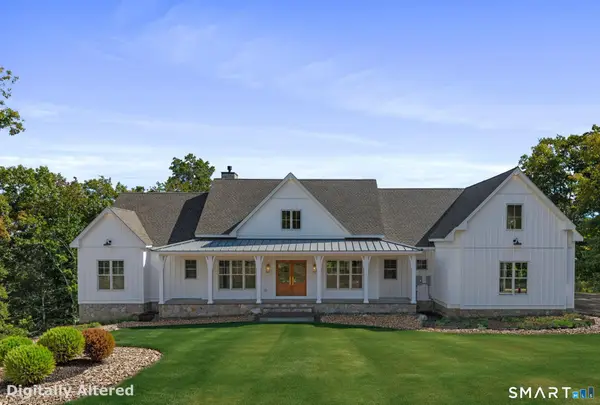 $1,650,000Active4 beds 4 baths3,800 sq. ft.
16 Bel Aire Lane, Canton, CT 06019
MLS# 24219982Listed by: William Pitt Sotheby's Int'l - New
 $615,000Active4 beds 3 baths2,760 sq. ft.
8 Hilltop Drive, Canton, CT 06019
MLS# 24217391Listed by: Coldwell Banker Realty - New
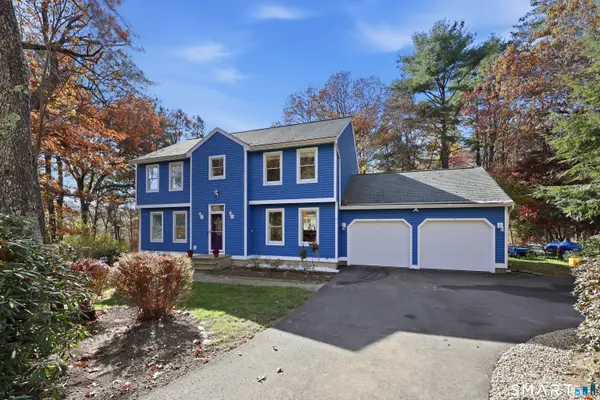 $624,900Active4 beds 3 baths2,242 sq. ft.
35 Thompson Hill Road, Canton, CT 06019
MLS# 24219318Listed by: Berkshire Hathaway NE Prop. - Open Sun, 12 to 2pmNew
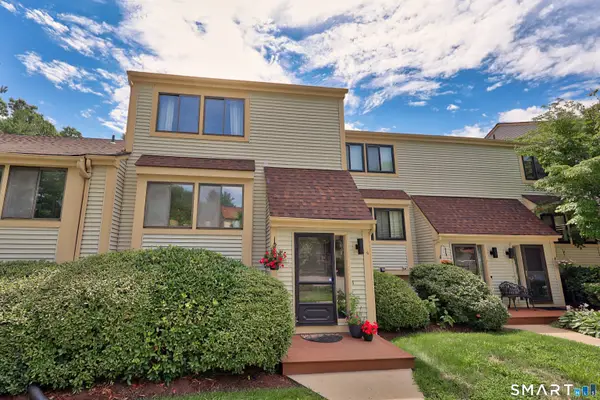 $328,000Active2 beds 4 baths2,047 sq. ft.
6 Whirling Dun #6, Canton, CT 06019
MLS# 24220092Listed by: Dave Jones Realty, LLC 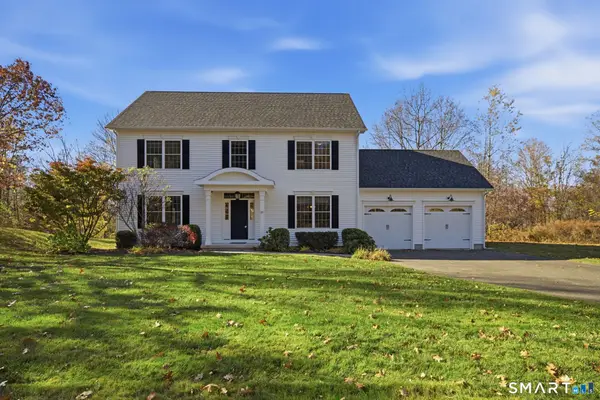 $599,900Pending4 beds 3 baths2,280 sq. ft.
25 Windmill Lane, Canton, CT 06019
MLS# 24216479Listed by: Serhant Connecticut, LLC- Open Sun, 11am to 1pm
 $424,900Pending3 beds 3 baths1,933 sq. ft.
5 Woodridge Circle, Canton, CT 06019
MLS# 24219258Listed by: Coldwell Banker Realty 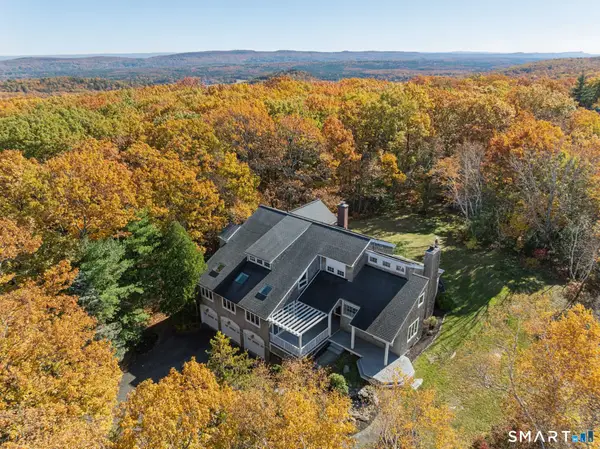 $750,000Pending4 beds 4 baths5,246 sq. ft.
8 Andrew Drive, Canton, CT 06019
MLS# 24216888Listed by: Berkshire Hathaway NE Prop. $1,444,000Active5 beds 5 baths3,800 sq. ft.
15 Red Fox Run, Canton, CT 06019
MLS# 24217783Listed by: Carl Guild & Associates


Protect your home and budget from life's surprises with an Assurant Home Warranty, backed by a partner that supports you through every step of homeownership. Explore Plans.
© 2023 - 2026 ERA Franchise Systems LLC. All rights reserved. ERA Franchise Systems LLC fully supports the principles of the Fair Housing Act and the Equal Opportunity Act. ERA, ERA Real Estate powered, and their respective logos are registered service marks of ERA Franchise Systems LLC. Each office is independently owned and operated.