
50 Dry Bridge Road, Canton, CT 06019
Local realty services provided by:ERA Blanchard & Rossetto, Inc.
50 Dry Bridge Road,Canton, CT 06019
$729,000
- 6 Beds
- 5 Baths
- 4,125 sq. ft.
- Single family
- Active
Listed by: detra sarris(631) 590-0214
Office: berkshire hathaway ne prop.(860) 571-7000
MLS#:24200140
Source:CT
Price summary
- Price:$729,000
- Price per sq. ft.:$176.73
About this home
Spectacular rustic retreat filled with numerous state-of-the-art and custom features. Open, flowing floor plan offers vaulted, reclaimed wood ceilings and shelving, skylights, beams and 3 stone/brick fireplaces. Flexible layout with 6 bedrooms and 3 full+2 half baths, offers several bedrooms capable of multi-functions such as private office, exercise and care-giver rooms. Family Room offers double french doors, vaulted ceiling, reclaimed wood beams and a fireplace with floor-to-ceiling stone (~15'). Primary bedroom ensuite features enlarged steam shower, oversized jacuzzi tub, balcony overlooking private yard with views of a pond and pool, walk-in closet, reading loft with built-in bookcase, and adjacent "flexible" room. Walk-out, ground level apartment with eat-in kitchen, living room, bedroom, full bath and private entrance. Second jacuzzi tub on 1st floor. High-end natural materials and solid wood flooring throughout the home, along with exceptional storage. New septic tank, new kitchen appliances, new ceiling fans and new CAC. Serene outdoor property includes a new heated, built-in pool, fenced-in front yard, 4-car garage and extra large driveway, wrap-around porch, shed, pool house with electricity and large deck overlooking a pond and pool. Everyday conveniences very nearby (Canton, West Simsbury, Avon), with tremendous shopping and dining options. Seller is motivated. Don't miss the opportunity to purchase this rare, charming beautiful home!...
Contact an agent
Home facts
- Year built:1974
- Listing ID #:24200140
- Added:50 day(s) ago
- Updated:October 10, 2026 at 11:53 AM
Rooms and interior
- Bedrooms:6
- Total bathrooms:5
- Full bathrooms:3
- Half bathrooms:2
- Rooms Total:17
- Kitchen Description:Compactor, Convection Oven, Dishwasher, Disposal, Gas Cooktop, Gas Range, Microwave, Refrigerator, Wall Oven, Wine Chiller
- Living area:4,125 sq. ft.
Heating and cooling
- Cooling:Ceiling Fans, Central Air, Zoned
- Heating:Baseboard, Hot Air
- Central air:Yes
Structure and exterior
- Roof:Metal, Shingle
- Year built:1974
- Building area:4,125 sq. ft.
- Lot area:1.11 Acres
- Lot Features:Corner Lot, Level Lot, Lightly Wooded, Rolling, Treed, Water View
- Architectural Style:Contemporary
- Construction Materials:Clapboard
- Exterior Features:Balcony, Cabana, Covered Deck, French Doors, Gutters, Lighting, Patio, Porch, Porch-Wrap Around, Shed
Schools
- High school:Canton
- Middle school:Canton
- Elementary school:Cherry Brook Primary
Utilities
- Water:Private Well
- Sewer:Septic
Finances and disclosures
- Price:$729,000
- Price per sq. ft.:$176.73
- Tax amount:$11,237 (July 2026-June 2027)
Features and amenities
- Appliances:Compactor, Convection Oven, Dishwasher, Disposal, Gas Cooktop, Gas Dryer, Gas Range, Microwave, Refrigerator, Wall Oven, Washer, Wine Chiller
- Amenities:Audio System, Auto Garage Door Opener, Cable - Pre-wired, Central Vacuum, Golf Course, Humidifier, Lake, Library, Open Floor Plan, Park, Public Transportation, Shopping/Mall
- Pool features:In Ground Pool
Parking
- Total parking spaces:8
- Parking description:Asphalt, Attached Garage, Driveway, Paved, Private, Under House Garage
- Garage:Yes
- Garage spaces:4
New listings near 50 Dry Bridge Road
- Coming Soon
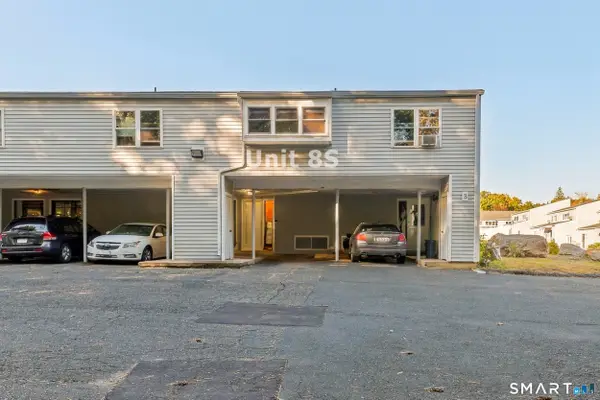 $250,000Coming Soon2 beds 2 baths1,153 sq. ft.
50 East Hill Road #8S, Canton, CT 06019
MLS# 24212989Listed by: eXp Realty - Open Sun, 1 to 3pmNew
 $415,900Active3 beds 3 baths1,975 sq. ft.
112 Winterbourne Lane #112, Canton, CT 06019
MLS# 24213138Listed by: Berkshire Hathaway NE Prop. - Open Sat, 11am to 12pmNew
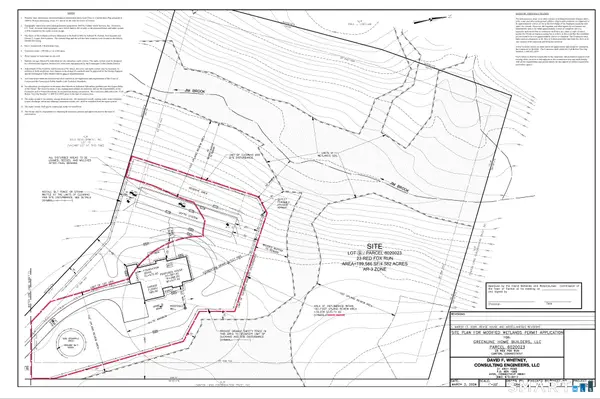 $265,000Active4.58 Acres
Lot 9 Red Fox Run, Canton, CT 06019
MLS# 24211729Listed by: Viktoria Brennan Broker - Open Sat, 11am to 12pmNew
 $1,250,000Active4 beds 3 baths3,292 sq. ft.
23 Red Fox Run, Canton, CT 06019
MLS# 24212224Listed by: Viktoria Brennan Broker - Open Sun, 1 to 3pmNew
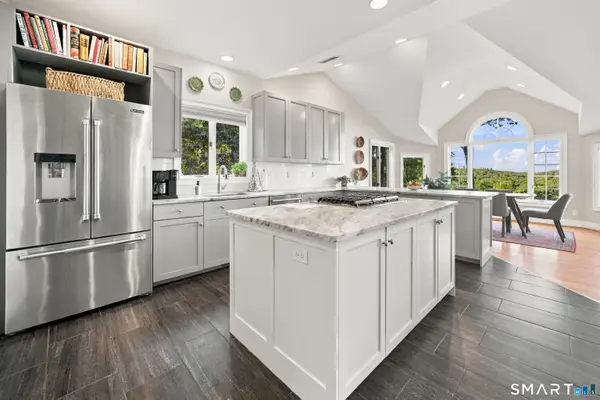 $949,900Active4 beds 3 baths3,772 sq. ft.
100 Robin Drive, Canton, CT 06019
MLS# 24205275Listed by: Century 21 AllPoints Realty - Open Sun, 12 to 2pmNew
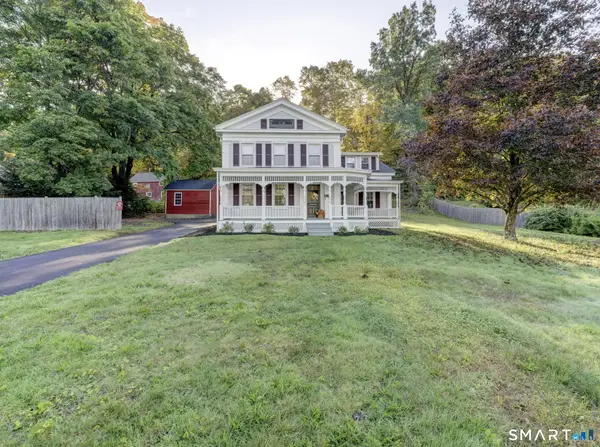 $529,900Active4 beds 2 baths2,308 sq. ft.
25 Maple Avenue, Canton, CT 06019
MLS# 24210857Listed by: Rainbow Realty - Open Sat, 1 to 3pmNew
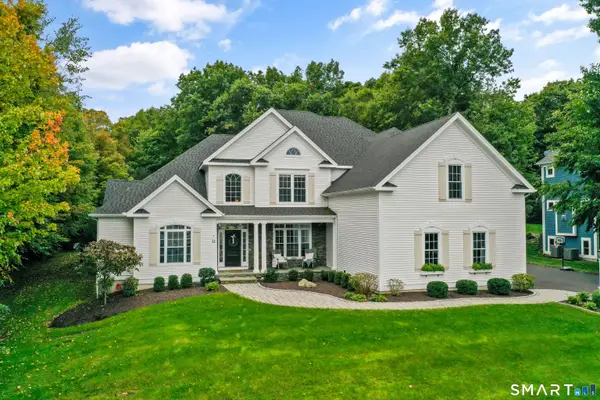 $1,050,000Active4 beds 5 baths5,699 sq. ft.
12 Bart Drive, Canton, CT 06019
MLS# 24211499Listed by: William Raveis Real Estate - New
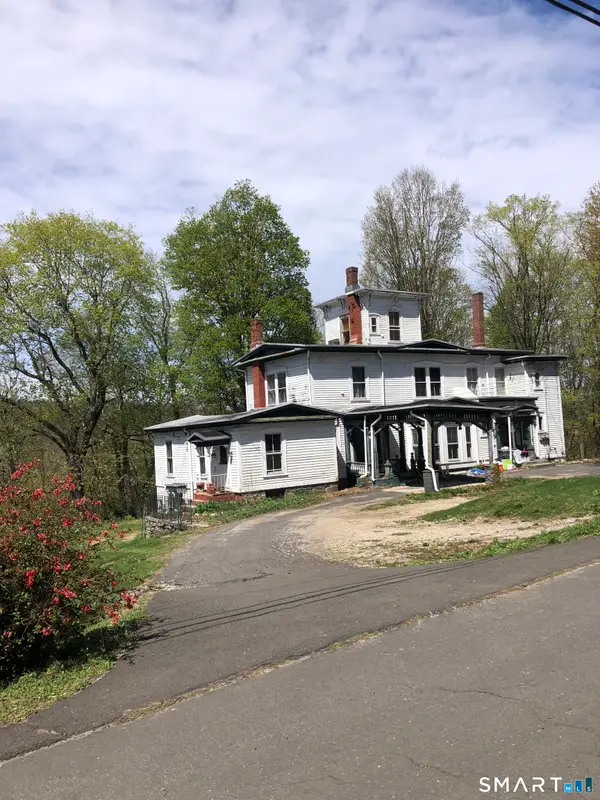 $595,000Active8 beds 4 baths3,105 sq. ft.
36 High Street, Canton, CT 06019
MLS# 24209900Listed by: William Raveis Real Estate  $399,900Pending3 beds 2 baths1,991 sq. ft.
22 Trailsend Drive, Canton, CT 06019
MLS# 24210495Listed by: eXp Realty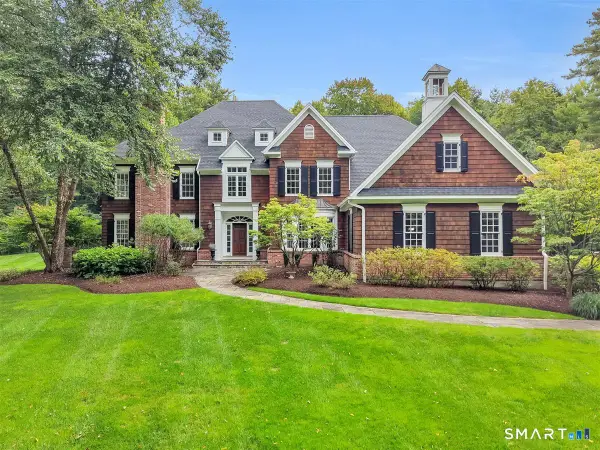 $1,080,000Pending4 beds 6 baths4,384 sq. ft.
24 Red Fox Run, Canton, CT 06019
MLS# 24209275Listed by: Berkshire Hathaway NE Prop.


Protect your home and budget from life's surprises with an Assurant Home Warranty, backed by a partner that supports you through every step of homeownership. Explore Plans.
© 2023 - 2026 ERA Franchise Systems LLC. All rights reserved. ERA Franchise Systems LLC fully supports the principles of the Fair Housing Act and the Equal Opportunity Act. ERA, ERA Real Estate powered, and their respective logos are registered service marks of ERA Franchise Systems LLC. Each office is independently owned and operated.