
6 Hilltop Drive, Canton, CT 06019
Local realty services provided by:ERA Blanchard & Rossetto, Inc.
6 Hilltop Drive,Canton, CT 06019
$479,900
- 3 Beds
- 2 Baths
- 1,786 sq. ft.
- Single family
- Pending
Listed by: laura minster(860) 837-3399
Office: berkshire hathaway ne prop.(860) 677-7321
MLS#:24194371
Source:CT
Price summary
- Price:$479,900
- Price per sq. ft.:$268.7
About this home
After 46 years, this much-loved and meticulously maintained home is ready for its new owner. Welcome to 6 Hilltop Drive in Canton CT. Step inside this 3/4 bedroom, 2 full bath, updated, unique high ranch featuring cathedral cellings, beautiful hardwood flooring, with an abundance of natural light. Amazing living room with propane fireplace and beams to give such a cozy inviting feel. Kitchen also has soaring cellings with a skylight and ample counter space to prepare your favorite meal. Continue into the incredible four-season room off dining area with a wall of windows, with wooden lined cellings where you can enjoy peaceful views of the parklike, private level backyard to the huge freshly stained deck. Walk downstairs to an additional room that could be used as a bedroom, office or den. Additional large unheated area on this level with large cedar lined closets that can easily be converted into living space. Enormous two car garage, with loft space and rear storage, and a breezeway that connects to house....
Contact an agent
Home facts
- Year built:1979
- Listing ID #:24194371
- Added:46 day(s) ago
- Updated:October 11, 2026 at 07:55 AM
Rooms and interior
- Bedrooms:3
- Total bathrooms:2
- Full bathrooms:2
- Rooms Total:7
- Kitchen Description:Dishwasher, Disposal, Electric Cooktop, Electric Range, Microwave, Refrigerator
- Living area:1,786 sq. ft.
Heating and cooling
- Cooling:Central Air
- Heating:Baseboard, Hot Water
- Central air:Yes
Structure and exterior
- Roof:Asphalt Shingle
- Year built:1979
- Building area:1,786 sq. ft.
- Lot area:1.19 Acres
- Lot Features:Dry, Interior Lot, Level Lot, Lightly Wooded
- Architectural Style:Contemporary, Hi-Ranch
- Construction Materials:Clapboard
- Exterior Features:Breezeway, Deck, Garden Area, Gutters, Patio, Stone Wall
Schools
- High school:Canton
- Elementary school:Cherry Brook Primary
Utilities
- Water:Private Well
- Sewer:Septic
Finances and disclosures
- Price:$479,900
- Price per sq. ft.:$268.7
- Tax amount:$8,667 (July 2026-June 2027)
Features and amenities
- Appliances:Dishwasher, Disposal, Electric Cooktop, Electric Dryer, Electric Range, Microwave, Refrigerator, Washer
- Amenities:Cable - Available, Central Vacuum
Parking
- Total parking spaces:4
- Parking description:Attached Garage, Driveway, Paved, Private
- Garage:Yes
- Garage spaces:2
New listings near 6 Hilltop Drive
- Coming SoonOpen Sun, 1 to 3pm
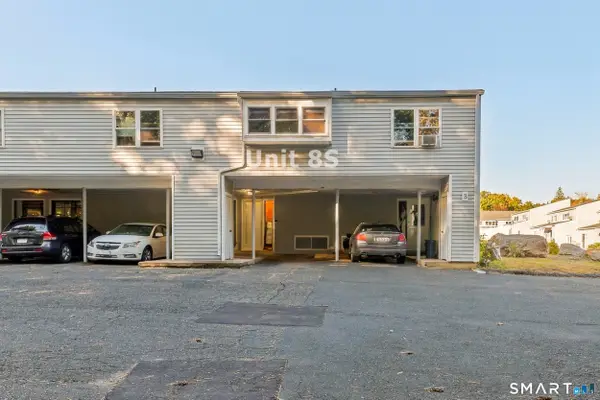 $250,000Coming Soon2 beds 2 baths1,153 sq. ft.
50 East Hill Road #8S, Canton, CT 06019
MLS# 24212989Listed by: eXp Realty - Open Sun, 1 to 3pmNew
 $415,900Active3 beds 3 baths1,975 sq. ft.
112 Winterbourne Lane #112, Canton, CT 06019
MLS# 24213138Listed by: Berkshire Hathaway NE Prop. - New
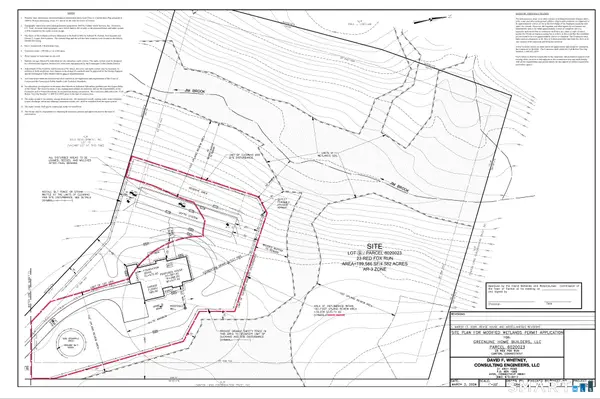 $265,000Active4.58 Acres
Lot 9 Red Fox Run, Canton, CT 06019
MLS# 24211729Listed by: Viktoria Brennan Broker - New
 $1,250,000Active4 beds 3 baths3,292 sq. ft.
23 Red Fox Run, Canton, CT 06019
MLS# 24212224Listed by: Viktoria Brennan Broker - Open Sun, 1 to 3pmNew
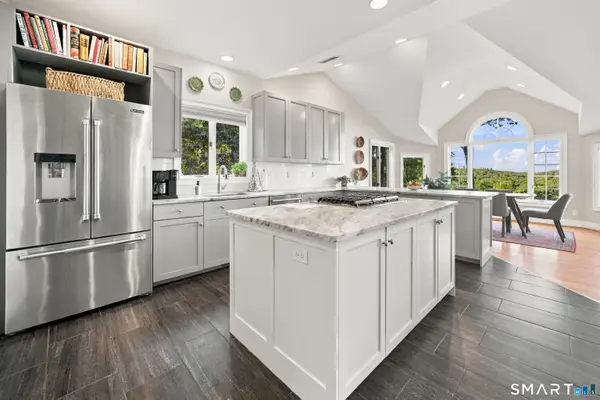 $949,900Active4 beds 3 baths3,772 sq. ft.
100 Robin Drive, Canton, CT 06019
MLS# 24205275Listed by: Century 21 AllPoints Realty - Open Sun, 12 to 2pmNew
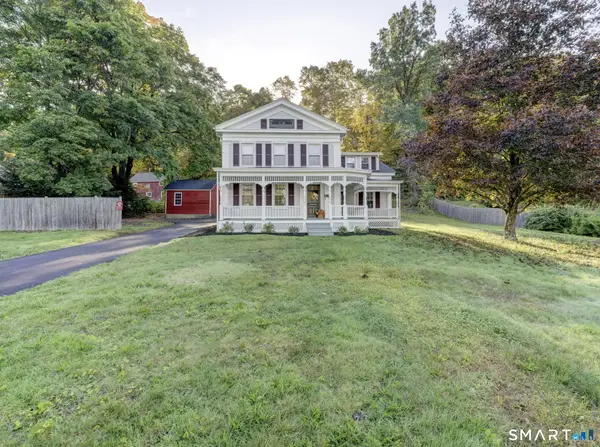 $529,900Active4 beds 2 baths2,308 sq. ft.
25 Maple Avenue, Canton, CT 06019
MLS# 24210857Listed by: Rainbow Realty - New
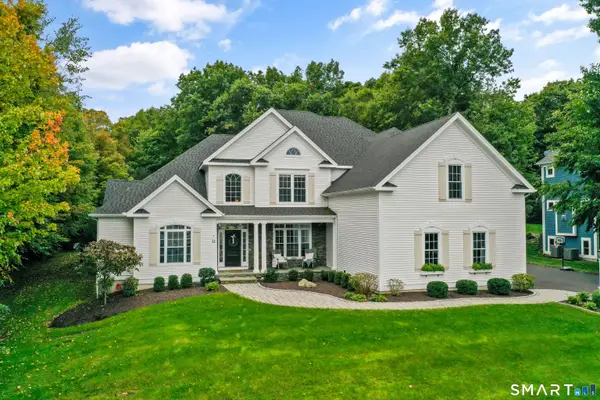 $1,050,000Active4 beds 5 baths5,699 sq. ft.
12 Bart Drive, Canton, CT 06019
MLS# 24211499Listed by: William Raveis Real Estate - New
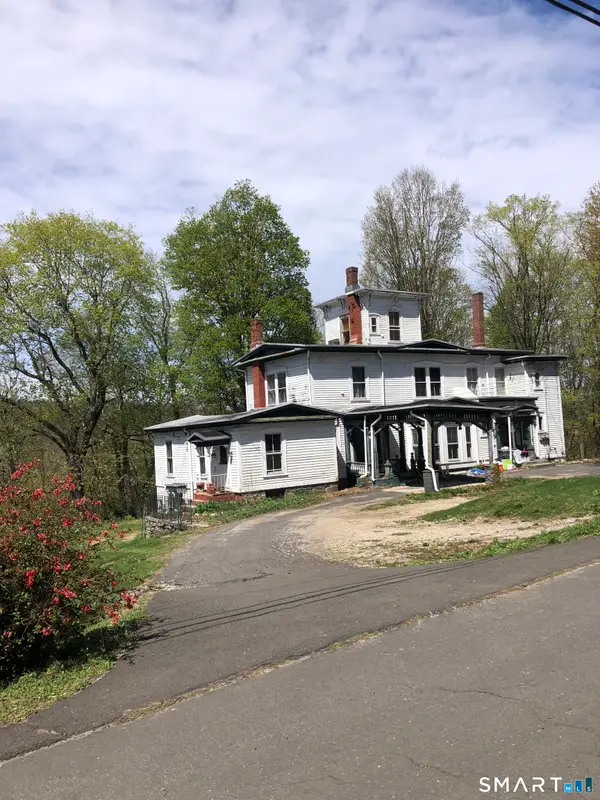 $595,000Active8 beds 4 baths3,105 sq. ft.
36 High Street, Canton, CT 06019
MLS# 24209900Listed by: William Raveis Real Estate  $399,900Pending3 beds 2 baths1,991 sq. ft.
22 Trailsend Drive, Canton, CT 06019
MLS# 24210495Listed by: eXp Realty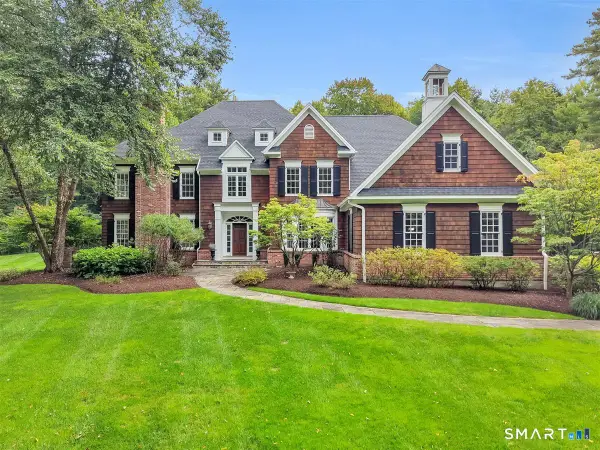 $1,080,000Pending4 beds 6 baths4,384 sq. ft.
24 Red Fox Run, Canton, CT 06019
MLS# 24209275Listed by: Berkshire Hathaway NE Prop.


Protect your home and budget from life's surprises with an Assurant Home Warranty, backed by a partner that supports you through every step of homeownership. Explore Plans.
© 2023 - 2026 ERA Franchise Systems LLC. All rights reserved. ERA Franchise Systems LLC fully supports the principles of the Fair Housing Act and the Equal Opportunity Act. ERA, ERA Real Estate powered, and their respective logos are registered service marks of ERA Franchise Systems LLC. Each office is independently owned and operated.