
103 Glenbrook Drive, Cheshire, CT 06410
Local realty services provided by:ERA Key Realty Services
103 Glenbrook Drive,Cheshire, CT 06410
$699,900
- 3 Beds
- 4 Baths
- 3,736 sq. ft.
- Single family
- Pending
Listed by: brent eckman(203) 695-8486
Office: century 21 allpoints realty(860) 521-0021
MLS#:24181888
Source:CT
Price summary
- Price:$699,900
- Price per sq. ft.:$187.34
About this home
Welcome to Honeypot Glen, a one-of-a-kind property on nearly an acre in Cheshire. This 3-bedroom, 3.5-bath home blends thoughtful craftsmanship, smart-home technology, and exceptional indoor-outdoor living. The chef's kitchen features quartz countertops, custom oak cabinetry, stainless steel appliances, a wet bar, and walk-in pantry. The family room offers hardwood floors, a wood-burning stove, surround sound, and access to a flexible office/in-law suite with a full bath and kitchenette. The primary suite includes a private terrace, custom built-ins, jetted tub, and spa-like bath. Outside, enjoy a heated pool with hot tub overflow and waterfall, outdoor kitchen, fire-pit terraces, pool house snack bar, and park-like setting backing to town land. Smart-home controls, whole-house generator, 400-amp service, irrigation, landscape lighting, and more complete this exceptional property.
Contact an agent
Home facts
- Year built:1951
- Listing ID #:24181888
- Added:68 day(s) ago
- Updated:August 15, 2026 at 08:19 AM
Rooms and interior
- Bedrooms:3
- Total bathrooms:4
- Full bathrooms:3
- Half bathrooms:1
- Rooms Total:10
- Kitchen Description:Dishwasher, Disposal, Microwave, Oven/Range, Range Hood, Refrigerator, Wine Chiller
- Basement Description:Interior Access, Partial, Partially Finished, Storage, Sump Pump
- Living area:3,736 sq. ft.
Heating and cooling
- Cooling:Central Air
- Heating:Hot Water
- Central air:Yes
Structure and exterior
- Roof:Asphalt Shingle
- Year built:1951
- Building area:3,736 sq. ft.
- Lot area:0.92 Acres
- Lot Features:Corner Lot, Professionally Landscaped, Treed
- Architectural Style:Ranch
- Construction Materials:Vinyl Siding
- Exterior Features:Grill, Lighting, Patio, Porch, Terrace, Underground Sprinkler
Schools
- High school:Cheshire
- Middle school:Dodd
- Elementary school:Per Board of Ed
Utilities
- Water:Public Water Connected
- Sewer:Public Sewer Connected
Finances and disclosures
- Price:$699,900
- Price per sq. ft.:$187.34
- Tax amount:$11,358 (July 2025-June 2026)
Features and amenities
- Appliances:Dishwasher, Disposal, Dryer, Microwave, Oven/Range, Range Hood, Refrigerator, Washer, Wine Chiller
- Amenities:Audio System, Open Floor Plan, Security System
- Pool features:In Ground Pool
- Smart home:Yes
New listings near 103 Glenbrook Drive
- Coming SoonOpen Sat, 11:30am to 2pm
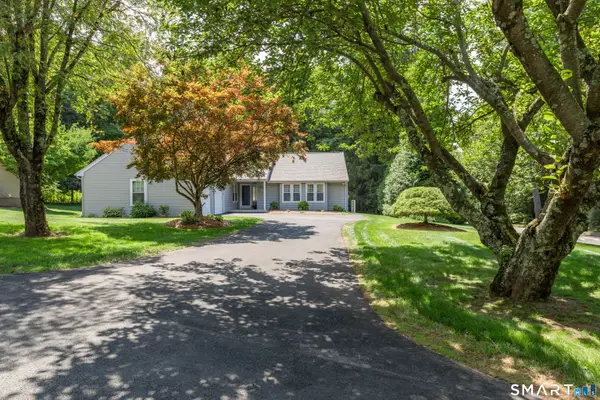 $598,000Coming Soon2 beds 2 baths
3 Racebrook Court, Cheshire, CT 06410
MLS# 24199192Listed by: Houlihan Lawrence WD - New
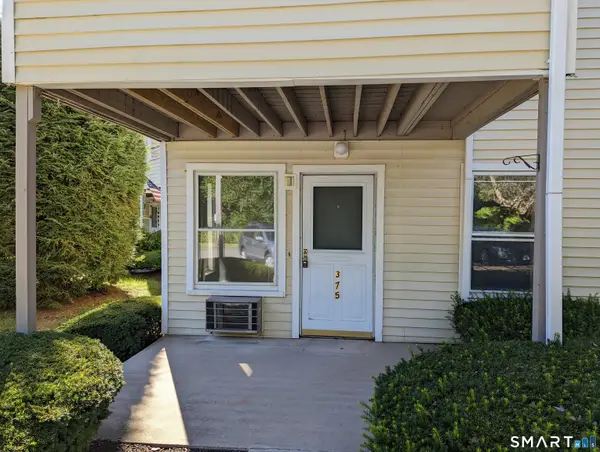 $160,000Active2 beds 1 baths762 sq. ft.
375 East Mitchell Avenue #375, Cheshire, CT 06410
MLS# 24199029Listed by: Robert C White & Company LLC - New
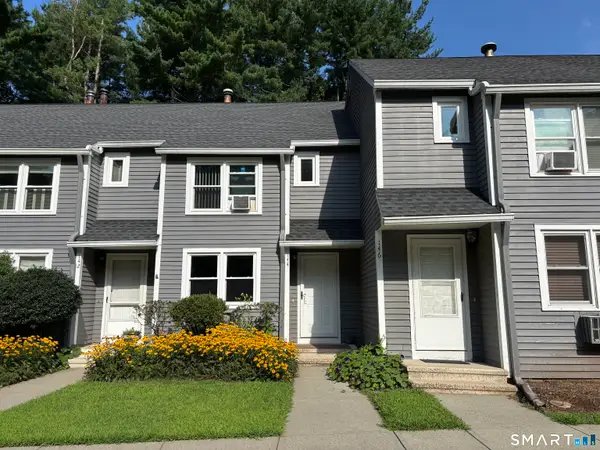 $332,900Active2 beds 2 baths1,052 sq. ft.
144 Fairway Drive #144, Cheshire, CT 06410
MLS# 24199125Listed by: Get Listed Realty - Open Sun, 10am to 1pmNew
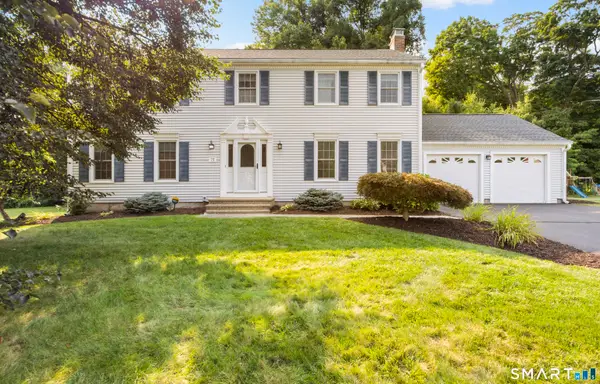 $699,900Active4 beds 3 baths2,304 sq. ft.
75 Meadow Brook Place, Cheshire, CT 06410
MLS# 24198672Listed by: Coldwell Banker Realty - Open Sun, 11am to 1pmNew
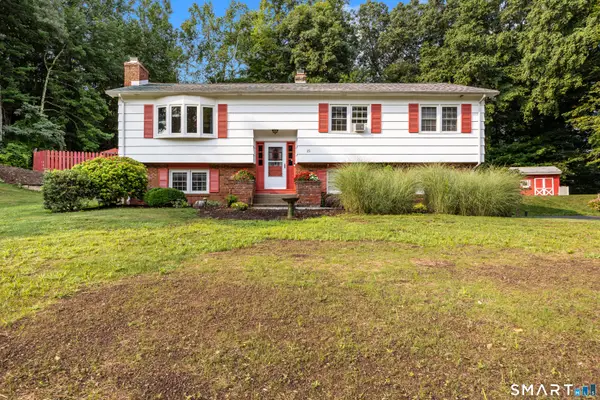 $499,900Active3 beds 2 baths1,905 sq. ft.
25 Stacy Court, Cheshire, CT 06410
MLS# 24198101Listed by: Berkshire Hathaway NE Prop. - Coming Soon
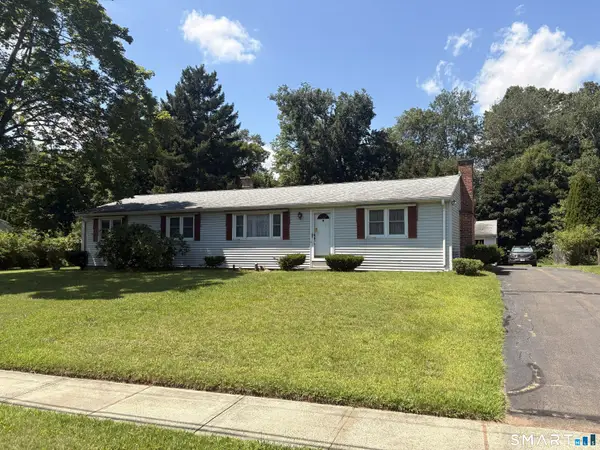 $459,900Coming Soon3 beds 1 baths
979 Farmington Drive, Cheshire, CT 06410
MLS# 24198366Listed by: Better Homes and Gardens Real Estate Executive Real Estate 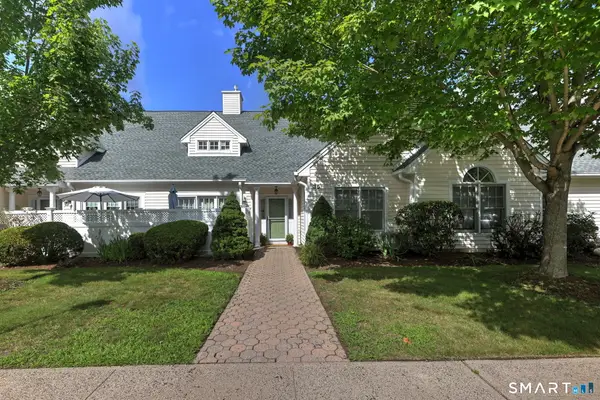 $350,000Pending2 beds 2 baths1,080 sq. ft.
35 Southwick Court #35, Cheshire, CT 06410
MLS# 24195111Listed by: Coldwell Banker Realty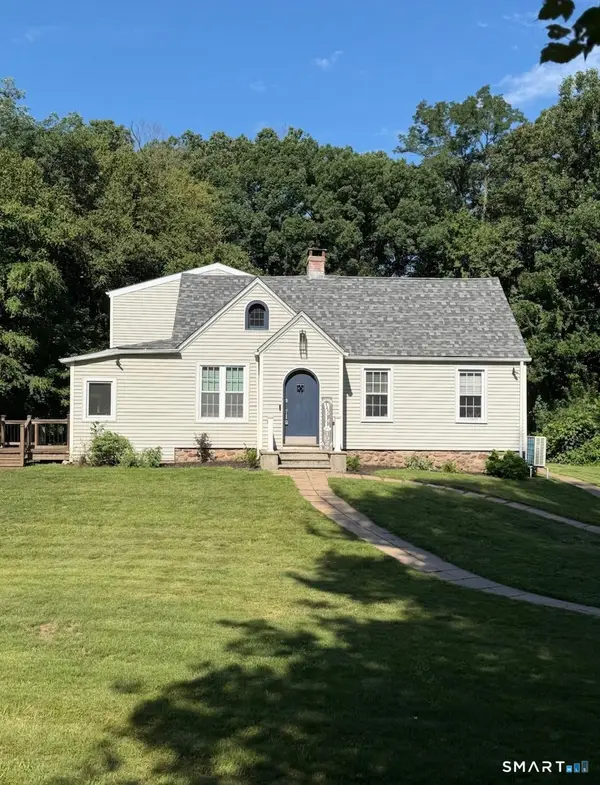 $510,000Pending3 beds 3 baths1,682 sq. ft.
1029 Moss Farms Road, Cheshire, CT 06410
MLS# 24187273Listed by: Coldwell Banker Realty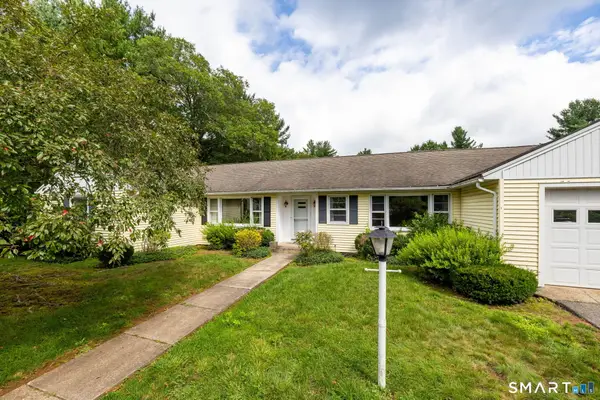 $359,900Pending2 beds 2 baths1,678 sq. ft.
354 Academy Road, Cheshire, CT 06410
MLS# 24197066Listed by: Coldwell Banker Realty- Open Sat, 12 to 2pmNew
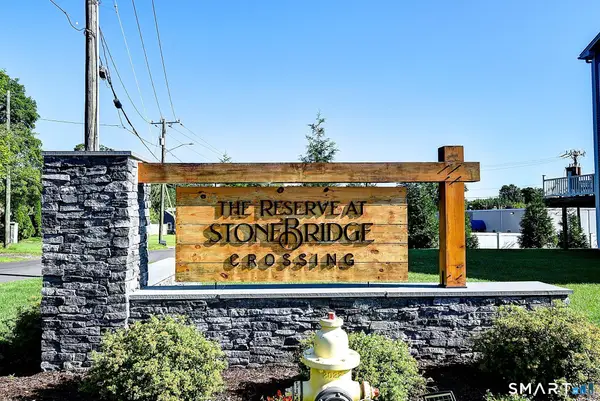 $775,000Active3 beds 3 baths2,450 sq. ft.
74 Shea Circle, Cheshire, CT 06410
MLS# 24196936Listed by: Essentia Realty


Protect your home and budget from life's surprises with an Assurant Home Warranty, backed by a partner that supports you through every step of homeownership. Explore Plans.
© 2023 - 2026 ERA Franchise Systems LLC. All rights reserved. ERA Franchise Systems LLC fully supports the principles of the Fair Housing Act and the Equal Opportunity Act. ERA, ERA Real Estate powered, and their respective logos are registered service marks of ERA Franchise Systems LLC. Each office is independently owned and operated.