
139 Contour Drive, Cheshire, CT 06410
Local realty services provided by:ERA Blanchard & Rossetto, Inc.
139 Contour Drive,Cheshire, CT 06410
$520,000
- 3 Beds
- 3 Baths
- - sq. ft.
- Single family
- Sold
Listed by: tanya uhelsky(203) 317-9698
Office: re/max rise(203) 806-1435
MLS#:24175579
Source:CT
Sorry, we are unable to map this address
Price summary
- Price:$520,000
About this home
Welcome to this meticulously well-kept ranch, where comfort meets style in every corner! This delightful home boasts 3 bedrooms and 2.5 updated bathrooms, offering plenty of room for relaxation and family life. Step into the updated kitchen, complete with gorgeous granite countertops and stainless-steel appliances. Every bathroom in the house has been thoughtfully renovated, and the recently finished basement adds even more living space for your needs-whether it's a media room, playroom, or home gym. Hardwood floors flow throughout the main level, creating a warm and inviting atmosphere. As the warmer days approach, you'll appreciate the large, flat private yard-ideal for gatherings, gardening, or simply unwinding in your own outdoor oasis. Enjoy your morning coffee on the charming three-seasons porch, or host summer barbecues on the newer Trex deck! This home also features several recent upgrades, including a new driveway and walkway (2022), central air conditioning (2023), an invisible pet fence for your furry friends, portable generator hookup and an epoxy garage floor coating (2022)....
Contact an agent
Home facts
- Year built:1956
- Listing ID #:24175579
- Added:56 day(s) ago
- Updated:July 21, 2026 at 06:43 AM
Rooms and interior
- Bedrooms:3
- Total bathrooms:3
- Full bathrooms:2
- Half bathrooms:1
- Rooms Total:8
- Kitchen Description:Dishwasher, Electric Range, Microwave, Refrigerator
- Basement Description:Full Basement, Full With Hatchway, Partially Finished
Heating and cooling
- Cooling:Central Air
- Heating:Hot Air
- Central air:Yes
Structure and exterior
- Roof:Shingle
- Year built:1956
- Lot Features:Fence - Partial, Fence - Privacy, Level Lot, Lightly Wooded
- Architectural Style:Ranch
- Construction Materials:Vinyl Siding
- Exterior Features:Deck, Patio, Shed, Sidewalk, Stone Wall
Schools
- High school:Cheshire
- Middle school:Dodd
- Elementary school:Chapman
Utilities
- Water:Public Water Connected
- Sewer:Public Sewer Connected
Finances and disclosures
- Price:$520,000
- Tax amount:$6,497 (July 2025-June 2026)
Features and amenities
- Appliances:Dishwasher, Electric Dryer, Electric Range, Microwave, Refrigerator, Washer
- Amenities:Auto Garage Door Opener
Parking
- Total parking spaces:3
- Parking description:Attached Garage, Driveway, Paved
- Garage:Yes
- Garage spaces:1
New listings near 139 Contour Drive
- New
 $349,900Active3 beds 3 baths1,456 sq. ft.
54 Currier Place #54, Cheshire, CT 06410
MLS# 24192035Listed by: Continental Real Estate - Coming Soon
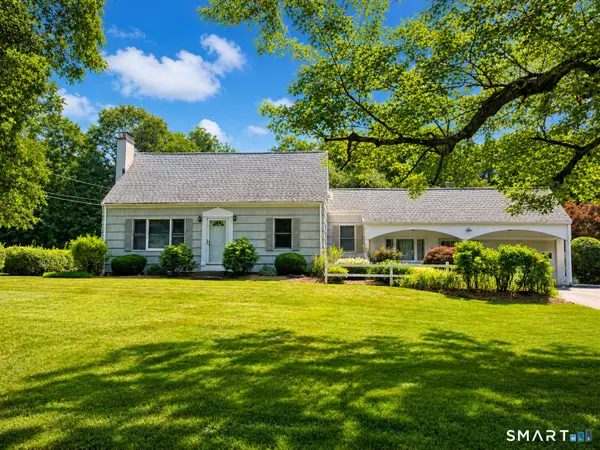 $449,900Coming Soon3 beds 2 baths
460 Oak Avenue, Cheshire, CT 06410
MLS# 24187993Listed by: Coldwell Banker Realty - New
 $779,000Active4 beds 3 baths2,474 sq. ft.
19 East Ridge Court, Cheshire, CT 06410
MLS# 24190019Listed by: William Raveis Real Estate - Coming Soon
 $1,748,600Coming Soon6 beds 7 baths
25 Whispering Hollow Court, Cheshire, CT 06410
MLS# 24190202Listed by: William Raveis Real Estate - New
 $695,000Active4 beds 3 baths2,392 sq. ft.
665 Quinnipiac Court, Cheshire, CT 06410
MLS# 24190648Listed by: Sovereign Properties - New
 $615,000Active3 beds 2 baths1,617 sq. ft.
722 Allen Avenue, Cheshire, CT 06410
MLS# 24191300Listed by: Premier Re Group LLC - New
 $561,885Active4 beds 3 baths1,424 sq. ft.
88 Dundee Drive, Cheshire, CT 06410
MLS# 24189652Listed by: William Raveis Real Estate - New
 $829,000Active3 beds 3 baths2,975 sq. ft.
41 Soderman Way #41, Cheshire, CT 06410
MLS# 24189829Listed by: Pearce Real Estate - New
 $1,711,500Active4 beds 5 baths6,361 sq. ft.
644 South Brooksvale Road, Cheshire, CT 06410
MLS# 24190982Listed by: Coldwell Banker Realty 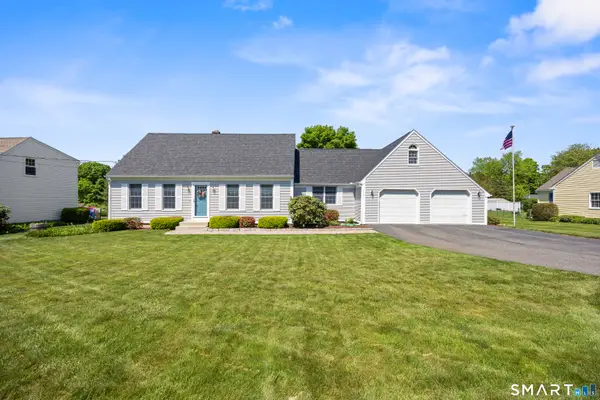 $549,900Pending4 beds 2 baths1,678 sq. ft.
115 Oak Avenue, Cheshire, CT 06410
MLS# 24189669Listed by: Berkshire Hathaway NE Prop.


Protect your home and budget from life's surprises with an Assurant Home Warranty, backed by a partner that supports you through every step of homeownership. Explore Plans.
© 2023 - 2026 ERA Franchise Systems LLC. All rights reserved. ERA Franchise Systems LLC fully supports the principles of the Fair Housing Act and the Equal Opportunity Act. ERA, ERA Real Estate powered, and their respective logos are registered service marks of ERA Franchise Systems LLC. Each office is independently owned and operated.