
27 Soderman Way #27, Cheshire, CT 06410
Local realty services provided by:ERA Treanor Real Estate
27 Soderman Way #27,Cheshire, CT 06410
$771,900
- 3 Beds
- 3 Baths
- 2,455 sq. ft.
- Condominium
- Active
Listed by: shannon chapman(203) 509-4677
Office: eg group realty llc(203) 714-6622
MLS#:24216806
Source:CT
Price summary
- Price:$771,900
- Price per sq. ft.:$314.42
- Monthly HOA dues:$275
About this home
FINAL NEW CONSTRUCTION OPPORTUNITY AT THE RESERVE AT STONEBRIDGE CROSSING! Ready for immediate occupancy, this beautifully appointed carriage home offers the last opportunity to become an original homeowner in this sought-after Cheshire community. Featuring nearly 3,000 square feet of finished living space, this thoughtfully designed home combines luxury finishes, architectural appeal, and the convenience of low-maintenance living. A dramatic two-story great room with soaring ceilings and abundant natural light anchors the open-concept main level, complemented by engineered hardwood flooring and a beautifully upgraded Pro Kitchen featuring ceiling-height cabinetry, granite countertops, a 36-inch JennAir induction range, farmhouse sink, and vented hood. The first-floor primary suite offers a spacious walk-in closet, spa-inspired bath with oversized tiled shower, and convenient main-level laundry. Upstairs, an open loft overlooks the great room and connects two additional bedrooms, a full bath, and a private home office. The finished lower level adds approximately 525 square feet of flexible recreation space and a plumbing rough for future bathroom. Built to EG Home's Zero Energy Ready standards, this home has solar panels, high-efficiency heating and cooling, advanced insulation, and enhanced indoor air filtration. Enjoy community amenities including walking trails, a pavilion, and fire pit, with convenient access to every day living....
Contact an agent
Home facts
- Year built:2026
- Listing ID #:24216806
- Added:1 day(s) ago
- Updated:October 27, 2026 at 02:00 PM
Rooms and interior
- Bedrooms:3
- Total bathrooms:3
- Full bathrooms:2
- Half bathrooms:1
- Rooms Total:10
- Kitchen Description:Electric Range, Microwave, Range Hood
- Basement Description:Full Basement, Partially Finished, Storage
- Living area:2,455 sq. ft.
Heating and cooling
- Cooling:Zoned
- Heating:Heat Pump
Structure and exterior
- Year built:2026
- Building area:2,455 sq. ft.
- Lot Features:Corner Lot
- Architectural Style:Half Duplex
- Construction Materials:Vinyl Siding
Schools
- High school:Per Board of Ed
- Elementary school:Per Board of Ed
Utilities
- Water:Public Water Connected
- Sewer:Public Sewer Connected
Finances and disclosures
- Price:$771,900
- Price per sq. ft.:$314.42
- Tax amount:$16,000 (July 2026-June 2027)
Features and amenities
- Appliances:Electric Range, Microwave, Range Hood
- Amenities:Auto Garage Door Opener, Open Floor Plan
Parking
- Total parking spaces:2
- Parking description:Attached Garage, Driveway, Paved
- Garage:Yes
- Garage spaces:2
New listings near 27 Soderman Way #27
- New
 $389,900Active2 beds 1 baths977 sq. ft.
45 Broadview Road, Cheshire, CT 06410
MLS# 24214222Listed by: Berkshire Hathaway NE Prop. - New
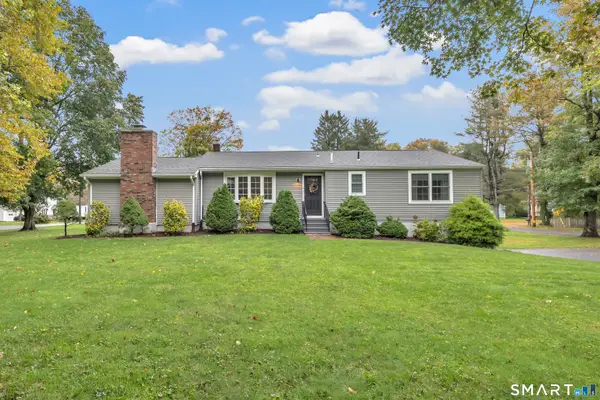 $519,900Active3 beds 2 baths1,564 sq. ft.
120 Hilltop Road, Cheshire, CT 06410
MLS# 24215666Listed by: Gallucci Realty LLC - Open Sat, 12am to 2pmNew
 $675,000Active4 beds 3 baths2,256 sq. ft.
35 Brookside Place, Cheshire, CT 06410
MLS# 24215798Listed by: Calcagni Real Estate - New
 $479,900Active4 beds 5 baths3,839 sq. ft.
7 Edith Place, Cheshire, CT 06410
MLS# 24216201Listed by: Aspen Realty Group  $1,300,000Pending4 beds 4 baths4,515 sq. ft.
20 Baxter Court, Cheshire, CT 06410
MLS# 24214686Listed by: Keller Williams Realty Prtnrs.- New
 $425,000Active2 beds 3 baths1,700 sq. ft.
72 Quarry Village Road #72, Cheshire, CT 06410
MLS# 24214748Listed by: Regency Real Estate, LLC - New
 $839,900Active4 beds 3 baths3,309 sq. ft.
256 Beacon Hill Drive, Cheshire, CT 06410
MLS# 24214742Listed by: BHGRE Gaetano Marra Homes - New
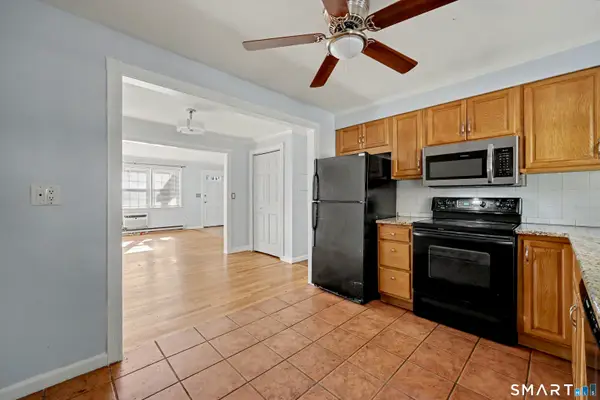 $230,000Active2 beds 3 baths1,122 sq. ft.
420 Robin Court #420, Cheshire, CT 06410
MLS# 24214604Listed by: Coldwell Banker Realty  $469,000Pending4 beds 3 baths1,478 sq. ft.
68 Pleasant Drive, Cheshire, CT 06410
MLS# 24214579Listed by: New England Prestige Realty


Protect your home and budget from life's surprises with an Assurant Home Warranty, backed by a partner that supports you through every step of homeownership. Explore Plans.
© 2023 - 2026 ERA Franchise Systems LLC. All rights reserved. ERA Franchise Systems LLC fully supports the principles of the Fair Housing Act and the Equal Opportunity Act. ERA, ERA Real Estate powered, and their respective logos are registered service marks of ERA Franchise Systems LLC. Each office is independently owned and operated.