
270 Guinevere Ridge, Cheshire, CT 06410
Local realty services provided by:ERA Treanor Real Estate
270 Guinevere Ridge,Cheshire, CT 06410
$579,900
- 4 Beds
- 2 Baths
- 1,883 sq. ft.
- Single family
- Coming Soon
Upcoming open houses
- Sat, Aug 2211:00 am - 01:00 pm
Listed by: mike weaver(203) 815-8036
Office: real broker ct, llc(855) 450-0442
MLS#:24200457
Source:CT
Price summary
- Price:$579,900
- Price per sq. ft.:$307.97
About this home
Thoughtfully updated and exceptionally maintained, this 4 bedroom, 2 full bathroom "saltbox" colonial offers classic New England charm with modern comfort in a highly desirable North Cheshire neighborhood. Major improvements include a new furnace and A/C (2024), oil tank (2024), hot water heater (2025), chimney liner (2026), and front entry door (2026), giving you peace of mind for years to come. The open floor plan with hardwood floors stretching wall to wall features a remodeled kitchen (2022) and spacious dining area elevated by vaulted ceilings and a gas fireplace. This is the perfect space for gatherings with family and friends! The first floor also offers a large living room, bedroom, full bathroom, and laundry. The gleaming hardwood floors continue upstairs to a primary bedroom with two oversized closets, a full bathroom, and two additional bedrooms. A recently refinished basement (2025) provides a convenient flex space ideal for a home office or play room. The features don't stop inside! Exit the glass door on the main level to a large composite deck and custom bluestone patio with firepit seating ideal for entertaining. This home is situated in a beautiful neighborhood with underground utilities complimented by sidewalks that connect the subdivision to the Farmington Canal Linear Trail. Backed by acres of land protected by the Cheshire Land Trust, close proximity to local farms, and districted for the new Barnum Elementary School, this home is not to be missed!...
Contact an agent
Home facts
- Year built:1983
- Listing ID #:24200457
- Updated:August 21, 2026 at 02:38 AM
Rooms and interior
- Bedrooms:4
- Total bathrooms:2
- Full bathrooms:2
- Rooms Total:8
- Kitchen Description:Dishwasher, Disposal, Microwave, Oven/Range, Refrigerator
- Basement Description:Full Basement, Full With Walk-Out, Garage Access, Partially Finished
- Living area:1,883 sq. ft.
Heating and cooling
- Cooling:Central Air
- Heating:Hot Air
- Central air:Yes
Structure and exterior
- Roof:Asphalt Shingle
- Year built:1983
- Building area:1,883 sq. ft.
- Lot area:0.58 Acres
- Lot Features:Borders Open Space, Professionally Landscaped, Secluded, Sloping Lot
- Architectural Style:Saltbox
- Construction Materials:Clapboard, Wood
- Exterior Features:Deck, Patio, Stone Wall
Schools
- High school:Per Board of Ed
- Middle school:Per Board of Ed
- Elementary school:Per Board of Ed
Utilities
- Water:Public Water Connected
- Sewer:Public Sewer Connected
Finances and disclosures
- Price:$579,900
- Price per sq. ft.:$307.97
- Tax amount:$8,588 (July 2026-June 2027)
Features and amenities
- Appliances:Dishwasher, Disposal, Dryer, Microwave, Oven/Range, Refrigerator, Washer
- Amenities:Open Floor Plan
Parking
- Parking description:Under House Garage
- Garage:Yes
- Garage spaces:1
New listings near 270 Guinevere Ridge
- Coming SoonOpen Sat, 11:30am to 2pm
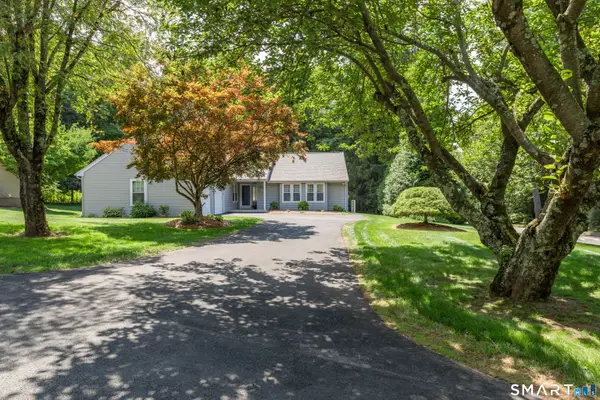 $598,000Coming Soon2 beds 2 baths1,960 sq. ft.
3 Racebrook Court, Cheshire, CT 06410
MLS# 24199192Listed by: Houlihan Lawrence WD - Coming SoonOpen Sat, 12 to 2pm
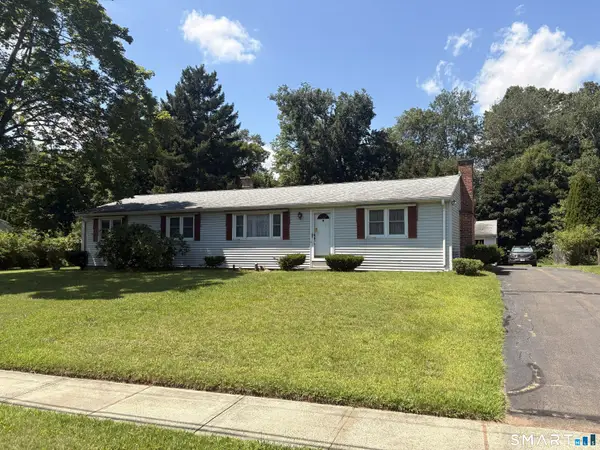 $459,900Coming Soon3 beds 1 baths1,440 sq. ft.
979 Farmington Drive, Cheshire, CT 06410
MLS# 24198366Listed by: Better Homes and Gardens Real Estate Executive Real Estate - New
 $199,000Active2 beds 1 baths900 sq. ft.
480 Oak Avenue #64, Cheshire, CT 06410
MLS# 24200883Listed by: RE/MAX RISE 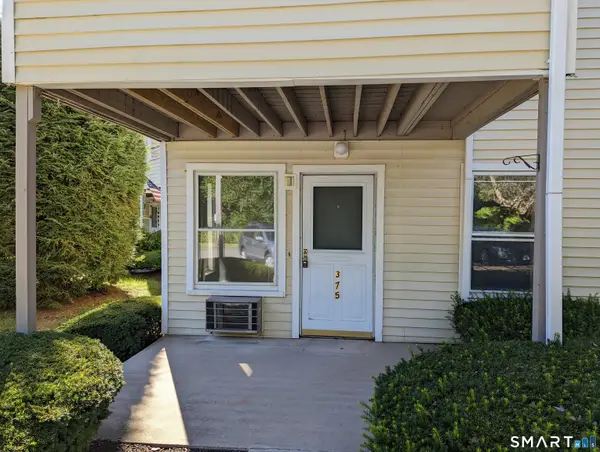 $160,000Pending2 beds 1 baths762 sq. ft.
375 East Mitchell Avenue #375, Cheshire, CT 06410
MLS# 24199029Listed by: Robert C White & Company LLC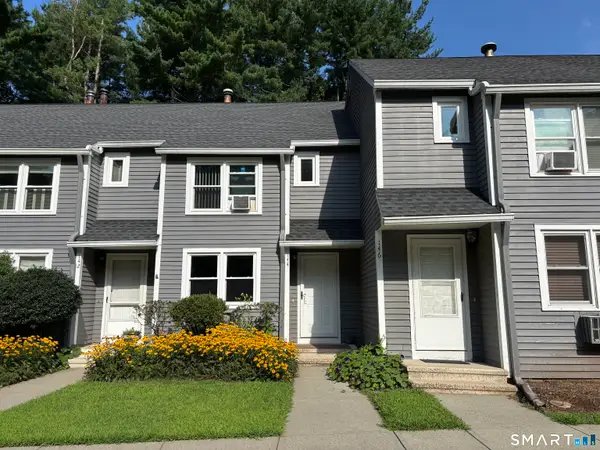 $332,900Pending2 beds 2 baths1,052 sq. ft.
144 Fairway Drive #144, Cheshire, CT 06410
MLS# 24199125Listed by: Get Listed Realty- Open Sat, 11am to 1pmNew
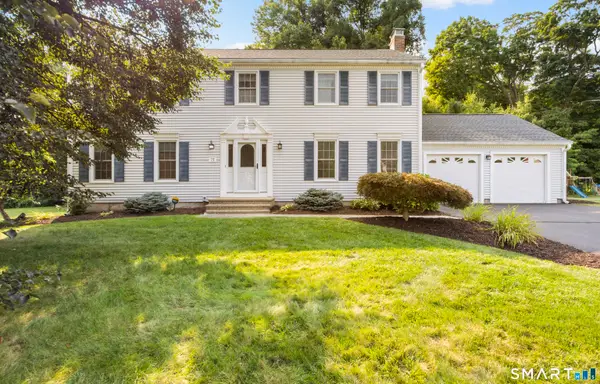 $699,900Active4 beds 3 baths2,304 sq. ft.
75 Meadow Brook Place, Cheshire, CT 06410
MLS# 24198672Listed by: Coldwell Banker Realty 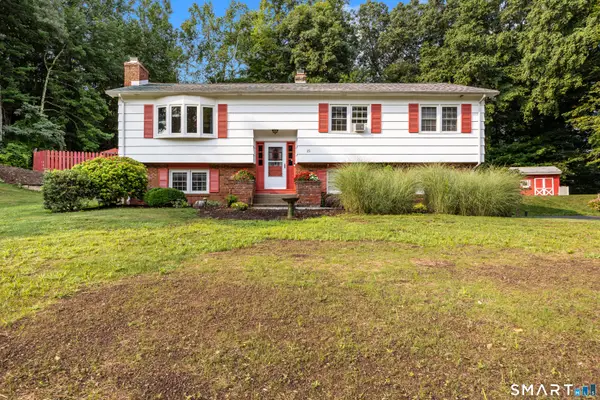 $499,900Pending3 beds 2 baths1,905 sq. ft.
25 Stacy Court, Cheshire, CT 06410
MLS# 24198101Listed by: Berkshire Hathaway NE Prop.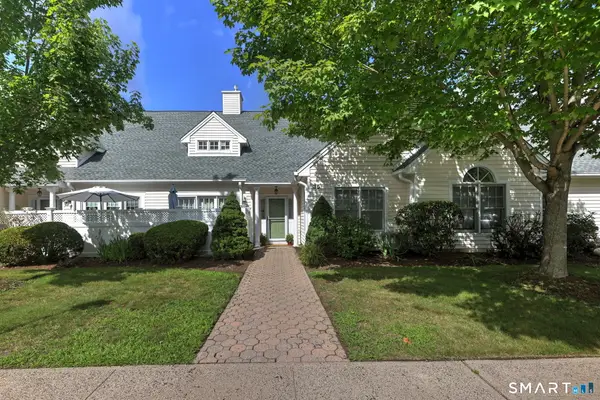 $350,000Pending2 beds 2 baths1,080 sq. ft.
35 Southwick Court #35, Cheshire, CT 06410
MLS# 24195111Listed by: Coldwell Banker Realty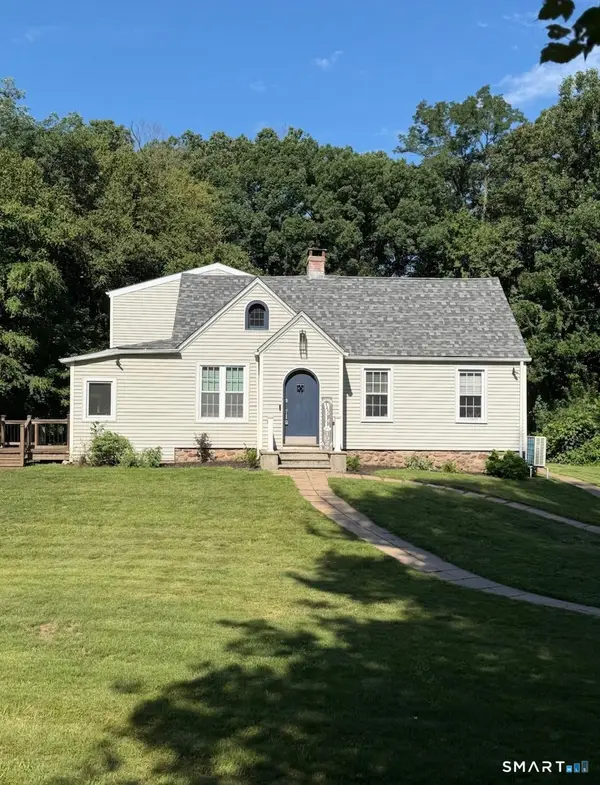 $510,000Pending3 beds 3 baths1,682 sq. ft.
1029 Moss Farms Road, Cheshire, CT 06410
MLS# 24187273Listed by: Coldwell Banker Realty


Protect your home and budget from life's surprises with an Assurant Home Warranty, backed by a partner that supports you through every step of homeownership. Explore Plans.
© 2023 - 2026 ERA Franchise Systems LLC. All rights reserved. ERA Franchise Systems LLC fully supports the principles of the Fair Housing Act and the Equal Opportunity Act. ERA, ERA Real Estate powered, and their respective logos are registered service marks of ERA Franchise Systems LLC. Each office is independently owned and operated.