
295 Towpath Lane, Cheshire, CT 06410
Local realty services provided by:ERA Blanchard & Rossetto, Inc.
295 Towpath Lane,Cheshire, CT 06410
$725,000
- 4 Beds
- 3 Baths
- 2,256 sq. ft.
- Single family
- Active
Upcoming open houses
- Sun, Sep 2012:00 pm - 02:00 pm
Listed by: donna myjak(860) 620-3300
Office: berkshire hathaway ne prop.(203) 272-2828
MLS#:24208080
Source:CT
Price summary
- Price:$725,000
- Price per sq. ft.:$321.37
About this home
This desirable home offers large spacious living spaces to accommodate many living needs. Love a family room with a fireplace? This room also has built in shelves. Always wanted a kitchen with glass door cabinets to display your beautiful treasured glassware? This kitchen has that and a lot of workspace, counter space for your kitchen machines, as well as a nice dining area overlooking a bright window to the outdoors. A very large formal living room that maybe you want to use as a home office. All hardwood flooring on first floor offers a warm environment and easy maintenance. A sunporch off the back of the house is a treasure. Hang out here and head out to the built in pool- perfect for large gatherings all summer. The second floor bedrooms boast nice ceiling fans and good size rooms that can fit the bill for your personal needs. Guest rooms, home office, art room, playrooms.. the opportunities are endless. The lower level offers even more space... gym anyone? and storage areas too. The home is nicely updated with a classic style and appeal. The rear yard in addition to the in ground pool has a fenced in yard that appeals to many for their furry friends and more. Irrigation system. You will want to call this "home"....
Contact an agent
Home facts
- Year built:1976
- Listing ID #:24208080
- Added:1 day(s) ago
- Updated:September 19, 2026 at 04:49 AM
Rooms and interior
- Bedrooms:4
- Total bathrooms:3
- Full bathrooms:2
- Half bathrooms:1
- Rooms Total:9
- Kitchen Description:Dishwasher, Electric Range, Microwave, Range Hood
- Basement Description:Full Basement, Full With Hatchway, Interior Access, Liveable Space, Partially Finished, Storage
- Living area:2,256 sq. ft.
Heating and cooling
- Cooling:Ceiling Fans, Central Air
- Heating:Hot Air
- Central air:Yes
Structure and exterior
- Roof:Asphalt Shingle
- Year built:1976
- Building area:2,256 sq. ft.
- Lot area:0.58 Acres
- Lot Features:In Subdivision, Lightly Wooded, Sloping Lot
- Architectural Style:Colonial
- Construction Materials:Aluminium
- Exterior Features:Deck, Patio, Porch, Porch-Enclosed, Shed, Underground Sprinkler
Schools
- High school:Cheshire
- Middle school:Dodd
- Elementary school:Norton
Utilities
- Water:Public Water Connected
- Sewer:Septic
Finances and disclosures
- Price:$725,000
- Price per sq. ft.:$321.37
- Tax amount:$11,081 (July 2026-June 2027)
Features and amenities
- Appliances:Dishwasher, Electric Dryer, Electric Range, Microwave, Range Hood, Washer
- Amenities:Auto Garage Door Opener, Park, Public Pool
- Pool features:In Ground Pool
Parking
- Parking description:Attached Garage
- Garage:Yes
- Garage spaces:2
New listings near 295 Towpath Lane
- New
 $429,900Active3 beds 3 baths2,490 sq. ft.
58 Old Towne Road #58, Cheshire, CT 06410
MLS# 24207116Listed by: Coldwell Banker Realty - New
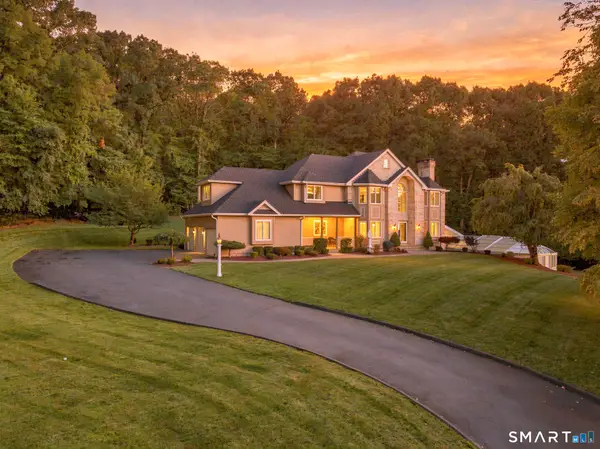 $1,590,000Active5 beds 5 baths5,021 sq. ft.
16 Mountaincrest Drive, Cheshire, CT 06410
MLS# 24207532Listed by: Dow Della Valle - Open Sat, 12 to 3pmNew
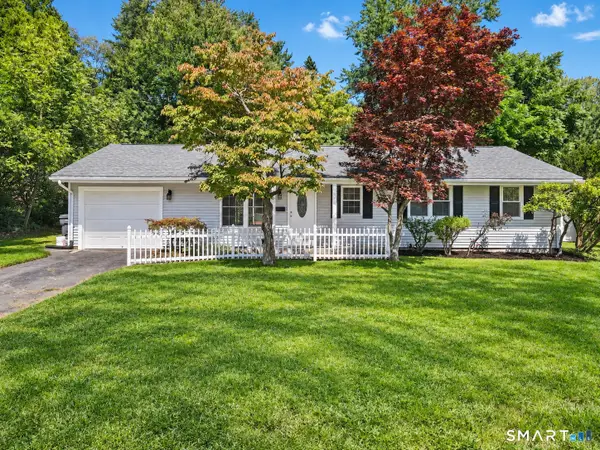 $449,900Active3 beds 2 baths1,144 sq. ft.
80 Contour Drive, Cheshire, CT 06410
MLS# 24207039Listed by: Cordelli Realty LLC - Open Sun, 11am to 1pmNew
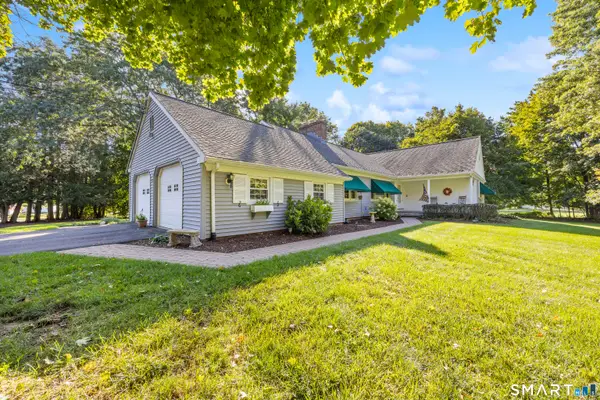 $599,900Active4 beds 3 baths2,748 sq. ft.
98 Merwin Circle, Cheshire, CT 06410
MLS# 24205796Listed by: Berkshire Hathaway NE Prop. - New
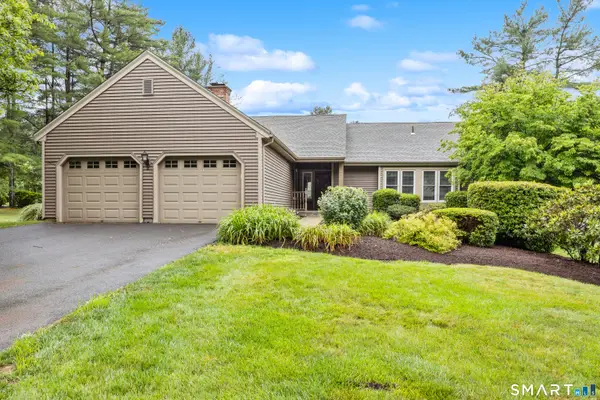 $497,700Active3 beds 2 baths2,459 sq. ft.
2 Saxon Woods Court, Cheshire, CT 06410
MLS# 24207223Listed by: Coldwell Banker Realty - Open Sat, 10am to 12pmNew
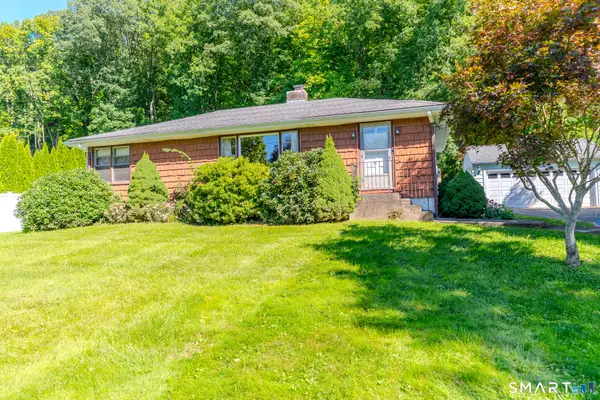 $384,900Active3 beds 1 baths1,008 sq. ft.
374 Moss Farms Road, Cheshire, CT 06410
MLS# 24206787Listed by: LAER Realty Partners - Open Sun, 12 to 2pmNew
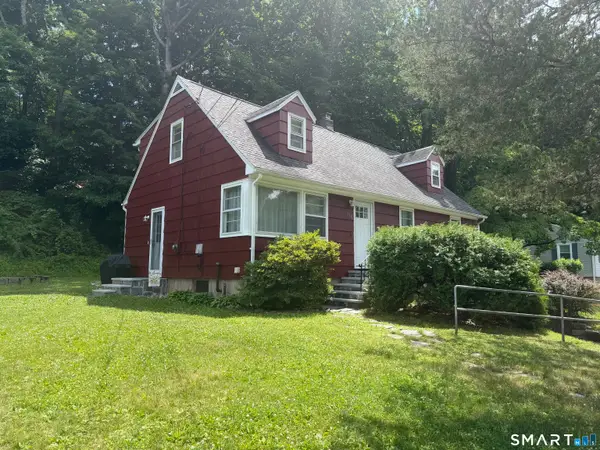 $429,900Active5 beds 2 baths1,584 sq. ft.
110 Green Hill Lane, Cheshire, CT 06410
MLS# 24206251Listed by: Anchor Real Estate LLC - New
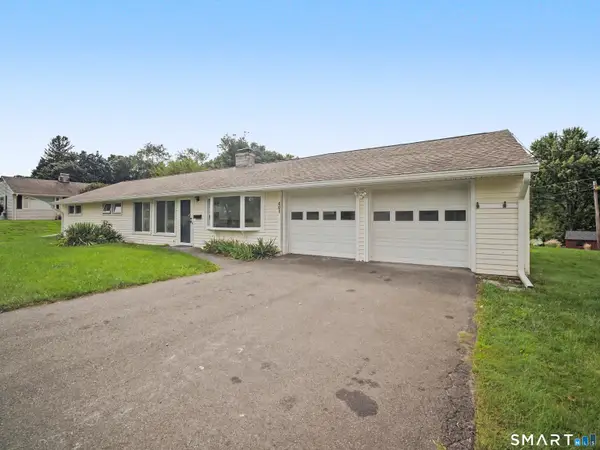 $524,900Active3 beds 2 baths1,560 sq. ft.
401 Juniper Lane, Cheshire, CT 06410
MLS# 24206266Listed by: Great Estates, CT 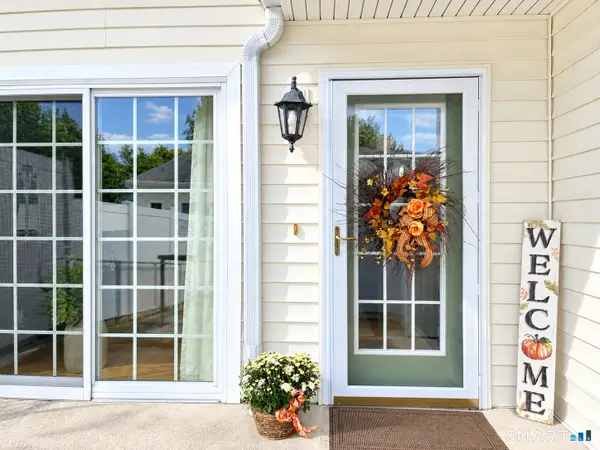 $355,000Pending2 beds 2 baths1,015 sq. ft.
97 Southwick Court #97, Cheshire, CT 06410
MLS# 24206001Listed by: Coldwell Banker Realty


Protect your home and budget from life's surprises with an Assurant Home Warranty, backed by a partner that supports you through every step of homeownership. Explore Plans.
© 2023 - 2026 ERA Franchise Systems LLC. All rights reserved. ERA Franchise Systems LLC fully supports the principles of the Fair Housing Act and the Equal Opportunity Act. ERA, ERA Real Estate powered, and their respective logos are registered service marks of ERA Franchise Systems LLC. Each office is independently owned and operated.