
385 Sir Walter Drive, Cheshire, CT 06410
Local realty services provided by:ERA Blanchard & Rossetto, Inc.
385 Sir Walter Drive,Cheshire, CT 06410
$649,900
- 3 Beds
- 3 Baths
- 2,214 sq. ft.
- Single family
- Coming Soon
Upcoming open houses
- Sat, Oct 1712:00 pm - 02:00 pm
Listed by: daniela volo(203) 265-1821
Office: calcagni real estate(203) 265-1821
MLS#:24211153
Source:CT
Price summary
- Price:$649,900
- Price per sq. ft.:$293.54
About this home
Welcome to this immaculate Colonial nestled in a desirable neighborhood on a level, one-acre lot! This move-in-ready, 3-bedroom, 2.5-bath home offers numerous updates and exceptional living spaces with so much flexibility. The spacious and bright front to back living room features crown molding and fireplace while the formal dining room showcases classic shadow box trim. The custom renovated kitchen features abundant cabinetry, quartz countertops, tile backsplash, newer appliances, and a breakfast bar overlooking the family room which offers built-ins and a window seat. The spectacular sun drenched Great Room boasts a soaring ceiling punctuated with exposed beams, walls of windows, and a stone fireplace with pellet-stove insert that can heat the entire first floor. Upstairs, the expanded primary bedroom includes a fully updated bath and two custom California closets. Additional updates include a new roof, updated windows, and more! This home features fully paid-off solar panels that generate approximately 114% of the home's annual electricity usage, resulting in no electric bills over the past year, making electric heating even more desirable and are under warranty through 2048! Outside, enjoy the level yard with professional landscaping and newer composite deck-perfect for relaxing or entertaining. A wonderful blend of character, comfort, updates, energy efficiency and no electric bills, this home will check all the boxes!...
Contact an agent
Home facts
- Year built:1961
- Listing ID #:24211153
- Updated:October 07, 2026 at 12:20 PM
Rooms and interior
- Bedrooms:3
- Total bathrooms:3
- Full bathrooms:2
- Half bathrooms:1
- Rooms Total:8
- Kitchen Description:Dishwasher, Microwave, Oven/Range, Range Hood, Refrigerator
- Basement Description:Full Basement
- Living area:2,214 sq. ft.
Heating and cooling
- Cooling:Split System
- Heating:Baseboard
Structure and exterior
- Roof:Asphalt Shingle
- Year built:1961
- Building area:2,214 sq. ft.
- Lot area:1.01 Acres
- Lot Features:Level Lot
- Architectural Style:Colonial
- Construction Materials:Vinyl Siding
- Exterior Features:Deck, Gutters, Hot Tub
Schools
- High school:Cheshire
- Elementary school:Per Board of Ed
Utilities
- Water:Private Well
- Sewer:Septic
Finances and disclosures
- Price:$649,900
- Price per sq. ft.:$293.54
- Tax amount:$9,435 (July 2026-June 2027)
Features and amenities
- Appliances:Dishwasher, Dryer, Microwave, Oven/Range, Range Hood, Refrigerator, Washer
- Amenities:Auto Garage Door Opener, Cable - Available, Library, Park, Playground/Tot Lot, Private School(s), Public Pool, Public Rec Facilities, Shopping/Mall
Parking
- Total parking spaces:4
- Parking description:Attached Garage, Driveway, Paved, Private
- Garage:Yes
- Garage spaces:2
New listings near 385 Sir Walter Drive
- Coming Soon
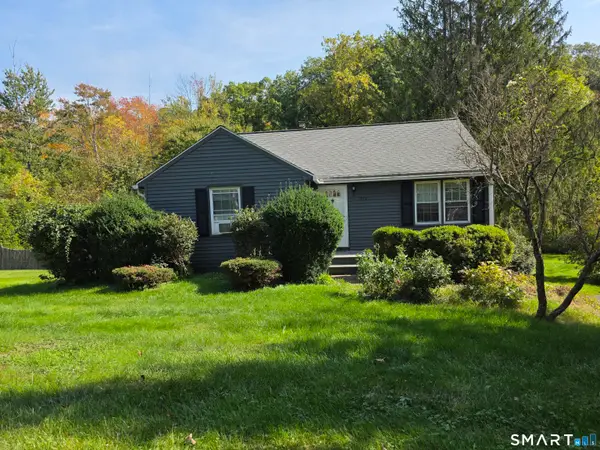 $415,000Coming Soon2 beds 1 baths974 sq. ft.
1016 Sperry Road, Cheshire, CT 06410
MLS# 24212500Listed by: Berkshire Hathaway NE Prop. - Coming Soon
 $629,900Coming Soon4 beds 3 baths2,892 sq. ft.
47 Sharon Drive, Wallingford, CT 06492
MLS# 24210170Listed by: William Raveis Real Estate - New
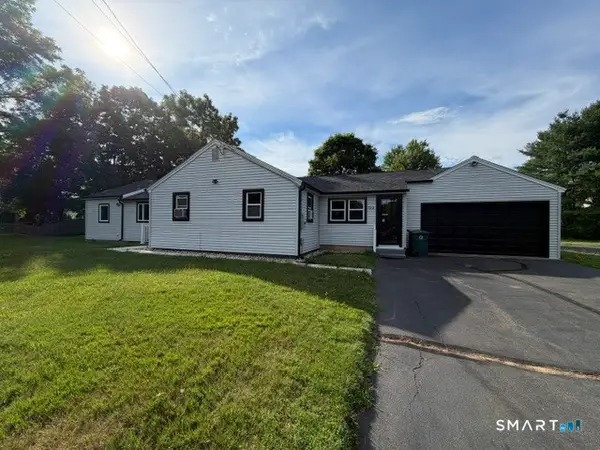 $549,000Active3 beds 2 baths1,617 sq. ft.
Address Withheld By Seller, Cheshire, CT 06410
MLS# 24212575Listed by: Premier Re Group LLC - Open Sun, 1 to 3pmNew
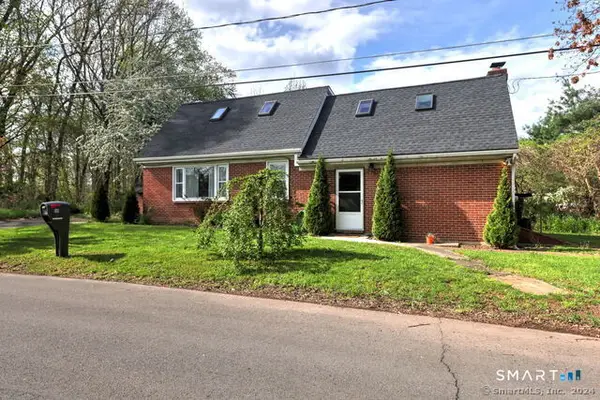 $349,999Active3 beds 2 baths1,573 sq. ft.
50 Saint Joseph Street, Cheshire, CT 06410
MLS# 24211856Listed by: Social & Co Realty - New
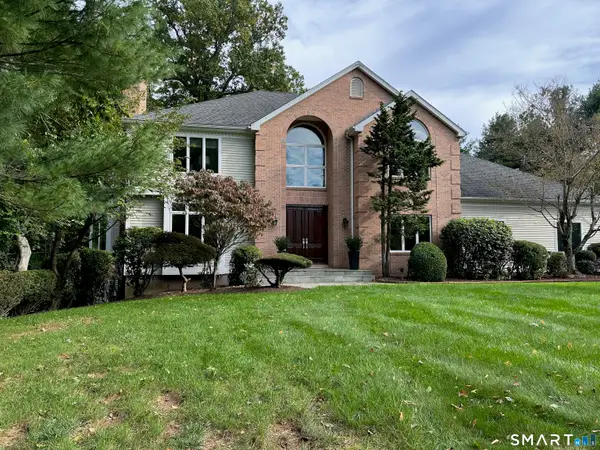 $1,375,000Active4 beds 5 baths3,718 sq. ft.
1 Mountaincrest Drive, Cheshire, CT 06410
MLS# 24206472Listed by: William Raveis Real Estate - New
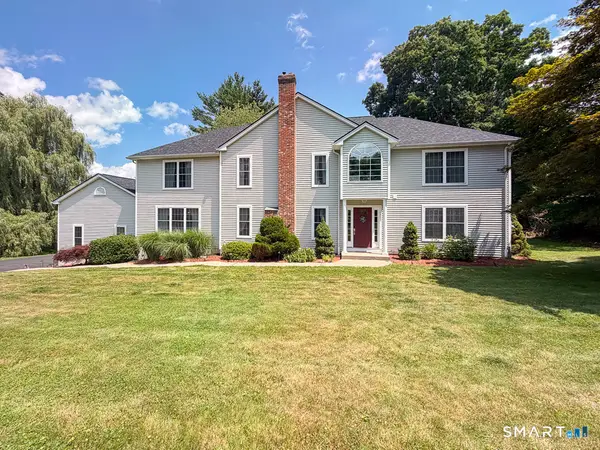 $775,000Active4 beds 3 baths3,143 sq. ft.
662 Coleman Road, Cheshire, CT 06410
MLS# 24211310Listed by: William Raveis Real Estate - New
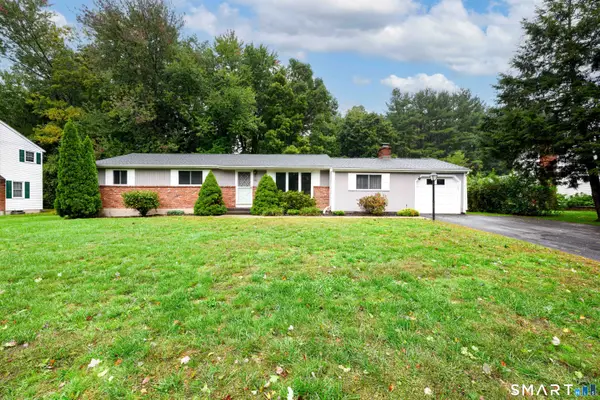 $409,900Active3 beds 2 baths1,512 sq. ft.
388 Sharon Drive, Cheshire, CT 06410
MLS# 24210609Listed by: Coldwell Banker Realty 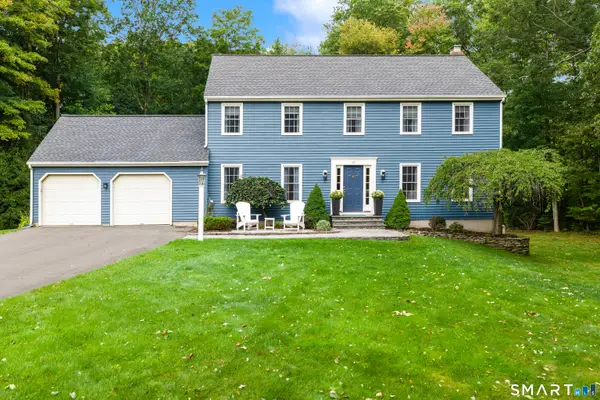 $725,000Pending4 beds 3 baths2,873 sq. ft.
21 Berkshire Court, Cheshire, CT 06410
MLS# 24210753Listed by: Berkshire Hathaway NE Prop.- New
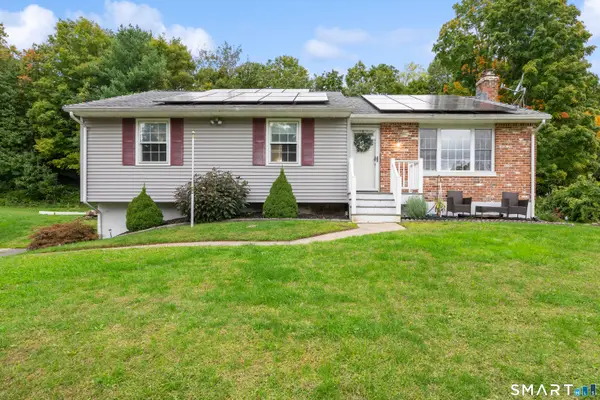 $454,900Active3 beds 2 baths1,357 sq. ft.
273 Winthrop Drive, Cheshire, CT 06410
MLS# 24210901Listed by: Century 21 AllPoints Realty


Protect your home and budget from life's surprises with an Assurant Home Warranty, backed by a partner that supports you through every step of homeownership. Explore Plans.
© 2023 - 2026 ERA Franchise Systems LLC. All rights reserved. ERA Franchise Systems LLC fully supports the principles of the Fair Housing Act and the Equal Opportunity Act. ERA, ERA Real Estate powered, and their respective logos are registered service marks of ERA Franchise Systems LLC. Each office is independently owned and operated.