
620 Riverside Drive, Cheshire, CT 06410
Local realty services provided by:ERA Hart Sargis-Breen Real Estate
620 Riverside Drive,Cheshire, CT 06410
$650,000
- 4 Beds
- 3 Baths
- - sq. ft.
- Single family
- Sold
Listed by: stacey deangelis(203) 494-7068
Office: calcagni real estate(203) 272-1821
MLS#:24177078
Source:CT
Sorry, we are unable to map this address
Price summary
- Price:$650,000
About this home
Nestled in prestigious Nob Hill neighborhood, this stately Georgian Colonial showcases timeless elegance with a striking brick facade, twin brick lamp posts, and a convenient side-entry garage. Situated on private 1.22-acres, this beautifully maintained home has only been used part of the year by its snowbird owners. Inside, the formal living room features gleaming HW floors, abundant natural light, and a cozy brick fireplace. Elegant dining room offers HW flooring and detailed moldings, creating the perfect setting for entertaining. The kitchen is designed for both style and function with granite countertops, stainless steel appliances including a built-in microwave, tile flooring, and a bright eat-in area. The impressive family room boasts soaring cathedral ceilings, HW floors, a stunning brick fireplace, and a large picture window overlooking the private backyard. Step into the sunporch featuring a relaxing Jacuzzi tub-an ideal space to unwind year-round. Convenient first-floor laundry room adds practicality to everyday living. Upstairs, the spacious primary bedroom offers double closets and a full bath, while three additional generously sized bedrooms provide excellent closet space for family and guests. Lower level offers fantastic potential for additional living space-just add sheetrock to complete a home gym, office, or recreation room. Outside, enjoy the peaceful wooded backdrop and serene privacy this exceptional property provides. Proximity to Quinnipiac Trail....
Contact an agent
Home facts
- Year built:1978
- Listing ID #:24177078
- Added:105 day(s) ago
- Updated:September 05, 2026 at 06:19 AM
Rooms and interior
- Bedrooms:4
- Total bathrooms:3
- Full bathrooms:2
- Half bathrooms:1
- Rooms Total:8
- Kitchen Description:Dishwasher, Microwave, Oven/Range, Refrigerator
- Basement Description:Full Basement, Hatchway Access, Unfinished
Heating and cooling
- Cooling:Central Air
- Heating:Hot Air
- Central air:Yes
Structure and exterior
- Roof:Shingle
- Year built:1978
- Lot Features:In Subdivision, Lightly Wooded
- Architectural Style:Colonial
- Construction Materials:Aluminium
Schools
- High school:Cheshire
- Middle school:Dodd
- Elementary school:Per Board of Ed
Utilities
- Water:Public Water Connected
- Sewer:Septic
Finances and disclosures
- Price:$650,000
- Tax amount:$10,788 (July 2025-June 2026)
Features and amenities
- Appliances:Dishwasher, Dryer, Microwave, Oven/Range, Refrigerator, Washer
- Amenities:Auto Garage Door Opener, Cable - Available, Park, Playground/Tot Lot
Parking
- Total parking spaces:4
- Parking description:Attached Garage, Driveway, Paved, Private
- Garage:Yes
- Garage spaces:2
New listings near 620 Riverside Drive
- Coming Soon
 $725,000Coming Soon5 beds 5 baths3,827 sq. ft.
80 Autumn Court, Cheshire, CT 06410
MLS# 24201342Listed by: Press/Cuozzo Realtors - New
 $484,900Active4 beds 2 baths1,824 sq. ft.
72 Willow Street, Cheshire, CT 06410
MLS# 24203699Listed by: William Raveis Real Estate - Open Sat, 12 to 2pmNew
 $439,900Active3 beds 2 baths1,619 sq. ft.
1338 Avon Boulevard, Cheshire, CT 06410
MLS# 24199826Listed by: William Raveis Real Estate - Open Sat, 10am to 12pmNew
 $399,900Active2 beds 2 baths1,374 sq. ft.
213 Robin Lane, Cheshire, CT 06410
MLS# 24203775Listed by: LAER Realty Partners - New
 $1,999,000Active25.5 Acres
1827 Marion Road, Cheshire, CT 06410
MLS# 24203808Listed by: Evjen Agency - New
 $529,900Active2 beds 3 baths1,810 sq. ft.
225 Timber Lane, Cheshire, CT 06410
MLS# 24203640Listed by: Berkshire Hathaway NE Prop. - New
 $199,000Active2 beds 1 baths900 sq. ft.
502 Oak Avenue #17, Cheshire, CT 06410
MLS# 24203224Listed by: Calcagni Real Estate - Open Sat, 1:30 to 2:30pmNew
 $455,000Active3 beds 1 baths1,764 sq. ft.
445 Lincoln Drive, Cheshire, CT 06410
MLS# 24203408Listed by: KW Legacy Partners 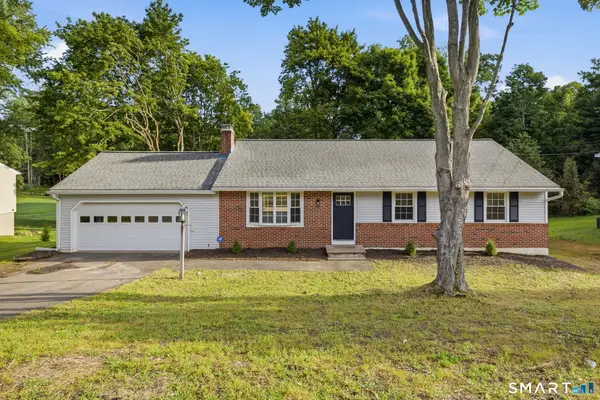 $425,000Pending3 beds 3 baths1,955 sq. ft.
1124 Pamela Lane, Cheshire, CT 06410
MLS# 24200371Listed by: Better Homes and Gardens Real Estate Executive Real Estate- New
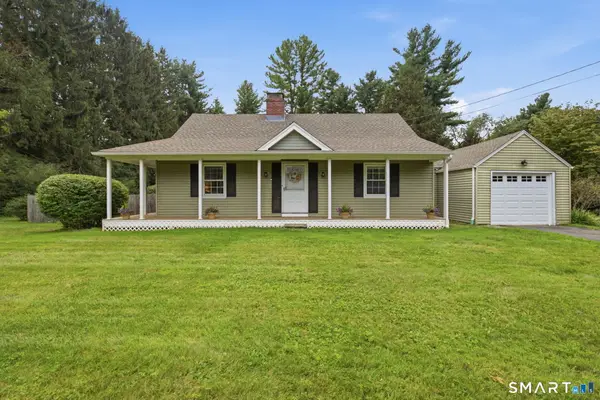 $449,900Active3 beds 2 baths1,310 sq. ft.
137 Harrison Road, Cheshire, CT 06410
MLS# 24202606Listed by: eXp Realty


Protect your home and budget from life's surprises with an Assurant Home Warranty, backed by a partner that supports you through every step of homeownership. Explore Plans.
© 2023 - 2026 ERA Franchise Systems LLC. All rights reserved. ERA Franchise Systems LLC fully supports the principles of the Fair Housing Act and the Equal Opportunity Act. ERA, ERA Real Estate powered, and their respective logos are registered service marks of ERA Franchise Systems LLC. Each office is independently owned and operated.