
8 Applewood Drive, Cheshire, CT 06410
Local realty services provided by:ERA Insite Realty Services
8 Applewood Drive,Cheshire, CT 06410
$735,000
- 4 Beds
- 3 Baths
- 2,900 sq. ft.
- Single family
- Active
Listed by: laureen kennedy, kevin kennedy(203) 671-1817
Office: coldwell banker realty(203) 272-1633
MLS#:24209466
Source:CT
Price summary
- Price:$735,000
- Price per sq. ft.:$253.45
About this home
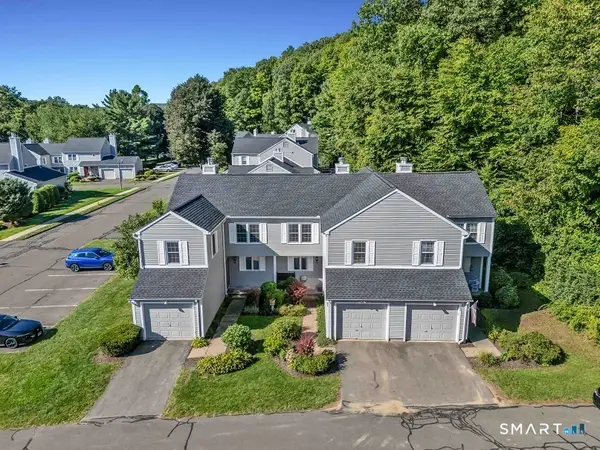
Nestled in a quiet neighborhood on a private, flat lot bordered by a peaceful treeline, this rare oversized 1963 ranch combines mid-century build quality with meticulous, thoughtful updates. Upscale exterior stonework, a custom stone walkway, and a welcoming threshold set an elegant tone that continues throughout the entire residence. Inside, rich hardwood floors flow through gracious rooms thoughtfully laid out to separate the sleeping quarters from the main living spaces. Storage is unmatched with 11 closets, including two cedar closets in the foyer, while every room offers scenic views-including serene pond views from the living room. Designed for seamless indoor-outdoor entertaining, the family room connects through French doors to the home's true showstopper: an expansive sunroom with radiant heat floors, cathedral ceilings, and windows on three sides. Warm up by two fireplaces or gather outside on the 20x18 stone back patio. All bedrooms are generously sized, featuring walk-in closets in two of the rooms, while first-floor laundry provides authentic one-level living ease. A massive basement offers endless potential to expand your living space, with city sewer available in the street. Maintained with extraordinary care, this exceptional home presents a unique opportunity to become only its third owner. Easy highway access for commuting and 8 minutes to new Shops at Stone Bridge. Located in Highland Elementary School district which is a National Blue Ribbon Sch...
Contact an agent
Home facts
- Year built:1963
- Listing ID #:24209466
- Added:5 day(s) ago
- Updated:October 01, 2026 at 04:45 AM
Rooms and interior
- Bedrooms:4
- Total bathrooms:3
- Full bathrooms:2
- Half bathrooms:1
- Rooms Total:9
- Kitchen Description:Dishwasher, Electric Cooktop, Range Hood, Refrigerator, Wall Oven
- Basement Description:Full Basement, Unfinished
- Living area:2,900 sq. ft.
Heating and cooling
- Cooling:Central Air
- Heating:Hot Water
- Central air:Yes
Structure and exterior
- Roof:Asphalt Shingle
- Year built:1963
- Building area:2,900 sq. ft.
- Lot area:0.94 Acres
- Lot Features:Level Lot, Lightly Wooded, Professionally Landscaped
- Architectural Style:Ranch
- Construction Materials:Vinyl Siding
- Exterior Features:Gutters, Lighting, Patio
Schools
- High school:Cheshire
- Middle school:Dodd
- Elementary school:Per Board of Ed
Utilities
- Water:Public Water Connected
- Sewer:Public Sewer In Street, Septic
Finances and disclosures
- Price:$735,000
- Price per sq. ft.:$253.45
- Tax amount:$9,613 (July 2026-June 2027)
Features and amenities
- Appliances:Dishwasher, Dryer, Electric Cooktop, Range Hood, Refrigerator, Wall Oven, Washer
- Amenities:Auto Garage Door Opener, Cable - Pre-wired
Parking
- Parking description:Attached Garage
- Garage:Yes
- Garage spaces:2
New listings near 8 Applewood Drive
- Coming Soon
 $629,900Coming Soon4 beds 3 baths2,892 sq. ft.
47 Sharon Drive, Wallingford, CT 06492
MLS# 24210170Listed by: William Raveis Real Estate - Open Sat, 10:30am to 12:30pmNew
 $434,900Active3 beds 2 baths1,729 sq. ft.
980 Notch Road, Cheshire, CT 06410
MLS# 24210481Listed by: Calcagni Real Estate - Open Sat, 11am to 1pmNew
 $525,000Active4 beds 2 baths2,033 sq. ft.
190 Remus Road, Cheshire, CT 06410
MLS# 24207733Listed by: Coldwell Banker Realty - New
 $769,000Active4 beds 3 baths2,324 sq. ft.
368 Charles Drive, Cheshire, CT 06410
MLS# 24208525Listed by: Kelsey & Co. Real Estate - Open Sat, 1 to 3pmNew
 $645,000Active3 beds 4 baths2,308 sq. ft.
531 Blacks Road, Cheshire, CT 06410
MLS# 24209218Listed by: William Raveis Real Estate - New
 $335,000Active2 beds 2 baths2,160 sq. ft.
83 Quarry Village Road #83, Cheshire, CT 06410
MLS# 24205596Listed by: Jennifer Swerdlick  $249,900Pending2 beds 2 baths1,514 sq. ft.
488 Radmere Road #A, Cheshire, CT 06410
MLS# 24203083Listed by: Berkshire Hathaway NE Prop.- New
 $319,900Active3 beds 2 baths1,413 sq. ft.
233 Forest Lane, Cheshire, CT 06410
MLS# 24208227Listed by: Real Broker CT, LLC - New
 $695,000Active4 beds 3 baths2,280 sq. ft.
1100 Coleman Road, Cheshire, CT 06410
MLS# 24205288Listed by: William Pitt Sotheby's Int'l


Protect your home and budget from life's surprises with an Assurant Home Warranty, backed by a partner that supports you through every step of homeownership. Explore Plans.
© 2023 - 2026 ERA Franchise Systems LLC. All rights reserved. ERA Franchise Systems LLC fully supports the principles of the Fair Housing Act and the Equal Opportunity Act. ERA, ERA Real Estate powered, and their respective logos are registered service marks of ERA Franchise Systems LLC. Each office is independently owned and operated.