
80 Contour Drive, Cheshire, CT 06410
Local realty services provided by:ERA Key Realty Services
Upcoming open houses
- Sat, Sep 1912:00 pm - 03:00 pm
- Sun, Sep 2012:00 pm - 03:00 pm
Listed by: jake cordelli(203) 856-4317
Office: cordelli realty llc(203) 856-4317
MLS#:24207039
Source:CT
Price summary
- Price:$449,900
- Price per sq. ft.:$393.27
About this home
Welcome to this beautifully maintained, freshly painted, move-in-ready home offering the perfect blend of one-level living, modern style, and convenience. This property features 3 bedrooms and 2 full bathrooms, highlighted by an open and inviting floor plan with gleaming hardwood floors throughout. Enjoy a beautifully updated kitchen (2016) featuring a functional breakfast bar that flows seamlessly into the main living spaces. For ultimate daily convenience, one of the main-level full bathrooms features a dedicated laundry setup. The attached oversized garage also offers excellent extra storage space. Step outside to your private, fully fenced backyard-the perfect secure space for outdoor entertaining, gardening, or pets Experience true peace of mind with extensive mechanical and structural upgrades completed in 2016, including a newer roof, durable siding, a high-efficiency HVAC system, updated plumbing, and a brand-new 200-amp electrical service panel. The home is connected to public water and public sewer. Ideally situated just minutes away from Cheshire's vibrant town center, premier parks, schools, local shopping, and a fantastic dining scene. This turnkey property is ready for its next owner....
Contact an agent
Home facts
- Year built:1953
- Listing ID #:24207039
- Added:2 day(s) ago
- Updated:September 19, 2026 at 04:49 AM
Rooms and interior
- Bedrooms:3
- Total bathrooms:2
- Full bathrooms:2
- Rooms Total:5
- Kitchen Description:Dishwasher, Electric Range, Range Hood, Refrigerator
- Basement Description:Concrete Floor, Full Basement, Garage Access, Sump Pump, Unfinished
- Living area:1,144 sq. ft.
Heating and cooling
- Cooling:Central Air, Whole House Fan
- Heating:Hot Air
- Central air:Yes
Structure and exterior
- Roof:Asphalt Shingle
- Year built:1953
- Building area:1,144 sq. ft.
- Lot area:0.45 Acres
- Lot Features:Level Lot
- Architectural Style:Ranch
- Construction Materials:Vinyl Siding
- Exterior Features:Deck, Gutters, Patio, Porch
Schools
- High school:Cheshire
- Elementary school:Per Board of Ed
Utilities
- Water:Public Water Connected
- Sewer:Public Sewer Connected
Finances and disclosures
- Price:$449,900
- Price per sq. ft.:$393.27
- Tax amount:$6,417 (July 2026-June 2027)
Features and amenities
- Appliances:Dishwasher, Electric Range, Range Hood, Refrigerator
- Amenities:Auto Garage Door Opener, Cable - Available, Open Floor Plan, Park
Parking
- Total parking spaces:2
- Parking description:Asphalt, Attached Garage, Driveway, Off Street Parking, Paved, Private
- Garage:Yes
- Garage spaces:1
New listings near 80 Contour Drive
- New
 $429,900Active3 beds 3 baths2,490 sq. ft.
58 Old Towne Road #58, Cheshire, CT 06410
MLS# 24207116Listed by: Coldwell Banker Realty - Open Sun, 12 to 2pmNew
 $725,000Active4 beds 3 baths2,256 sq. ft.
295 Towpath Lane, Cheshire, CT 06410
MLS# 24208080Listed by: Berkshire Hathaway NE Prop. - New
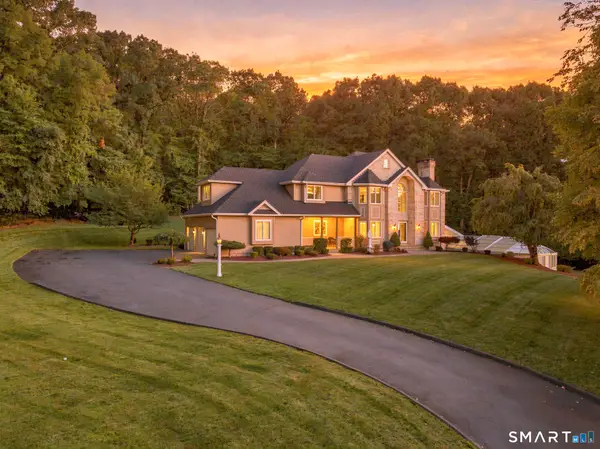 $1,590,000Active5 beds 5 baths5,021 sq. ft.
16 Mountaincrest Drive, Cheshire, CT 06410
MLS# 24207532Listed by: Dow Della Valle - Open Sun, 11am to 1pmNew
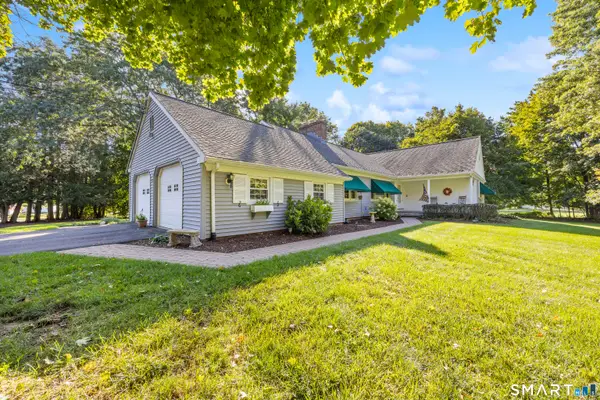 $599,900Active4 beds 3 baths2,748 sq. ft.
98 Merwin Circle, Cheshire, CT 06410
MLS# 24205796Listed by: Berkshire Hathaway NE Prop. - New
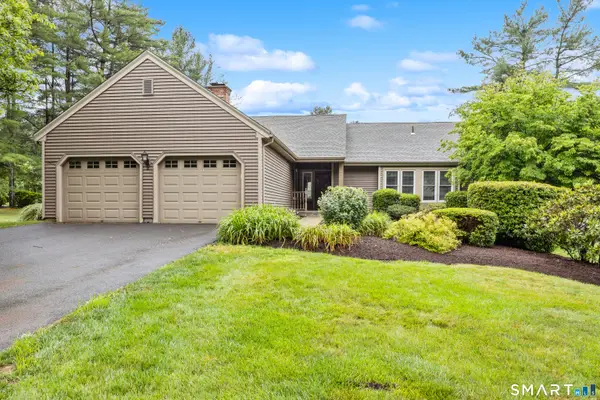 $497,700Active3 beds 2 baths2,459 sq. ft.
2 Saxon Woods Court, Cheshire, CT 06410
MLS# 24207223Listed by: Coldwell Banker Realty - Open Sat, 10am to 12pmNew
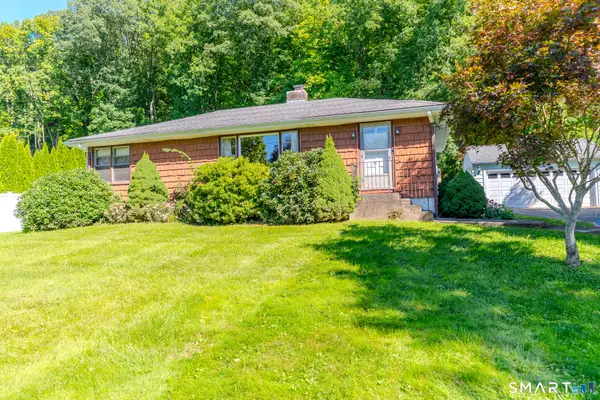 $384,900Active3 beds 1 baths1,008 sq. ft.
374 Moss Farms Road, Cheshire, CT 06410
MLS# 24206787Listed by: LAER Realty Partners - Open Sun, 12 to 2pmNew
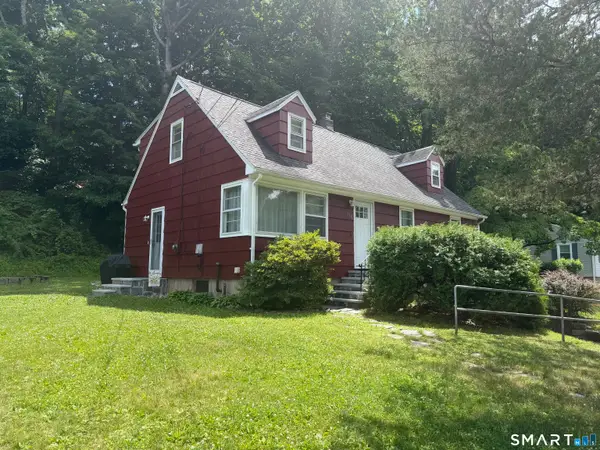 $429,900Active5 beds 2 baths1,584 sq. ft.
110 Green Hill Lane, Cheshire, CT 06410
MLS# 24206251Listed by: Anchor Real Estate LLC - New
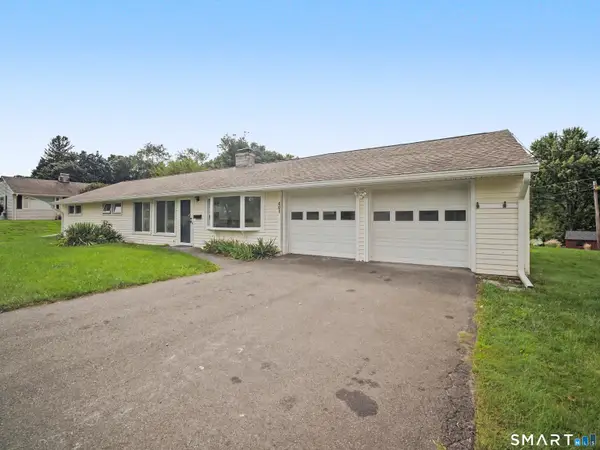 $524,900Active3 beds 2 baths1,560 sq. ft.
401 Juniper Lane, Cheshire, CT 06410
MLS# 24206266Listed by: Great Estates, CT 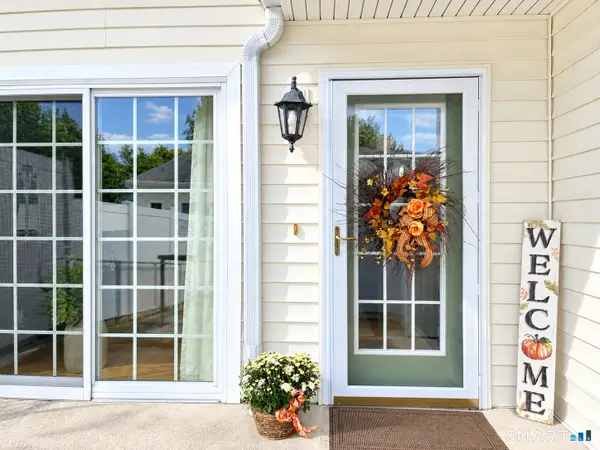 $355,000Pending2 beds 2 baths1,015 sq. ft.
97 Southwick Court #97, Cheshire, CT 06410
MLS# 24206001Listed by: Coldwell Banker Realty


Protect your home and budget from life's surprises with an Assurant Home Warranty, backed by a partner that supports you through every step of homeownership. Explore Plans.
© 2023 - 2026 ERA Franchise Systems LLC. All rights reserved. ERA Franchise Systems LLC fully supports the principles of the Fair Housing Act and the Equal Opportunity Act. ERA, ERA Real Estate powered, and their respective logos are registered service marks of ERA Franchise Systems LLC. Each office is independently owned and operated.