
88 Winthrop Road, Chester, CT 06412
Local realty services provided by:ERA Insite Realty Services
88 Winthrop Road,Chester, CT 06412
$650,000
- 3 Beds
- 3 Baths
- 2,240 sq. ft.
- Single family
- Active
Listed by: peter walsh(860) 304-9288
Office: re/max valley shore(860) 388-1228
MLS#:24179377
Source:CT
Price summary
- Price:$650,000
- Price per sq. ft.:$290.18
About this home
Contemporary Post + Beam Home on almost 34 acres, abutting State Forest. Open floor plan, Cathedral Ceilings, exposed beams. 3 Bedrooms, 2 and 1/2 bathrooms. 2 car attached oversized garage plus an 800 sqft Barn/Shop with 1 garage Bay. Home and Barn are in need of renovation.
Contact an agent
Home facts
- Year built:1980
- Listing ID #:24179377
- Added:50 day(s) ago
- Updated:September 02, 2026 at 11:48 AM
Rooms and interior
- Bedrooms:3
- Total bathrooms:3
- Full bathrooms:2
- Half bathrooms:1
- Rooms Total:8
- Kitchen Description:Oven/Range, Refrigerator, Wall Oven
- Basement Description:Crawl Space
- Living area:2,240 sq. ft.
Heating and cooling
- Heating:Hot Air
Structure and exterior
- Roof:Asphalt Shingle
- Year built:1980
- Building area:2,240 sq. ft.
- Lot area:33.97 Acres
- Lot Features:Level Lot, Secluded, Some Wetlands, Treed
- Architectural Style:Contemporary, Farm House
- Construction Materials:Vertical Siding, Wood
- Exterior Features:Balcony, Shed
Schools
- High school:Region 4
- Elementary school:Chester
Utilities
- Water:Private Well
- Sewer:Septic
Finances and disclosures
- Price:$650,000
- Price per sq. ft.:$290.18
- Tax amount:$8,198 (July 2025-June 2026)
Features and amenities
- Appliances:Electric Dryer, Oven/Range, Refrigerator, Wall Oven, Washer
Parking
- Parking description:Attached Garage
- Garage:Yes
- Garage spaces:2
New listings near 88 Winthrop Road
- New
 $599,900Active2 beds 3 baths2,521 sq. ft.
112 Oakwood Trail #112, Chester, CT 06412
MLS# 24202649Listed by: Puorro Realty Group - New
 $499,900Active3 beds 2 baths1,774 sq. ft.
55 Wig Hill Road, Chester, CT 06412
MLS# 24202647Listed by: Puorro Realty Group - Open Thu, 3 to 5pmNew
 $2,995,000Active4 beds 6 baths4,926 sq. ft.
288 Middlesex Avenue, Chester, CT 06412
MLS# 24201816Listed by: Coldwell Banker Realty - New
 $650,000Active33.97 Acres
88 Winthrop Road, Chester, CT 06412
MLS# 24201493Listed by: Re/Max Valley Shore  $269,900Active1 beds 1 baths1,034 sq. ft.
90 Water Street, Chester, CT 06412
MLS# 24198111Listed by: Salzillo Realty Company $284,900Active3 beds 1 baths1,217 sq. ft.
92 Water Street, Chester, CT 06412
MLS# 24198196Listed by: Salzillo Realty Company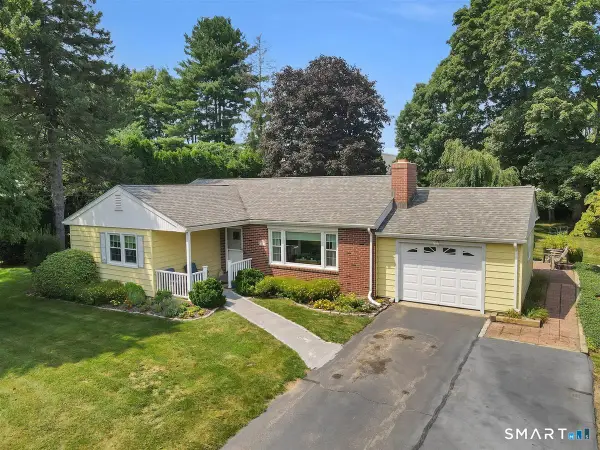 $496,900Pending3 beds 2 baths2,103 sq. ft.
11 Castle View Drive, Chester, CT 06412
MLS# 24198796Listed by: Coldwell Banker Realty $385,000Pending2 beds 2 baths1,454 sq. ft.
25 Goose Hill Road, Chester, CT 06412
MLS# 24185639Listed by: William Pitt Sotheby's Int'l $450,000Pending3 beds 3 baths1,714 sq. ft.
22 Goose Hill Road, Chester, CT 06412
MLS# 24192206Listed by: Puorro Realty Group


Protect your home and budget from life's surprises with an Assurant Home Warranty, backed by a partner that supports you through every step of homeownership. Explore Plans.
© 2023 - 2026 ERA Franchise Systems LLC. All rights reserved. ERA Franchise Systems LLC fully supports the principles of the Fair Housing Act and the Equal Opportunity Act. ERA, ERA Real Estate powered, and their respective logos are registered service marks of ERA Franchise Systems LLC. Each office is independently owned and operated.