
10 Highland Drive, Clinton, CT 06413
Local realty services provided by:ERA Insite Realty Services
10 Highland Drive,Clinton, CT 06413
$399,000
- 3 Beds
- 2 Baths
- 1,272 sq. ft.
- Single family
- Pending
Listed by: brianne carrington(619) 254-4727
Office: william raveis real estate(203) 453-0391
MLS#:24188293
Source:CT
Price summary
- Price:$399,000
- Price per sq. ft.:$313.68
About this home
Welcome to 10 Highland Drive - a beautifully maintained one-level ranch in the heart of Clinton. This 3-bedroom, 2-bath home offers 1,272 square feet of comfortable living, anchored by an updated kitchen with stainless steel appliances, granite-style counters, and maple cabinets. Hardwood flooring flows through the main rooms, while the primary suite's vaulted ceiling and private bath add a touch of everyday luxury. Outdoors, a spacious backyard with mature tree cover offers privacy and room to roam, plus a wood deck perfect for morning coffee or evening entertaining, an outdoor shower to rinse off after a day at the beach, and a shed with electricity for extra storage and projects. The front yard makes a statement with its paver walkway and eye-catching natural boulder landscaping. A single mini-split keeps the home comfortable, and an updated boiler provides efficient on-demand hot water. All set on a manageable 0.17-acre lot, just minutes from Clinton's beaches, Clinton Crossing Outlets, and I-95 for easy coastal living and a quick commute. A wonderful opportunity - schedule your tour today....
Contact an agent
Home facts
- Year built:1960
- Listing ID #:24188293
- Added:51 day(s) ago
- Updated:September 06, 2026 at 11:43 AM
Rooms and interior
- Bedrooms:3
- Total bathrooms:2
- Full bathrooms:2
- Rooms Total:5
- Kitchen Description:Dishwasher, Microwave, Oven/Range, Refrigerator
- Living area:1,272 sq. ft.
Heating and cooling
- Cooling:Split System, Window Unit
- Heating:Baseboard
Structure and exterior
- Roof:Asphalt Shingle
- Year built:1960
- Building area:1,272 sq. ft.
- Lot area:0.17 Acres
- Lot Features:Fence - Partial, Level Lot, Open Lot
- Architectural Style:Ranch
- Construction Materials:Vinyl Siding
- Exterior Features:Deck, Gutters, Shed
Schools
- High school:Per Board of Ed
- Elementary school:Per Board of Ed
Utilities
- Water:Public Water Connected
- Sewer:Septic
Finances and disclosures
- Price:$399,000
- Price per sq. ft.:$313.68
- Tax amount:$4,465 (July 2025-June 2026)
Features and amenities
- Appliances:Dishwasher, Dryer, Microwave, Oven/Range, Refrigerator, Washer
New listings near 10 Highland Drive
- Coming Soon
 $730,000Coming Soon4 beds 3 baths2,964 sq. ft.
9 Taylor Ridge Road, Clinton, CT 06413
MLS# 24204031Listed by: Re/Max Valley Shore - New
 $420,000Active2 beds 2 baths2,088 sq. ft.
17 Blaine Avenue, Clinton, CT 06413
MLS# 24204418Listed by: William Raveis Real Estate - New
 $515,000Active2 beds 1 baths628 sq. ft.
120-A Shore Road, Clinton, CT 06413
MLS# 24204504Listed by: Coldwell Banker Realty - New
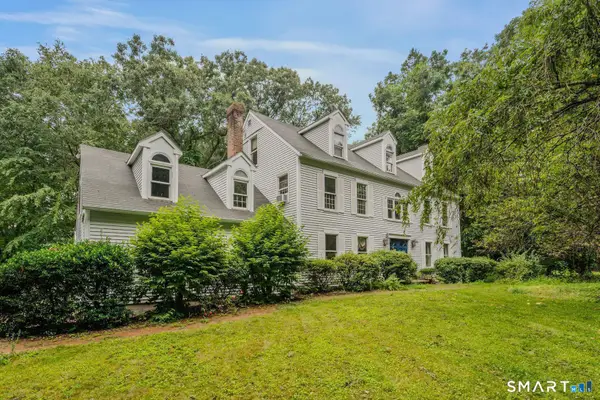 $700,000Active5 beds 3 baths4,474 sq. ft.
28 Silver Birch Lane, Clinton, CT 06413
MLS# 24204237Listed by: William Raveis Real Estate - New
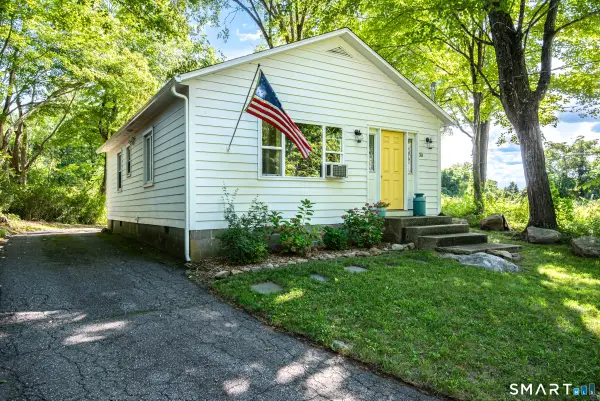 $349,900Active2 beds 1 baths782 sq. ft.
30 Carter Hill Road, Clinton, CT 06413
MLS# 24199136Listed by: William Raveis Real Estate - Open Sun, 1 to 3pmNew
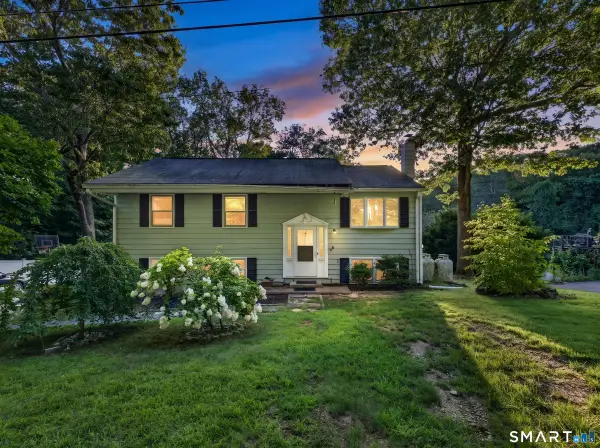 $459,000Active3 beds 2 baths1,456 sq. ft.
25 Brickyard Road, Clinton, CT 06413
MLS# 24203375Listed by: William Raveis Real Estate - New
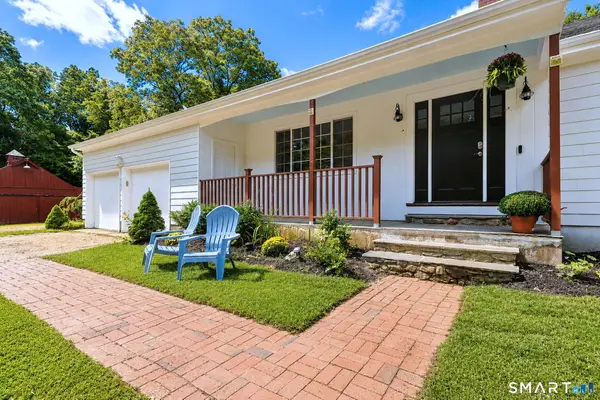 $749,900Active2 beds 2 baths1,676 sq. ft.
86 Spencer Hill, Clinton, CT 06413
MLS# 24198333Listed by: Coldwell Banker Realty - New
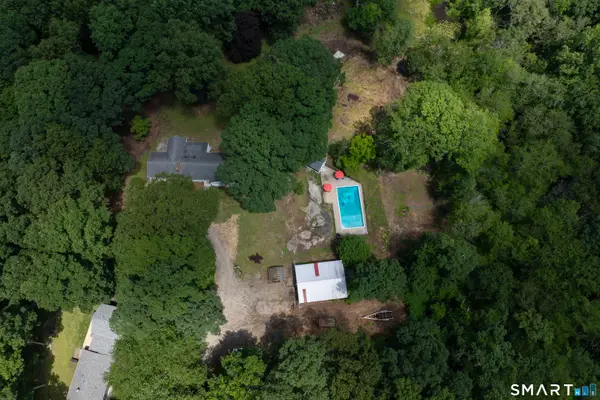 $639,000Active3 beds 2 baths2,508 sq. ft.
11 Autumn Lane, Clinton, CT 06413
MLS# 24202401Listed by: Berkshire Hathaway NE Prop. - Open Sun, 12:30 to 2pmNew
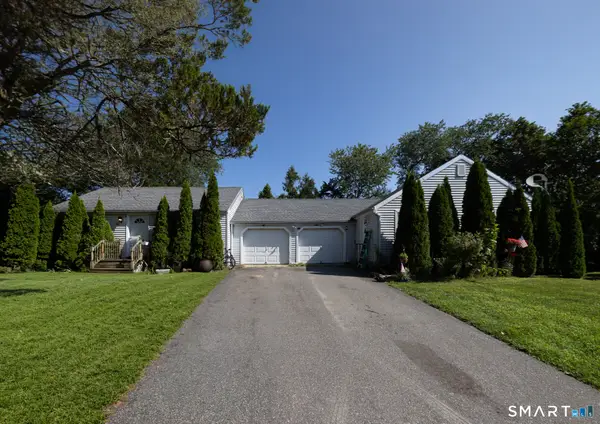 $474,900Active4 beds 2 baths1,417 sq. ft.
44-46 Beach Park Road, Clinton, CT 06413
MLS# 24201642Listed by: eXp Realty 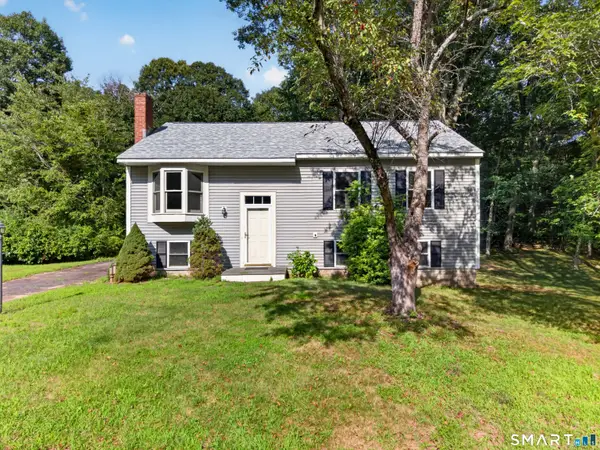 $399,900Pending4 beds 1 baths1,596 sq. ft.
6 Hemlock Circle, Clinton, CT 06413
MLS# 24201744Listed by: William Raveis Real Estate


Protect your home and budget from life's surprises with an Assurant Home Warranty, backed by a partner that supports you through every step of homeownership. Explore Plans.
© 2023 - 2026 ERA Franchise Systems LLC. All rights reserved. ERA Franchise Systems LLC fully supports the principles of the Fair Housing Act and the Equal Opportunity Act. ERA, ERA Real Estate powered, and their respective logos are registered service marks of ERA Franchise Systems LLC. Each office is independently owned and operated.