
86 Spencer Hill, Clinton, CT 06413
Local realty services provided by:ERA Blanchard & Rossetto, Inc.
86 Spencer Hill,Clinton, CT 06413
$749,900
- 2 Beds
- 2 Baths
- 1,676 sq. ft.
- Single family
- Active
Upcoming open houses
- Sat, Sep 0512:00 pm - 02:00 pm
Listed by: stephen wilhelm(203) 615-3386
Office: coldwell banker realty(203) 481-4571
MLS#:24198333
Source:CT
Price summary
- Price:$749,900
- Price per sq. ft.:$447.43
About this home
Exceptional 9.54-acre premier horse property in Clinton offering ultimate privacy, directly abuts town open space. Equestrian grounds feature a large multi-use barn with water, electricity, dedicated horse stalls, a tack room, a substantial 40' x 15' workshop with double-door entry, and direct access to abutting town trails. Inside the home, enjoy replacement doors, Select new windows,remaining windows are newer thermal pain, hardwood floors throughout,a stylishly updated kitchen with new quarts countertops and backsplash. Step outside the kitchen door to a generously sized composite deck and wood gazebo. Just off the large bedroom is a 20' x 15' sun porch with a ceiling fan/light combo and engineered vinyl flooring. The finished 500 sq ft +/- lower level highlights an attractive fieldstone fireplace, Hearthstone wood stove, bar seating,with heat-A/C, alongside a bright unfinished laundry area with shower stall. Mechanical improvements include a new septic system, Central Air/Heat pump. Attic/Basement has blown in insulation. For car collectors or trade professionals, the ultimate feature is a newly constructed, climate-controlled 42' x 30' custom 2-bay garage with 3 doors, 20' ceilings, and a reinforced foundation ready for vehicle lifts. Convenient access via Old Orchard Road with potential opportunity to subdivide a 3 acre parcel,buyers to conduct do diligence with the town of Clinton...
Contact an agent
Home facts
- Year built:1965
- Listing ID #:24198333
- Added:2 day(s) ago
- Updated:September 03, 2026 at 11:45 PM
Rooms and interior
- Bedrooms:2
- Total bathrooms:2
- Full bathrooms:2
- Rooms Total:4
- Kitchen Description:Dishwasher, Oven/Range, Refrigerator
- Basement Description:Full Basement, Partially Finished
- Living area:1,676 sq. ft.
Heating and cooling
- Cooling:Central Air
- Heating:Baseboard, Heat Pump, Radiant
- Central air:Yes
Structure and exterior
- Roof:Asphalt Shingle
- Year built:1965
- Building area:1,676 sq. ft.
- Lot area:9.54 Acres
- Lot Features:Level Lot, Lightly Wooded, Professionally Landscaped, Secluded, Treed
- Architectural Style:Ranch
- Construction Materials:Shingle
- Exterior Features:Barn, Deck, Gazebo, Paddock, Porch, Porch-Enclosed, Shed, Stable
Schools
- High school:Morgan
- Middle school:Jared Eliot
- Elementary school:Lewin G. Joel
Utilities
- Water:Private Well
- Sewer:Septic
Finances and disclosures
- Price:$749,900
- Price per sq. ft.:$447.43
- Tax amount:$9,126 (July 2025-June 2026)
Features and amenities
- Appliances:Dishwasher, Dryer, Oven/Range, Refrigerator, Washer
- Amenities:Auto Garage Door Opener, Cable - Pre-wired, Lake, Park, Shopping/Mall, Stables/Riding
Parking
- Total parking spaces:4
- Parking description:Attached Garage, Driveway, Off Street Parking, Private, Unpaved
- Garage:Yes
- Garage spaces:2
New listings near 86 Spencer Hill
- Coming SoonOpen Sun, 1 to 3pm
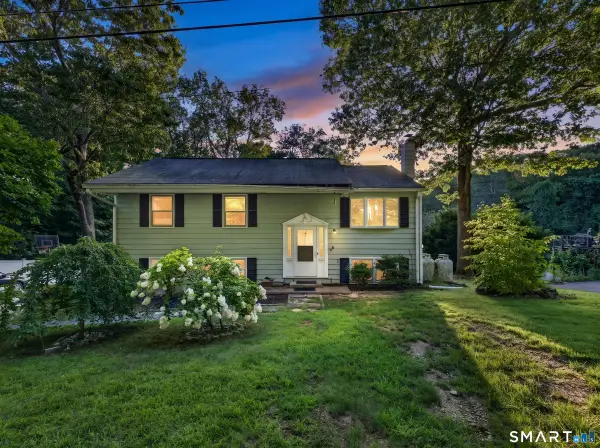 $459,000Coming Soon3 beds 2 baths1,456 sq. ft.
25 Brickyard Road, Clinton, CT 06413
MLS# 24203375Listed by: William Raveis Real Estate - New
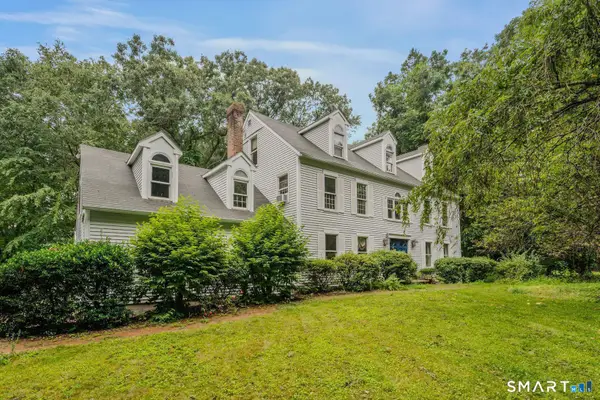 $700,000Active5 beds 3 baths4,474 sq. ft.
28 Silver Birch Lane, Clinton, CT 06413
MLS# 24204237Listed by: William Raveis Real Estate - New
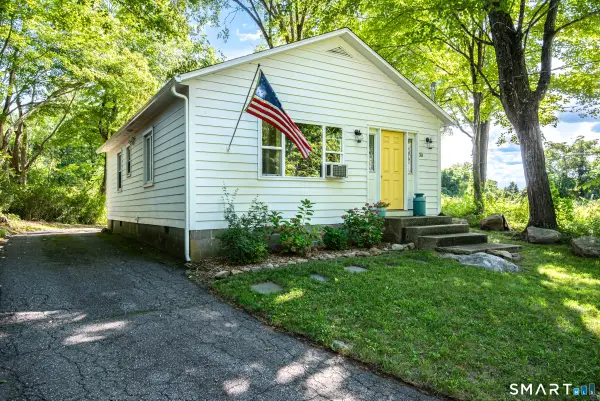 $349,900Active2 beds 1 baths782 sq. ft.
30 Carter Hill Road, Clinton, CT 06413
MLS# 24199136Listed by: William Raveis Real Estate - New
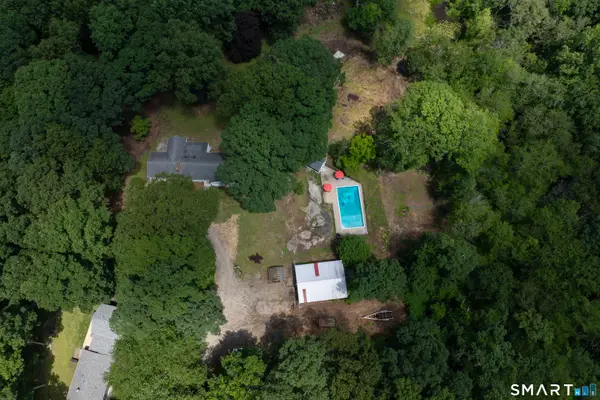 $639,000Active3 beds 2 baths2,508 sq. ft.
11 Autumn Lane, Clinton, CT 06413
MLS# 24202401Listed by: Berkshire Hathaway NE Prop. - Open Sat, 2:30 to 4pmNew
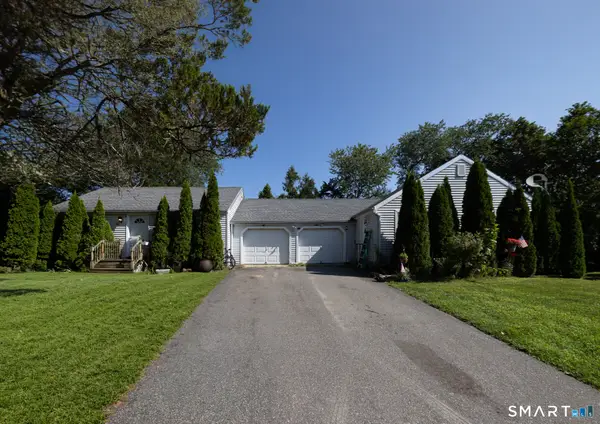 $474,900Active4 beds 2 baths1,417 sq. ft.
44-46 Beach Park Road, Clinton, CT 06413
MLS# 24201642Listed by: eXp Realty - New
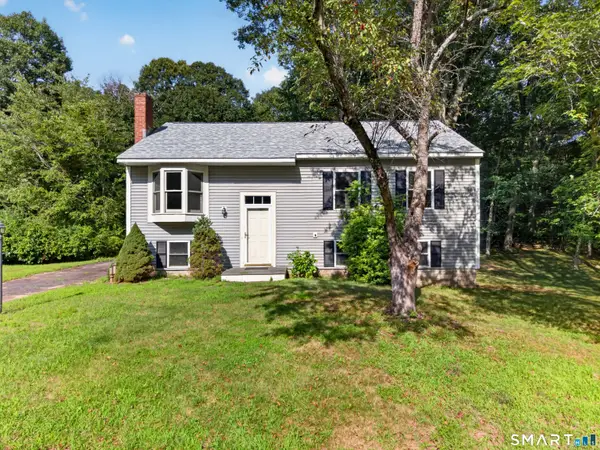 $399,900Active4 beds 1 baths1,596 sq. ft.
6 Hemlock Circle, Clinton, CT 06413
MLS# 24201744Listed by: William Raveis Real Estate 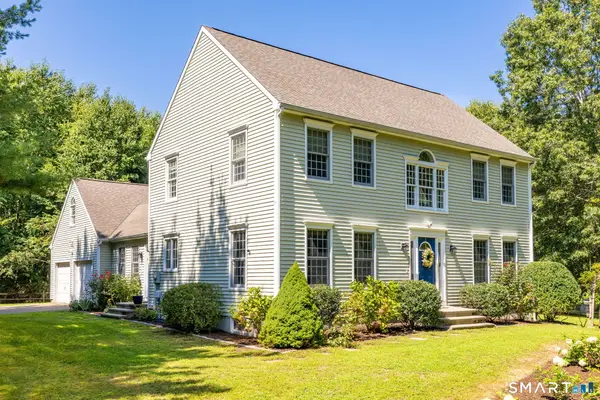 $725,000Pending3 beds 4 baths3,075 sq. ft.
54 Pleasant Valley Road, Clinton, CT 06413
MLS# 24202090Listed by: Kelsey & Co. Real Estate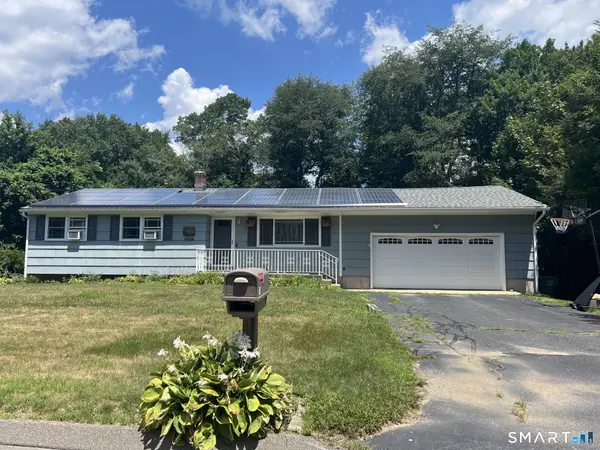 $400,000Pending3 beds 2 baths1,412 sq. ft.
45 Jefferson Circle, Clinton, CT 06413
MLS# 24198147Listed by: William Raveis Real Estate $289,900Pending2 beds 2 baths1,008 sq. ft.
25 Riverside Drive #E8, Clinton, CT 06413
MLS# 24200658Listed by: Century 21 Classic Homes


Protect your home and budget from life's surprises with an Assurant Home Warranty, backed by a partner that supports you through every step of homeownership. Explore Plans.
© 2023 - 2026 ERA Franchise Systems LLC. All rights reserved. ERA Franchise Systems LLC fully supports the principles of the Fair Housing Act and the Equal Opportunity Act. ERA, ERA Real Estate powered, and their respective logos are registered service marks of ERA Franchise Systems LLC. Each office is independently owned and operated.