
39 Jordan Lane, Colchester, CT 06415
Local realty services provided by:ERA Blanchard & Rossetto, Inc.
39 Jordan Lane,Colchester, CT 06415
$569,900
- 3 Beds
- 3 Baths
- 2,500 sq. ft.
- Single family
- Active
Listed by: maryalice widness, tracy cooley(860) 916-3209
Office: berkshire hathaway ne prop.(860) 521-8100
MLS#:24197004
Source:CT
Price summary
- Price:$569,900
- Price per sq. ft.:$227.96
- Monthly HOA dues:$10.42
About this home
BETTER THAN NEW.... This amazing 3 bedroom, 2.5 bath Modern style Colonial home is situated on a quiet cul-de-sac, yet still having quick access to Rt 2. The interior of this home feels brand new with freshly painted walls throughout, beautiful wide board luxury vinyl tile, crown molding, shaker style kitchen cabinets, beautiful quartz counters in the spacious kitchen. A lovely sunroom adjacent to the kitchen/family room looks out over the extensive rear yard improvements including stone walls, pretty landscaping and a brand-new 8x10 tool shed. The property backs up to wooded open space adding to the sense of quiet privacy from the pretty patio. The many energy saving features built into the home include propane fired warm air furnace and central air conditioning, tons of insulation and newer appliances all contributing to low electrical and heating cost. Additional new construction features include second floor laundry, spacious closets, double sinks in the master bath with trendy LED lighted mirrors. Ideal for today's busy professionals with High-speed internet wiring supporting seamless remote work and streaming....
Contact an agent
Home facts
- Year built:2022
- Listing ID #:24197004
- Added:48 day(s) ago
- Updated:September 30, 2026 at 12:46 PM
Rooms and interior
- Bedrooms:3
- Total bathrooms:3
- Full bathrooms:2
- Half bathrooms:1
- Rooms Total:8
- Kitchen Description:Dishwasher, Disposal, Gas Range, Microwave, Refrigerator
- Basement Description:Full Basement, Partially Finished
- Living area:2,500 sq. ft.
Heating and cooling
- Cooling:Central Air
- Heating:Hot Air
- Central air:Yes
Structure and exterior
- Roof:Asphalt Shingle
- Year built:2022
- Building area:2,500 sq. ft.
- Lot area:0.3 Acres
- Lot Features:Level Lot, On Cul-De-Sac
- Architectural Style:Colonial
- Construction Materials:Vinyl Siding
- Exterior Features:Patio, Shed, Stone Wall
Schools
- High school:Bacon Academy
- Elementary school:Colchester
Utilities
- Water:Public Water Connected
- Sewer:Public Sewer Connected
Finances and disclosures
- Price:$569,900
- Price per sq. ft.:$227.96
- Tax amount:$9,805 (July 2025-June 2026)
Features and amenities
- Appliances:Dishwasher, Disposal, Dryer, Gas Range, Microwave, Refrigerator, Washer
- Amenities:Auto Garage Door Opener, Central Vacuum, Commuter Bus, Golf Course, Lake, Library, Open Floor Plan, Park, Shopping/Mall
Parking
- Total parking spaces:8
- Parking description:Asphalt, Attached Garage, Driveway, Paved
- Garage:Yes
- Garage spaces:2
New listings near 39 Jordan Lane
- New
 $125,000Active2 beds 2 baths960 sq. ft.
17 Cardinal Road, Colchester, CT 06415
MLS# 24210673Listed by: Better Homes and Gardens Real Estate Executive Real Estate - New
 $334,900Active2 beds 1 baths960 sq. ft.
235 Westchester Road, Colchester, CT 06415
MLS# 24206129Listed by: William Raveis Real Estate - Open Wed, 4 to 6pmNew
 $450,000Active3 beds 3 baths2,135 sq. ft.
15 Jordan Lane, Colchester, CT 06415
MLS# 24209774Listed by: Statewide Premier Prop. LLC - Open Sat, 10 to 11:30amNew
 $270,000Active2 beds 2 baths1,152 sq. ft.
60 Colchester Commons, Colchester, CT 06415
MLS# 24206407Listed by: RE/MAX Legends  $449,000Pending3 beds 2 baths1,581 sq. ft.
291 Cabin Road, Colchester, CT 06415
MLS# 24208125Listed by: William Raveis Real Estate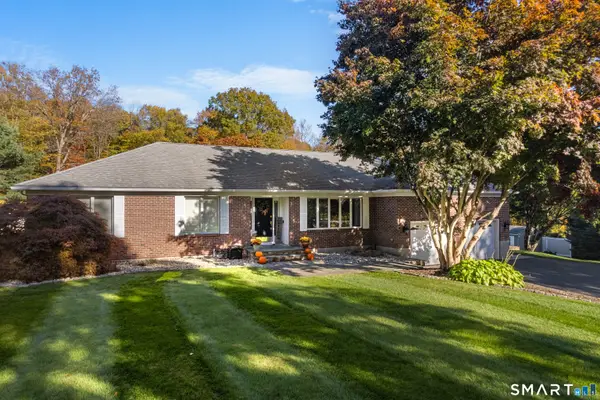 $585,000Pending3 beds 3 baths3,632 sq. ft.
611 Deep River Road, Colchester, CT 06415
MLS# 24207218Listed by: William Raveis Real Estate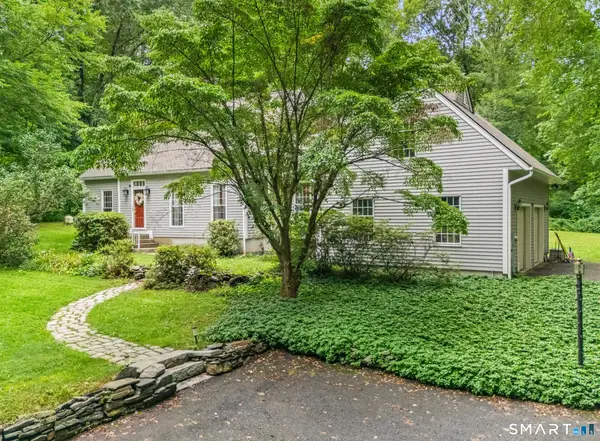 $519,000Pending3 beds 3 baths2,660 sq. ft.
48 Miller Road, Colchester, CT 06415
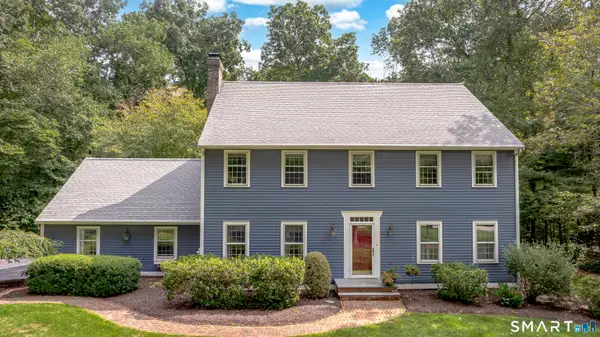
MLS# 24201770Listed by: Coldwell Banker Realty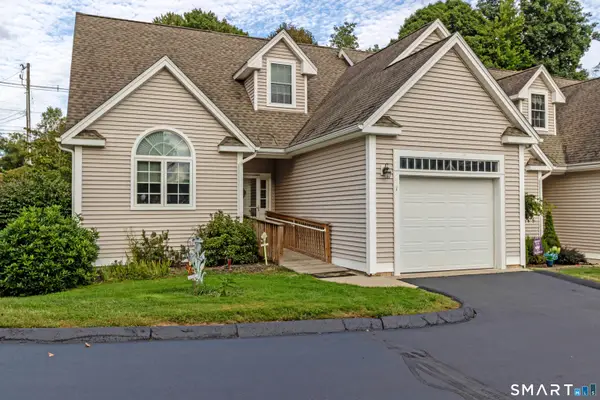 $399,000Pending3 beds 2 baths1,805 sq. ft.
1 Choma Lane #1, Colchester, CT 06415
MLS# 24206391Listed by: Carl Guild & Associates- Open Sun, 12 to 2pm
 $669,900Active4 beds 3 baths3,468 sq. ft.
39 Deer Run Drive, Colchester, CT 06415
MLS# 24204852Listed by: Agnelli Real Estate 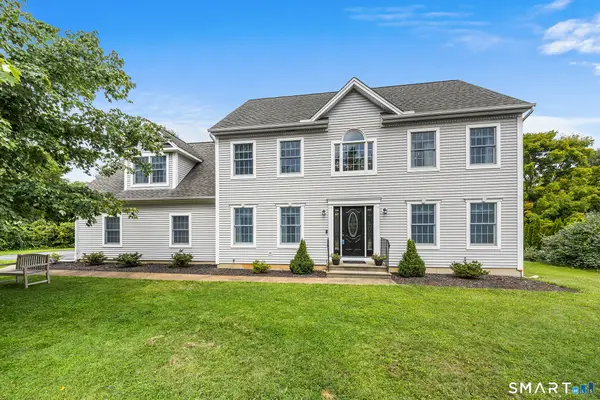 $650,000Pending4 beds 3 baths2,708 sq. ft.
15 Hillside Lane, Colchester, CT 06415
MLS# 24205883Listed by: Redfin Corporation


Protect your home and budget from life's surprises with an Assurant Home Warranty, backed by a partner that supports you through every step of homeownership. Explore Plans.
© 2023 - 2026 ERA Franchise Systems LLC. All rights reserved. ERA Franchise Systems LLC fully supports the principles of the Fair Housing Act and the Equal Opportunity Act. ERA, ERA Real Estate powered, and their respective logos are registered service marks of ERA Franchise Systems LLC. Each office is independently owned and operated.