
58 Hi Lea Farm Road, Colchester, CT 06415
Local realty services provided by:ERA Treanor Real Estate
58 Hi Lea Farm Road,Colchester, CT 06415
$599,900
- 3 Beds
- 3 Baths
- 2,088 sq. ft.
- Single family
- Pending
Listed by: jeff valentine, courtney farrell(860) 912-7223
Office: william pitt sotheby's int'l(860) 536-5900
MLS#:24197218
Source:CT
Price summary
- Price:$599,900
- Price per sq. ft.:$287.31
About this home
It is uncommon to have this level of privacy and space and also be in a cute, quiet neighborhood. 58 Hi Lea Farm Rd offers 5 acres of wooded land set back from the road, 3 large bedroom, 2.5 baths, large rooms, ample ceiling height, a beautiful 3 season room, fencing around the yard for pets, central air conditioning, and much more! Close to Lake Hayward, Route(s) 2 and 9. Come see this one before it's gone!
Contact an agent
Home facts
- Year built:1992
- Listing ID #:24197218
- Added:54 day(s) ago
- Updated:September 30, 2026 at 08:23 AM
Rooms and interior
- Bedrooms:3
- Total bathrooms:3
- Full bathrooms:2
- Half bathrooms:1
- Rooms Total:6
- Kitchen Description:Dishwasher, Oven/Range, Refrigerator
- Basement Description:Full Basement, Full With Hatchway, Storage
- Living area:2,088 sq. ft.
Heating and cooling
- Cooling:Central Air
- Heating:Hot Water
- Central air:Yes
Structure and exterior
- Roof:Asphalt Shingle
- Year built:1992
- Building area:2,088 sq. ft.
- Lot area:5.54 Acres
- Lot Features:Fence - Full, In Subdivision, Lightly Wooded, Rear Lot
- Architectural Style:Colonial
- Construction Materials:Vinyl Siding
- Exterior Features:Gutters, Shed
Schools
- High school:Bacon Academy
- Elementary school:Per Board of Ed
Utilities
- Water:Private Well
- Sewer:Septic
Finances and disclosures
- Price:$599,900
- Price per sq. ft.:$287.31
- Tax amount:$7,256 (July 2025-June 2026)
Features and amenities
- Appliances:Dishwasher, Oven/Range, Refrigerator
Parking
- Total parking spaces:4
- Parking description:Attached Garage, Driveway, Off Street Parking, Paved, Private
- Garage:Yes
- Garage spaces:2
New listings near 58 Hi Lea Farm Road
- New
 $125,000Active2 beds 2 baths960 sq. ft.
17 Cardinal Road, Colchester, CT 06415
MLS# 24210673Listed by: Better Homes and Gardens Real Estate Executive Real Estate - New
 $334,900Active2 beds 1 baths960 sq. ft.
235 Westchester Road, Colchester, CT 06415
MLS# 24206129Listed by: William Raveis Real Estate - Open Wed, 4 to 6pmNew
 $450,000Active3 beds 3 baths2,135 sq. ft.
15 Jordan Lane, Colchester, CT 06415
MLS# 24209774Listed by: Statewide Premier Prop. LLC - Open Sat, 10 to 11:30amNew
 $270,000Active2 beds 2 baths1,152 sq. ft.
60 Colchester Commons, Colchester, CT 06415
MLS# 24206407Listed by: RE/MAX Legends  $449,000Pending3 beds 2 baths1,581 sq. ft.
291 Cabin Road, Colchester, CT 06415
MLS# 24208125Listed by: William Raveis Real Estate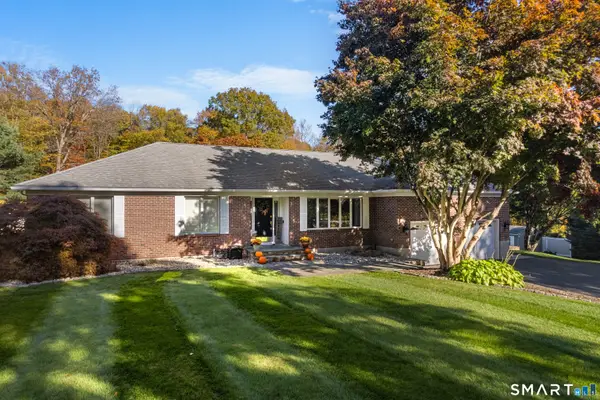 $585,000Pending3 beds 3 baths3,632 sq. ft.
611 Deep River Road, Colchester, CT 06415
MLS# 24207218Listed by: William Raveis Real Estate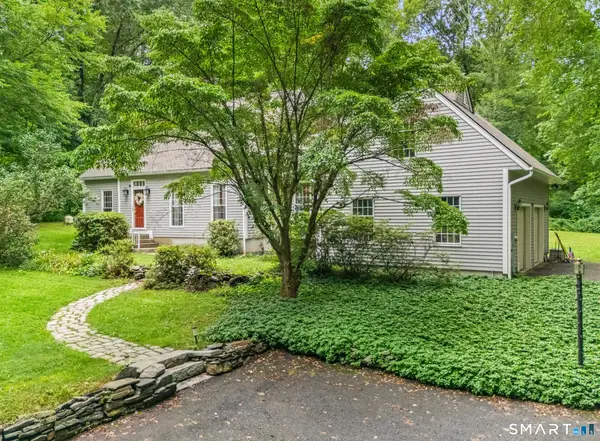 $519,000Pending3 beds 3 baths2,660 sq. ft.
48 Miller Road, Colchester, CT 06415
MLS# 24201770Listed by: Coldwell Banker Realty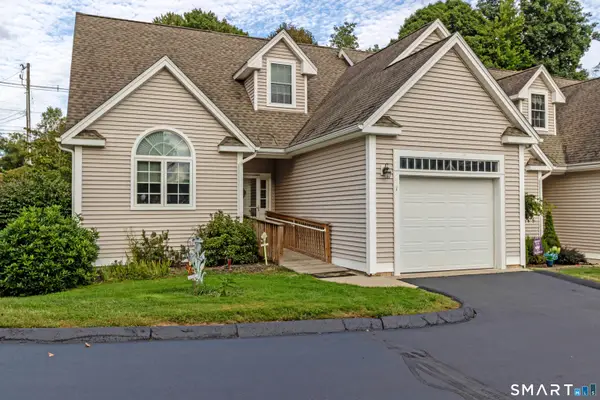 $399,000Pending3 beds 2 baths1,805 sq. ft.
1 Choma Lane #1, Colchester, CT 06415
MLS# 24206391Listed by: Carl Guild & Associates- Open Sun, 12 to 2pm
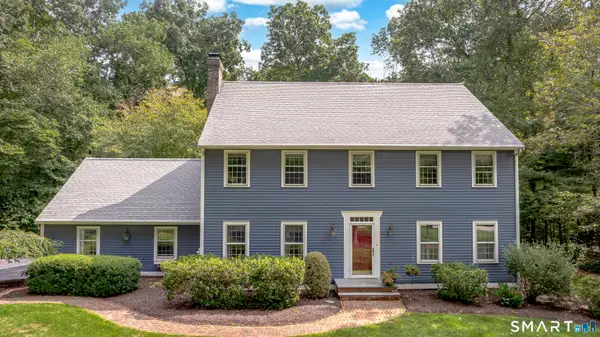 $669,900Active4 beds 3 baths3,468 sq. ft.
39 Deer Run Drive, Colchester, CT 06415
MLS# 24204852Listed by: Agnelli Real Estate 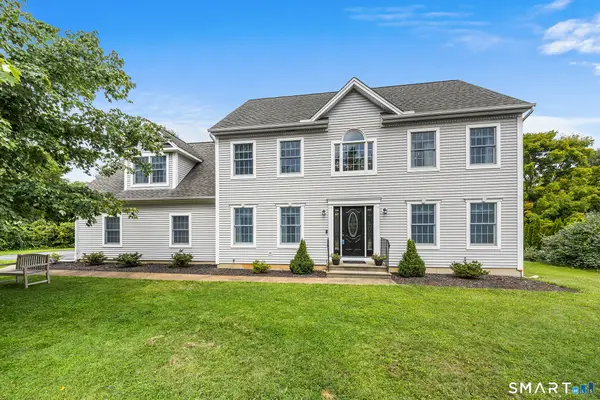 $650,000Pending4 beds 3 baths2,708 sq. ft.
15 Hillside Lane, Colchester, CT 06415
MLS# 24205883Listed by: Redfin Corporation


Protect your home and budget from life's surprises with an Assurant Home Warranty, backed by a partner that supports you through every step of homeownership. Explore Plans.
© 2023 - 2026 ERA Franchise Systems LLC. All rights reserved. ERA Franchise Systems LLC fully supports the principles of the Fair Housing Act and the Equal Opportunity Act. ERA, ERA Real Estate powered, and their respective logos are registered service marks of ERA Franchise Systems LLC. Each office is independently owned and operated.