
95 Wall Street, Colchester, CT 06415
Local realty services provided by:ERA Hart Sargis-Breen Real Estate
95 Wall Street,Colchester, CT 06415
$359,900
- 3 Beds
- 2 Baths
- 1,352 sq. ft.
- Single family
- Coming Soon
Listed by: nicholas tomanelli(203) 641-9926
Office: coldwell banker realty(203) 452-3700
MLS#:24221562
Source:CT
Price summary
- Price:$359,900
- Price per sq. ft.:$266.2
About this home
This recently renovated split level is ready for its next owners. The updated kitchen features white cabinetry, granite counters, and stainless appliances including a gas range and a refrigerator with icemaker. Hardwood floors and a stone fireplace anchor the living room, and the sellers recently replaced an entire portion of the roof. Above grade you get 1,352 square feet with three bedrooms and a full bath. The finished lower level adds a family room, a flexible fourth room that works as a bedroom or office, a half bath, and laundry. All of it sits on a level 0.35 acre lot in a quiet Colchester subdivision, with Jack Jackter Elementary and Bacon Academy schools and easy Route 2 access for commuting.
Contact an agent
Home facts
- Year built:1957
- Listing ID #:24221562
- Updated:November 18, 2026 at 01:36 PM
Rooms and interior
- Bedrooms:3
- Total bathrooms:2
- Full bathrooms:1
- Half bathrooms:1
- Rooms Total:6
- Kitchen Description:Dishwasher, Gas Range, Ice Maker, Microwave, Refrigerator
- Basement Description:Full Basement, Unfinished
- Living area:1,352 sq. ft.
Heating and cooling
- Heating:Baseboard, Hot Water
Structure and exterior
- Roof:Asphalt Shingle
- Year built:1957
- Building area:1,352 sq. ft.
- Lot area:0.35 Acres
- Lot Features:Cleared, Dry, In Subdivision, Level Lot
- Architectural Style:Split Level
- Construction Materials:Vinyl Siding
- Exterior Features:Porch, Shed
Schools
- High school:Bacon Academy
- Elementary school:Jack Jackter
Utilities
- Water:Public Water Connected
- Sewer:Public Sewer Connected
Finances and disclosures
- Price:$359,900
- Price per sq. ft.:$266.2
- Tax amount:$5,463 (July 2025-June 2026)
Features and amenities
- Appliances:Dishwasher, Gas Range, Icemaker, Microwave, Refrigerator
New listings near 95 Wall Street
- Coming Soon
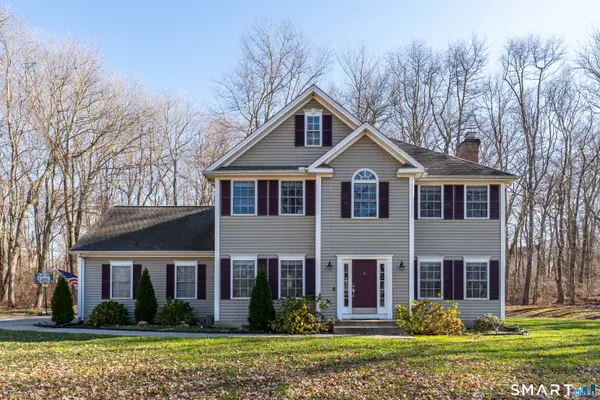 $519,900Coming Soon3 beds 3 baths2,154 sq. ft.
47 Woodbine Road, Colchester, CT 06415
MLS# 24222184Listed by: RE/MAX on the Bay - Coming SoonOpen Sat, 10am to 12pm
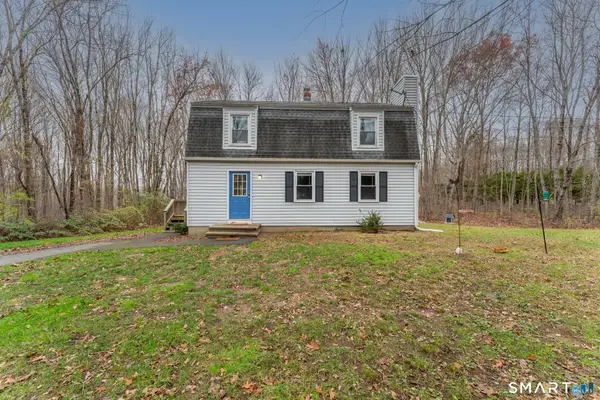 $399,900Coming Soon3 beds 2 baths1,421 sq. ft.
335 Windham Avenue, Colchester, CT 06415
MLS# 24218703Listed by: Real Broker CT, LLC - Open Sun, 11am to 1pmNew
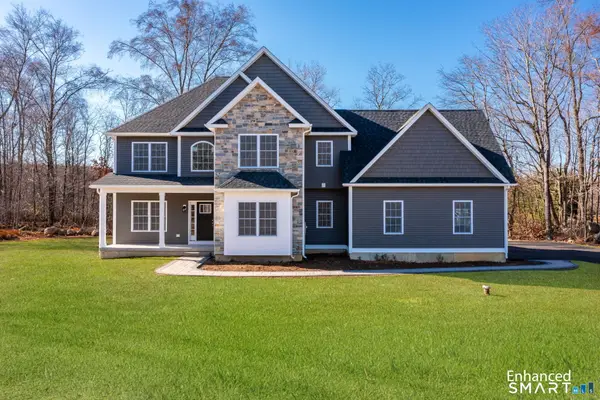 $1,094,000Active4 beds 3 baths3,300 sq. ft.
104 Broad Meadow Road, Colchester, CT 06415
MLS# 24222056Listed by: Berkshire Hathaway NE Prop. - Open Sat, 1 to 3pmNew
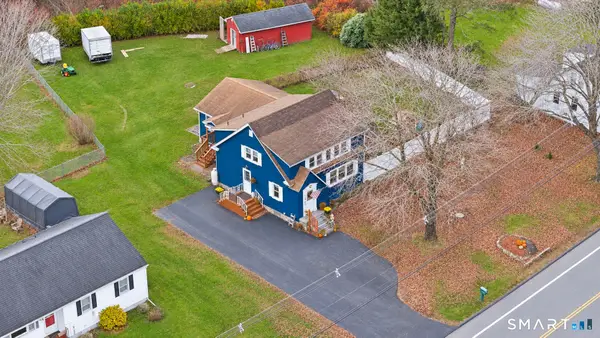 $399,900Active4 beds 2 baths2,733 sq. ft.
247 Old Hartford Road, Colchester, CT 06415
MLS# 24221704Listed by: Carbutti & Co., Realtors - New
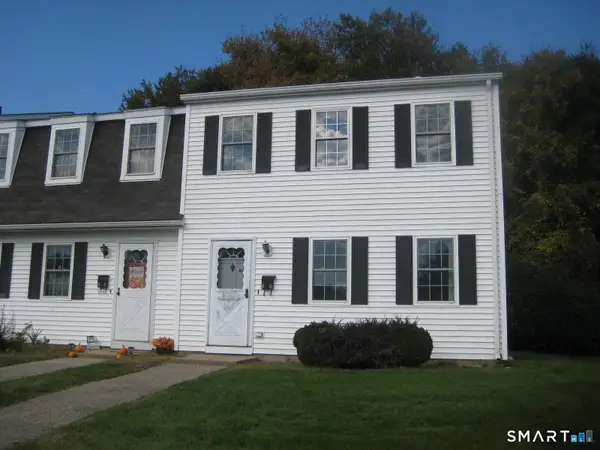 $230,000Active2 beds 2 baths1,200 sq. ft.
6 Westchester Hills #G, Colchester, CT 06415
MLS# 24220290Listed by: Aspen Realty Group 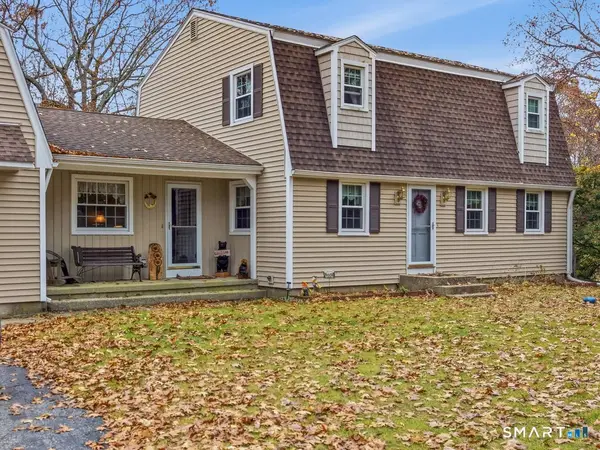 $529,900Pending4 beds 2 baths2,056 sq. ft.
42 Antioch Road, Colchester, CT 06415
MLS# 24219590Listed by: Carl Guild & Associates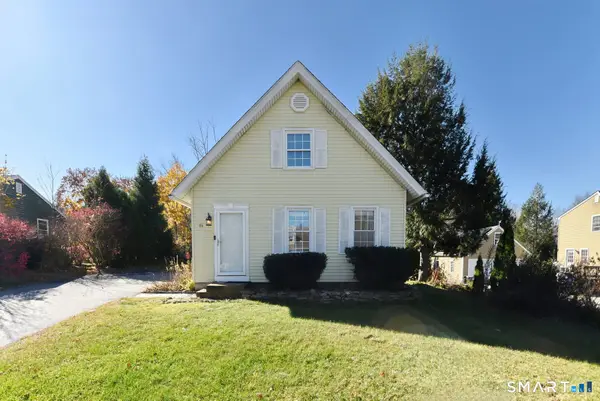 $249,000Pending2 beds 1 baths966 sq. ft.
64 Elm Street, Colchester, CT 06415
MLS# 24219490Listed by: Carl Guild & Associates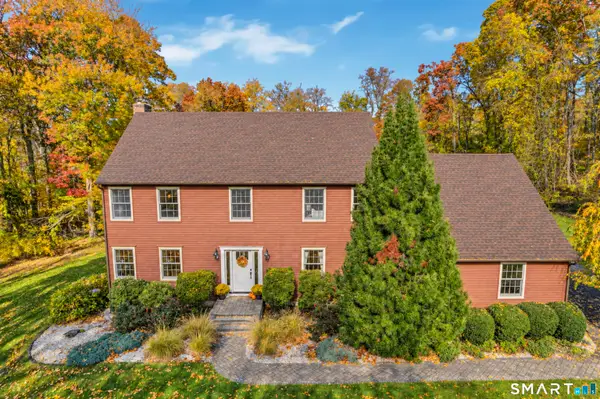 $569,900Active4 beds 3 baths2,338 sq. ft.
28 Farm Gate Road, Colchester, CT 06415
MLS# 24219185Listed by: Berkshire Hathaway NE Prop.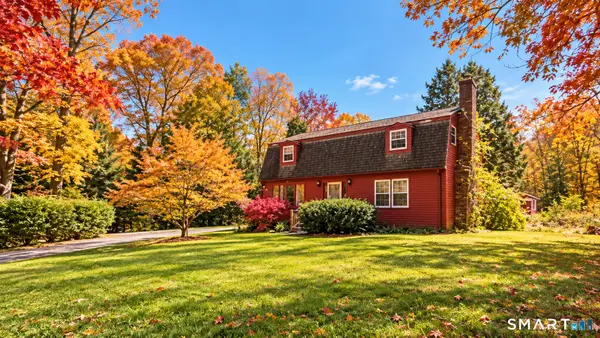 $299,900Pending4 beds 2 baths2,336 sq. ft.
348 Shailor Hill Road, Colchester, CT 06415
MLS# 24217934Listed by: William Raveis Real Estate


Protect your home and budget from life's surprises with an Assurant Home Warranty, backed by a partner that supports you through every step of homeownership. Explore Plans.
© 2023 - 2026 ERA Franchise Systems LLC. All rights reserved. ERA Franchise Systems LLC fully supports the principles of the Fair Housing Act and the Equal Opportunity Act. ERA, ERA Real Estate powered, and their respective logos are registered service marks of ERA Franchise Systems LLC. Each office is independently owned and operated.