
52 Whitney Road, Columbia, CT 06237
Local realty services provided by:ERA Insite Realty Services
Listed by: jeanne crum(860) 942-4970
Office: home selling team(860) 456-7653
MLS#:24189008
Source:CT
Price summary
- Price:$489,000
- Price per sq. ft.:$233.3
About this home
Beautifully Remodeled Cape with Lake Access! This beautifully remodeled Cape-style home offers the perfect blend of modern updates, timeless charm, and an exceptional floor plan. Featuring gleaming hardwood and tile floors throughout, every room has been thoughtfully designed with quality and comfort in mind. The spacious living room provides a warm and inviting space to relax, while the stunning kitchen is sure to impress any chef with its abundant cabinetry, generous workspace, and stylish finishes. The dining room, complete with a cozy fireplace, creates the perfect setting for family meals and entertaining. The luxurious primary suite is a true retreat, offering a large walk-in closet, dressing room, and a private spa-like bath featuring a spacious walk-in shower, soaking tub, and under-cabinet lighting. Two additional bedrooms and a full bath complete the main level. The second floor offers even more flexible living space with another bedroom, a home office or playroom, and a convenient half bath-perfect for guests, remote work, or hobbies. Step outside to enjoy the private deck overlooking the fenced backyard, complete with a patio that's ideal for outdoor dining, entertaining, or simply relaxing. A two-car garage provides plenty of storage for vehicles, tools, and recreational equipment. As a special feature, this home includes deeded right-of-way access to beautiful Columbia Lake, where you can enjoy swimming, boating, paddleboarding....
Contact an agent
Home facts
- Year built:1952
- Listing ID #:24189008
- Added:47 day(s) ago
- Updated:August 23, 2026 at 11:49 AM
Rooms and interior
- Bedrooms:4
- Total bathrooms:3
- Full bathrooms:2
- Half bathrooms:1
- Rooms Total:8
- Kitchen Description:Dishwasher, Microwave, Oven/Range, Refrigerator
- Basement Description:Concrete Floor, Full Basement, Garage Access, Interior Access, Storage, Unfinished
- Living area:2,096 sq. ft.
Heating and cooling
- Cooling:Ceiling Fans, Split System, Window Unit
- Heating:Baseboard, Heat Pump
Structure and exterior
- Roof:Asphalt Shingle
- Year built:1952
- Building area:2,096 sq. ft.
- Lot area:0.75 Acres
- Lot Features:Fence - Chain Link, Fence - Partial, Lightly Wooded
- Architectural Style:Cape Cod
- Construction Materials:Vinyl Siding
- Exterior Features:Deck, French Doors, Garden Area, Patio, Shed
Schools
- High school:Per Board of Ed
- Middle school:Per Board of Ed
- Elementary school:Horace W. Porter
Utilities
- Water:Private Well
- Sewer:Septic
Finances and disclosures
- Price:$489,000
- Price per sq. ft.:$233.3
- Tax amount:$6,901 (July 2026-June 2027)
Features and amenities
- Appliances:Dishwasher, Dryer, Microwave, Oven/Range, Refrigerator, Washer
- Amenities:Auto Garage Door Opener, Cable - Available, Lake, Library, Park, Public Rec Facilities, Security System, Shopping/Mall
Parking
- Parking description:Attached Garage
- Garage:Yes
- Garage spaces:2
New listings near 52 Whitney Road
- Open Sun, 11am to 1pmNew
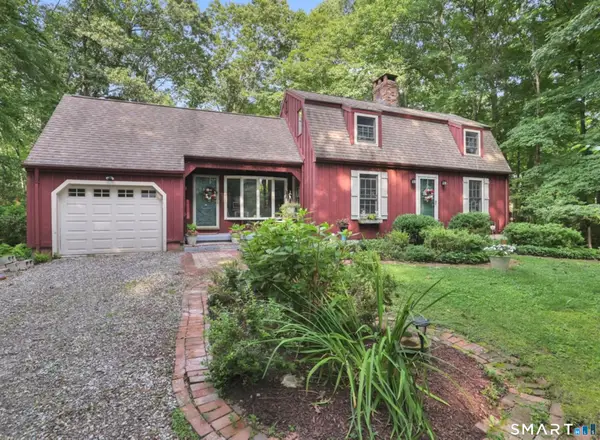 $360,000Active3 beds 2 baths1,632 sq. ft.
4 Timber Trail, Columbia, CT 06237
MLS# 24167110Listed by: Berkshire Hathaway NE Prop. - New
 $175,000Active5 Acres
Gaulin Road, Columbia, CT 06237
MLS# 24200205Listed by: List N Show LLC 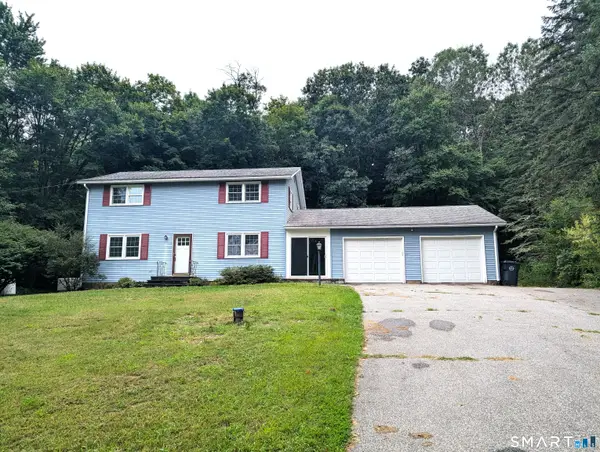 $300,000Pending4 beds 2 baths1,632 sq. ft.
16 Colonial Drive, Columbia, CT 06237
MLS# 24199950Listed by: William Raveis Real Estate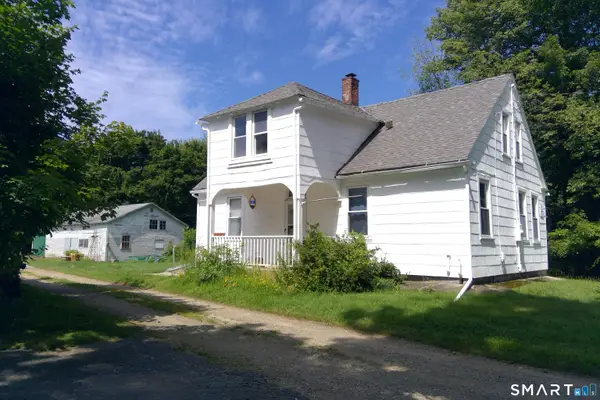 $299,000Active3 beds 1 baths1,220 sq. ft.
92 Pine Street, Columbia, CT 06237
MLS# 24197089Listed by: McCorrison DW Fish Real Estate $225,000Active6.52 Acres
Commerce Drive, Columbia, CT 06237
MLS# 24192260Listed by: Countryside Realty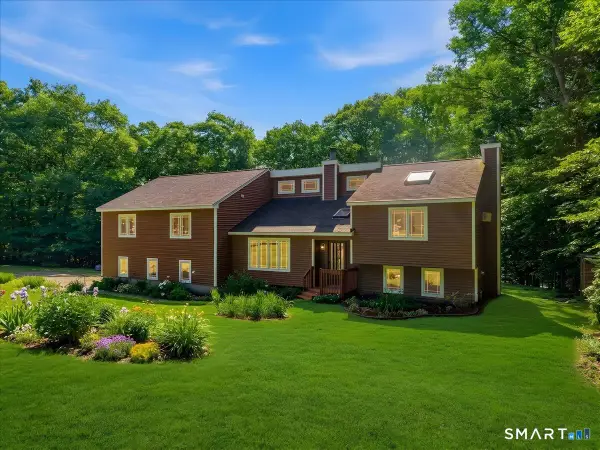 $500,000Pending3 beds 3 baths2,748 sq. ft.
5 Summit Road, Columbia, CT 06237
MLS# 24188339Listed by: KEY Real Estate Services LLC $749,900Pending3 beds 3 baths3,118 sq. ft.
140 Old Willimantic Road, Columbia, CT 06237
MLS# 24187314Listed by: KW Legacy Partners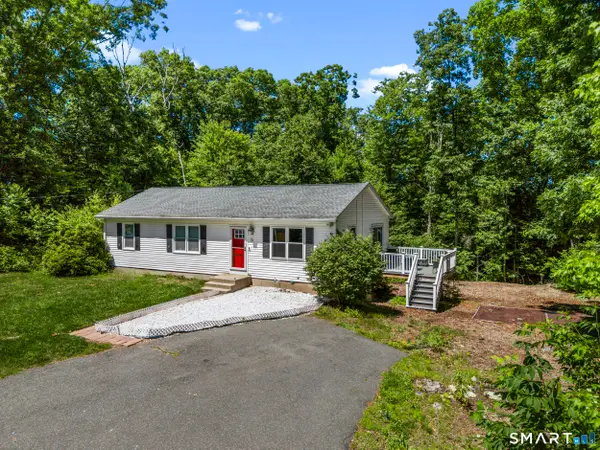 $349,999Pending3 beds 2 baths1,104 sq. ft.
13 Route 6, Columbia, CT 06237
MLS# 24185045Listed by: RE/MAX on the Bay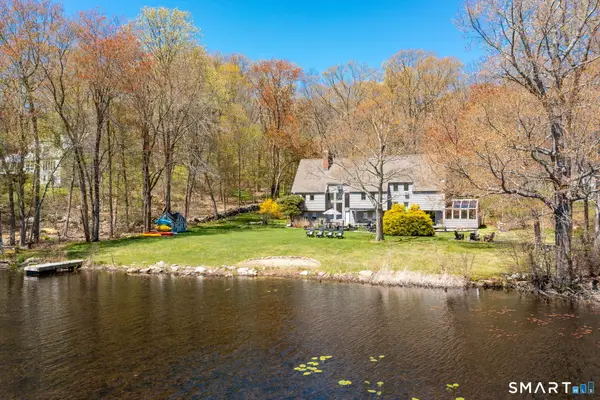 $1,295,000Active4 beds 3 baths3,516 sq. ft.
106 Hunt Road, Columbia, CT 06237
MLS# 24172552Listed by: Rockoff Realty


Protect your home and budget from life's surprises with an Assurant Home Warranty, backed by a partner that supports you through every step of homeownership. Explore Plans.
© 2023 - 2026 ERA Franchise Systems LLC. All rights reserved. ERA Franchise Systems LLC fully supports the principles of the Fair Housing Act and the Equal Opportunity Act. ERA, ERA Real Estate powered, and their respective logos are registered service marks of ERA Franchise Systems LLC. Each office is independently owned and operated.