
115 River Road #5, Cos Cob, CT 06807
Local realty services provided by:ERA Insite Realty Services
115 River Road #5,Cos Cob, CT 06807
$1,379,000
- 2 Beds
- 3 Baths
- 1,732 sq. ft.
- Condominium
- Active
Listed by: nahed hallaba
Office: william raveis real estate
MLS#:125728
Source:CT_GAR
Price summary
- Price:$1,379,000
- Price per sq. ft.:$796.19
About this home
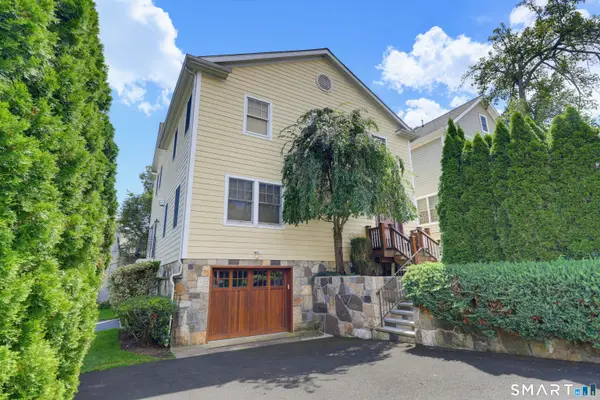
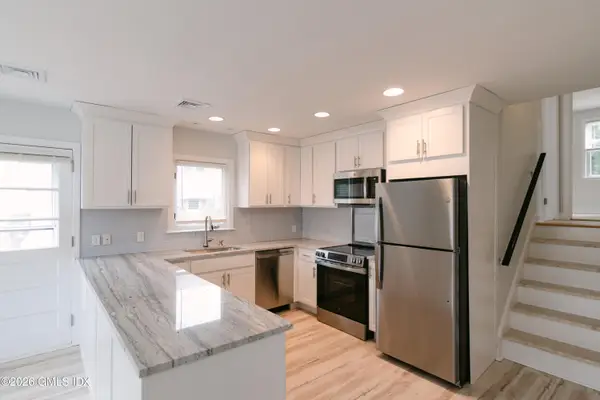
Rare find! Waterfront condo community with a private boat dock included. This 3-story, 2BR/2.5BA, 1732 sqft plus 420 sqft partly finished basement and 220sqft unfinished space, also has an attached one car garage, close to everything. First floor entrance hall to a flex room (office/gym). Open second floor living with fireplace, dining area, half bath, and kitchen, The third floor has a primary suite and a second bedroom each with its own full bath. Laundry hookups in the corridor closet. Large attic that can be converted into living space. HOA $700/month covers landscaping, snow removal, and water. Boat dock + low-maintenance living. This combination doesn't come around often!
Contact an agent
Home facts
- Year built:1984
- Listing ID #:125728
- Added:1 day(s) ago
- Updated:August 26, 2026 at 06:33 PM
Rooms and interior
- Bedrooms:2
- Total bathrooms:3
- Full bathrooms:2
- Half bathrooms:1
- Bathrooms Description:Separate Shower
- Kitchen Description:All Kitchen Appliances, Eat-in Kitchen
- Basement Description:Partial
- Living area:1,732 sq. ft.
Heating and cooling
- Cooling:Central Air
- Heating:Electric, Heating
- Central air:Yes
Structure and exterior
- Roof:Asphalt
- Year built:1984
- Building area:1,732 sq. ft.
- Lot Features:Level
- Construction Materials:Brick
- Exterior Features:Balcony, Boat Slip, Dock
Schools
- Middle school:Central
- Elementary school:Cos Cob
Utilities
- Water:Public
- Sewer:Town Sewer
Finances and disclosures
- Price:$1,379,000
- Price per sq. ft.:$796.19
- Tax amount:$6,228
Features and amenities
- Appliances:All Kitchen Appliances, Washer/Dryer Hookup
- Laundry features:Washer/Dryer Hookup
- Amenities:Double Pane Windows
Parking
- Parking description:Garage Door Opener
New listings near 115 River Road #5
- New
 $869,500Active2 beds 3 baths1,428 sq. ft.
49 Harold Street #2, Greenwich, CT 06807
MLS# 24201092Listed by: Sotheby's International Realty - New
 $869,500Active2 beds 3 baths1,428 sq. ft.
49 Harold Street #1, Greenwich, CT 06807
MLS# 24200938Listed by: Sotheby's International Realty - New
 $1,800,000Active3 beds 3 baths2,486 sq. ft.
55 Cos Cob Avenue, Cos Cob, CT 06807
MLS# 125702Listed by: CECI PROPERTIES - New
 $869,500Active2 beds 3 baths1,428 sq. ft.
49 Harold Street #1, Cos Cob, CT 06807
MLS# 125696Listed by: SOTHEBY'S INTERNATIONAL REALTY - New
 $869,500Active2 beds 3 baths1,428 sq. ft.
49 Harold Street #2, Cos Cob, CT 06807
MLS# 125697Listed by: SOTHEBY'S INTERNATIONAL REALTY - New
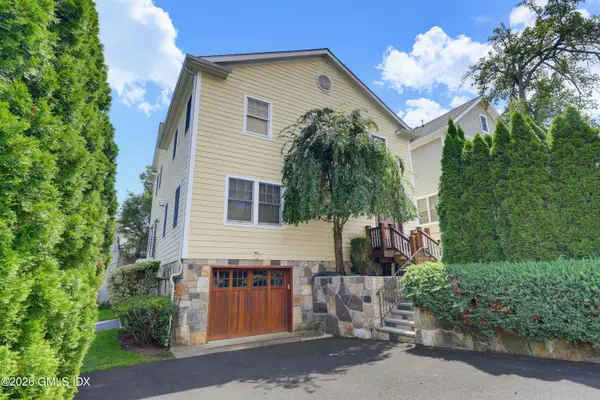 $1,739,000Active4 beds 6 baths2,856 sq. ft.
49 Harold Street, Cos Cob, CT 06807
MLS# 125698Listed by: SOTHEBY'S INTERNATIONAL REALTY - New
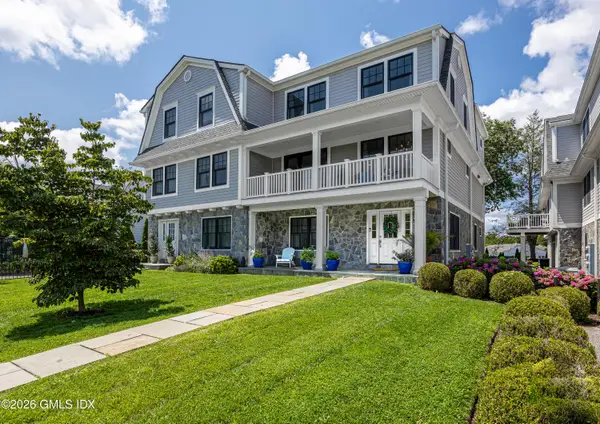 $1,699,000Active4 beds 4 baths3,120 sq. ft.
24 Harold Street #B, Cos Cob, CT 06807
MLS# 125684Listed by: COLDWELL BANKER REALTY  $1,699,000Active4 beds 4 baths3,120 sq. ft.
24 Harold Street #B, Greenwich, CT 06807
MLS# 24198540Listed by: Coldwell Banker Realty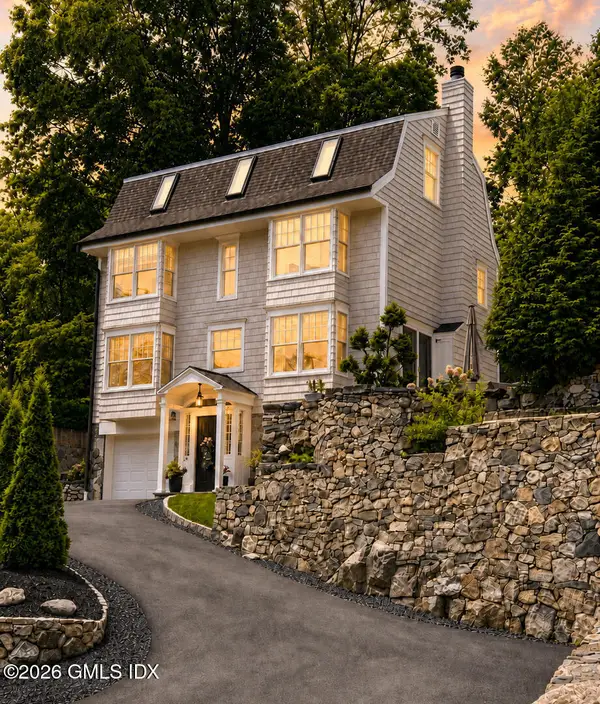 $2,750,000Active4 beds 5 baths2,814 sq. ft.
316 Valley Road, Cos Cob, CT 06807
MLS# 125638Listed by: COMPASS CONNECTICUT, LLC


Protect your home and budget from life's surprises with an Assurant Home Warranty, backed by a partner that supports you through every step of homeownership. Explore Plans.
© 2023 - 2026 ERA Franchise Systems LLC. All rights reserved. ERA Franchise Systems LLC fully supports the principles of the Fair Housing Act and the Equal Opportunity Act. ERA, ERA Real Estate powered, and their respective logos are registered service marks of ERA Franchise Systems LLC. Each office is independently owned and operated.