
17 Salem Street, Cos Cob, CT 06807
Local realty services provided by:ERA Insite Realty Services
17 Salem Street,Cos Cob, CT 06807
$3,750,000
- 5 Beds
- 5 Baths
- 4,000 sq. ft.
- Single family
- Active
Listed by: john kavounas
Office: red canoe realty llc.
MLS#:126197
Source:CT_GAR
Price summary
- Price:$3,750,000
- Price per sq. ft.:$937.5
About this home
Beautiful home in Cos Cob, built in 2017 and maintained immaculately, featuring 10-foot ceilings on the first floor with gorgeous moldings, high-end custom cabinets with Carrara marble counters in the kitchen and butler pantry. Luxury Wolf, Milie, and Sub-Zero appliances, plus tankless, on-demand hot water and a natural gas generator. Situated on nearly one-quarter acre of level lot convenient to central Cos Cob and close distance to train station and shops. One-car garage plus carport, with car charger hookup installed. Fully finished basement with full bathroom, bedroom or office, TV room, and gym.
Contact an agent
Home facts
- Year built:2017
- Listing ID #:126197
- Added:1 day(s) ago
- Updated:November 05, 2026 at 10:08 PM
Rooms and interior
- Bedrooms:5
- Total bathrooms:5
- Full bathrooms:4
- Half bathrooms:1
- Dining Description:Formal
- Bathrooms Description:Separate Shower
- Kitchen Description:All Kitchen Appliances, Kitchen Island
- Basement Description:Finished, Full
- Living area:4,000 sq. ft.
Heating and cooling
- Cooling:Central Air
- Heating:Forced Air, Heating, Natural Gas
- Central air:Yes
Structure and exterior
- Roof:Architectural Shngle
- Year built:2017
- Building area:4,000 sq. ft.
- Lot area:0.19 Acres
- Lot Features:Level, Parklike
- Architectural Style:Colonial
- Construction Materials:Shingle Siding
- Exterior Features:Balcony
Schools
- Middle school:Central
- Elementary school:Cos Cob
Utilities
- Water:Public
- Sewer:Town Sewer
Finances and disclosures
- Price:$3,750,000
- Price per sq. ft.:$937.5
- Tax amount:$18,047
Features and amenities
- Appliances:All Kitchen Appliances
- Laundry features:Laundry Room
Parking
- Parking description:Carport, Garage Door Opener
- Garage:Yes
- Garage spaces:1
New listings near 17 Salem Street
- New
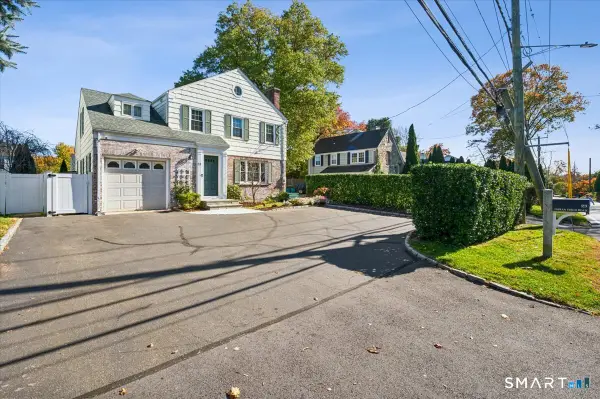 $1,445,000Active3 beds 4 baths1,712 sq. ft.
23 Indian Field Road, Greenwich, CT 06830
MLS# 24218888Listed by: William Raveis Real Estate - Open Thu, 10am to 12:30pmNew
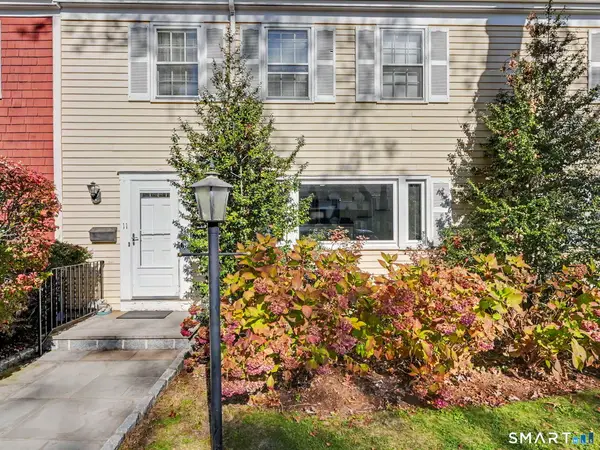 $785,000Active2 beds 2 baths1,287 sq. ft.
98 Valley Road #10, Greenwich, CT 06807
MLS# 24217165Listed by: Houlihan Lawrence - New
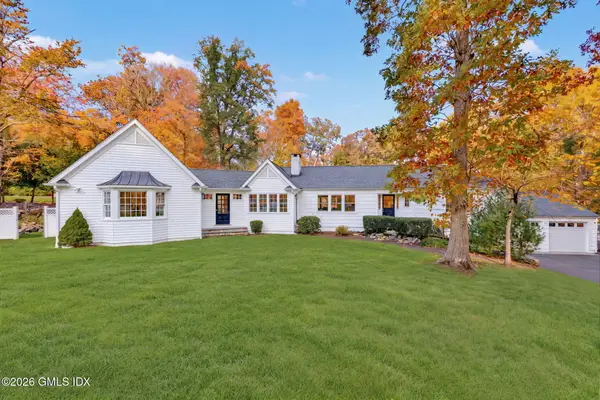 $1,895,000Active3 beds 3 baths1,961 sq. ft.
5 Carriage Road, Cos Cob, CT 06807
MLS# 126152Listed by: HOULIHAN LAWRENCE - New
 $2,950,000Active3 beds 4 baths2,712 sq. ft.
19 Daffodil Lane, Cos Cob, CT 06807
MLS# 126142Listed by: HOULIHAN LAWRENCE  $1,500,000Pending4 beds 3 baths2,220 sq. ft.
19 Sachem Lane, Greenwich, CT 06830
MLS# 126118Listed by: SOTHEBY'S INTERNATIONAL REALTY $3,095,000Active5 beds 4 baths3,193 sq. ft.
36 Mianus View Terrace, Cos Cob, CT 06807
MLS# 126100Listed by: HOULIHAN LAWRENCE $775,000Active2 beds 2 baths1,096 sq. ft.
102 Valley Road #20, Cos Cob, CT 06807
MLS# 126086Listed by: COLDWELL BANKER REALTY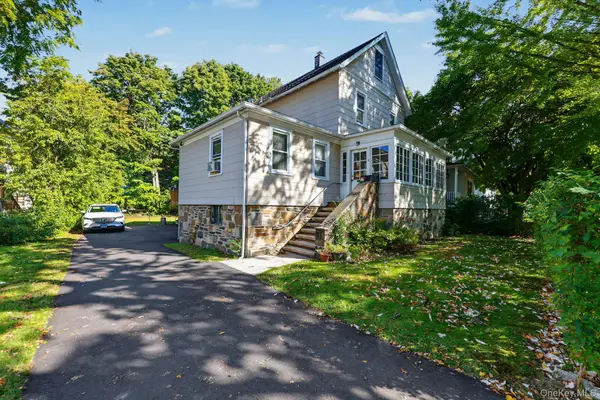 $1,495,000Active4 beds 3 baths2,243 sq. ft.
4 Tremont St, Greenwich, CT 06830
MLS# 1060728Listed by: MIKE PARELLI REAL ESTATE LLC- $1,495,000Active4 beds 3 baths2,243 sq. ft.
4 Tremont St, Greenwich, CT 06830
MLS# 1060728Listed by: MIKE PARELLI REAL ESTATE LLC


Protect your home and budget from life's surprises with an Assurant Home Warranty, backed by a partner that supports you through every step of homeownership. Explore Plans.
© 2023 - 2026 ERA Franchise Systems LLC. All rights reserved. ERA Franchise Systems LLC fully supports the principles of the Fair Housing Act and the Equal Opportunity Act. ERA, ERA Real Estate powered, and their respective logos are registered service marks of ERA Franchise Systems LLC. Each office is independently owned and operated.