
7 Sundance Drive, Cos Cob, CT 06807
Local realty services provided by:ERA Insite Realty Services
7 Sundance Drive,Cos Cob, CT 06807
$2,499,000
- 4 Beds
- 4 Baths
- 2,226 sq. ft.
- Single family
- Active
Listed by: hope stone
Office: compass connecticut, llc.
MLS#:125790
Source:CT_GAR
Price summary
- Price:$2,499,000
- Price per sq. ft.:$1,122.64
About this home
A rare opportunity to own an authentic Mid-Century Modern home set on 2 picturesque, private acres in a quiet sought-after neighborhood of Cos Cob. This contemporary residence presents endless possibilities--move right in, or expand the existing home to create your dream estate. One-level living showcases the timeless appeal with oak floors throughout, featuring soaring ceilings, expansive windows, and sun-drenched living spaces that seamlessly connect with the surrounding landscape. Nestled in complete privacy, this architectural gem is designed to bring the outdoors in. The dramatic living room is anchored by a wood-burning fireplace and opens to an expansive deck overlooking the tranquil backyard perfect for a pool! A truly special setting offering privacy.
Contact an agent
Home facts
- Year built:1965
- Listing ID #:125790
- Added:9 day(s) ago
- Updated:September 14, 2026 at 01:08 AM
Rooms and interior
- Bedrooms:4
- Total bathrooms:4
- Full bathrooms:4
- Kitchen Description:All Kitchen Appliances
- Basement Description:Partially Finished
- Living area:2,226 sq. ft.
Heating and cooling
- Cooling:Central Air
- Heating:Heating, Hot Water, Natural Gas, Radiant
- Central air:Yes
Structure and exterior
- Roof:Asphalt
- Year built:1965
- Building area:2,226 sq. ft.
- Lot area:2 Acres
- Lot Features:Conservation/Wetland, Parklike
- Construction Materials:Wood Siding
- Exterior Features:Deck
Schools
- Middle school:Eastern
- Elementary school:North Mianus
Utilities
- Water:Public
- Sewer:Septic Tank
Finances and disclosures
- Price:$2,499,000
- Price per sq. ft.:$1,122.64
- Tax amount:$10,244
Features and amenities
- Appliances:All Kitchen Appliances
- Amenities:Central Vacuum
Parking
- Parking description:Garage Door Opener
- Garage:Yes
- Garage spaces:2
New listings near 7 Sundance Drive
- Open Sat, 1 to 3pmNew
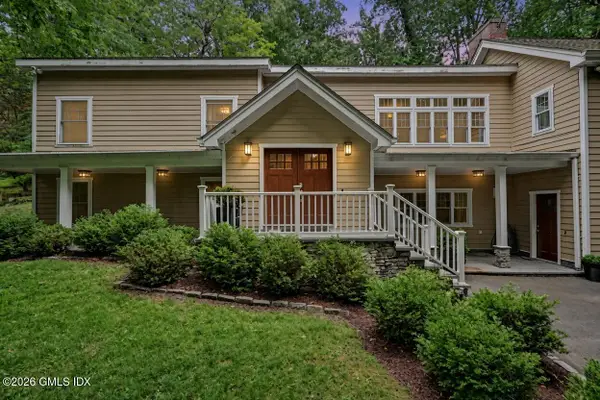 $2,999,000Active5 beds 4 baths5,042 sq. ft.
59 Dandy Drive, Cos Cob, CT 06807
MLS# 125857Listed by: COLDWELL BANKER REALTY - New
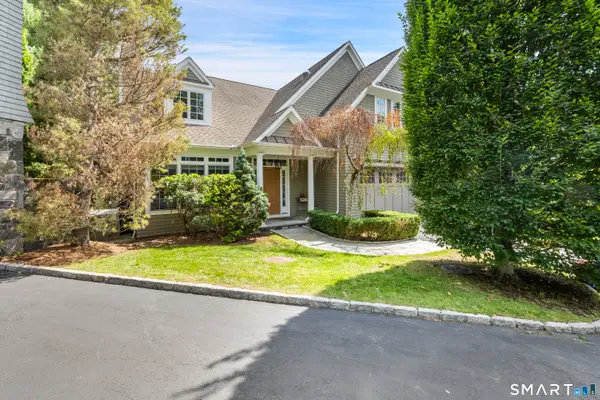 $2,795,000Active4 beds 4 baths4,088 sq. ft.
340 Valley Road #2, Greenwich, CT 06807
MLS# 24205426Listed by: Compass Connecticut, LLC - New
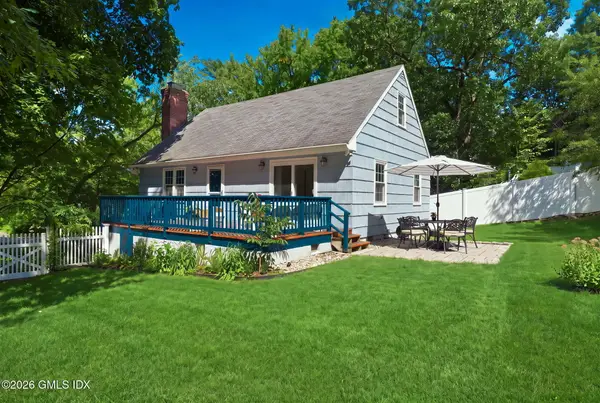 $1,245,000Active4 beds 3 baths1,618 sq. ft.
88 Loughlin Avenue, Cos Cob, CT 06807
MLS# 125815Listed by: REAL BROKER CT, LLC - New
 $2,195,000Active1 beds 2 baths1,088 sq. ft.
89 River Road #304, Cos Cob, CT 06807
MLS# 125799Listed by: BROWN HARRIS STEVENS CT, LLC - Open Sat, 12 to 2pmNew
 $1,725,000Active4 beds 3 baths2,364 sq. ft.
12B Cross Lane, Cos Cob, CT 06807
MLS# 125796Listed by: BHHS NEW ENGLAND PROPERTIES - New
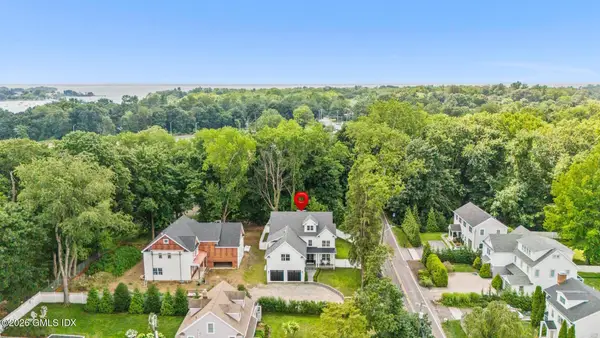 $3,495,000Active5 beds 5 baths5,354 sq. ft.
89 Indian Field Road, Greenwich, CT 06830
MLS# 125793Listed by: SERHANT CONNECTICUT LLC  $2,695,000Active4 beds 4 baths2,745 sq. ft.
9 Maple Street, Greenwich, CT 06807
MLS# 24204244Listed by: Houlihan Lawrence $2,695,000Active4 beds 5 baths2,745 sq. ft.
9 Maple Street, Cos Cob, CT 06807
MLS# 125766Listed by: HOULIHAN LAWRENCE $3,250,000Active4 beds 7 baths4,074 sq. ft.
13 Lia Fail Way, Greenwich, CT 06807
MLS# 1045572Listed by: BERKSHIRE HATHAWAY HS NE PROP.


Protect your home and budget from life's surprises with an Assurant Home Warranty, backed by a partner that supports you through every step of homeownership. Explore Plans.
© 2023 - 2026 ERA Franchise Systems LLC. All rights reserved. ERA Franchise Systems LLC fully supports the principles of the Fair Housing Act and the Equal Opportunity Act. ERA, ERA Real Estate powered, and their respective logos are registered service marks of ERA Franchise Systems LLC. Each office is independently owned and operated.