
124 Nooks Hill Road, Cromwell, CT 06416
Local realty services provided by:ERA Key Realty Services
124 Nooks Hill Road,Cromwell, CT 06416
$899,900
- 4 Beds
- 4 Baths
- 3,578 sq. ft.
- Single family
- Active
Listed by: jason boice(860) 690-1201
Office: exp realty(866) 828-3951
MLS#:24199877
Source:CT
Price summary
- Price:$899,900
- Price per sq. ft.:$251.51
About this home
Experience the ease of true one-floor living in this stunning new construction ranch situated on a picturesque 1-acre lot backing to a peaceful horse farm. Offering 4 bedrooms (one currently used as an office), 2 full baths, and 2 half baths, this thoughtfully designed home combines luxury finishes with an open, functional layout. The expansive kitchen features a large center island, 36-inch Thor gas range, pot filler, and flows seamlessly into the living room with soaring cathedral ceilings, a large front window, and two sliders leading to the back deck-perfect for everyday living and entertaining. The spacious primary suite offers a walk-in closet, private balcony, and spa-like ensuite with a soaking tub, dual shower heads with glass enclosure, and double vanity. The partially finished walk-out lower level includes a half bath with a second laundry hookup, providing flexible space for a recreation room, home gym, office, or guest area. Enjoy the privacy of a 1-acre lot with scenic views of the neighboring horse farm while taking advantage of all the benefits of new construction. A rare opportunity to own a beautifully designed ranch that truly has it all....
Contact an agent
Home facts
- Year built:2026
- Listing ID #:24199877
- Added:49 day(s) ago
- Updated:October 10, 2026 at 11:53 AM
Rooms and interior
- Bedrooms:4
- Total bathrooms:4
- Full bathrooms:2
- Half bathrooms:2
- Rooms Total:8
- Kitchen Description:Dishwasher, Instant Hot Water Tap, Microwave, Oven/Range, Range Hood, Refrigerator
- Basement Description:Full Basement, Full With Walk-Out, Partially Finished
- Living area:3,578 sq. ft.
Heating and cooling
- Cooling:Ceiling Fans, Central Air
- Heating:Hot Air
- Central air:Yes
Structure and exterior
- Roof:Asphalt Shingle
- Year built:2026
- Building area:3,578 sq. ft.
- Lot area:0.95 Acres
- Lot Features:Cleared, Level Lot
- Architectural Style:Ranch
- Construction Materials:Vinyl Siding
- Exterior Features:Balcony, Deck, French Doors
Schools
- High school:Cromwell
- Middle school:Cromwell
- Elementary school:Edna C. Stevens
Utilities
- Water:Public Water Connected
- Sewer:Septic
Finances and disclosures
- Price:$899,900
- Price per sq. ft.:$251.51
- Tax amount:$3,129 (July 2025-June 2026)
Features and amenities
- Appliances:Dishwasher, Dryer, Microwave, Oven/Range, Range Hood, Refrigerator, Washer
Parking
- Parking description:Attached Garage
- Garage:Yes
- Garage spaces:2
New listings near 124 Nooks Hill Road
- Coming Soon
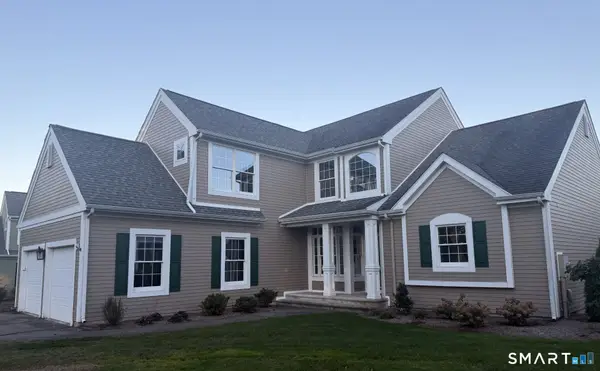 $898,000Coming Soon3 beds 3 baths2,553 sq. ft.
7 Lord Brook #7, Cromwell, CT 06416
MLS# 24212576Listed by: William Raveis Real Estate - New
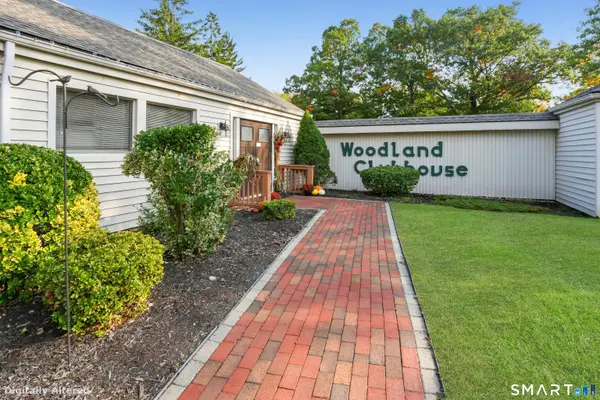 $198,500Active2 beds 1 baths938 sq. ft.
1 Woodland Drive #1, Cromwell, CT 06416
MLS# 24211364Listed by: Hagel & Assoc. Real Estate - New
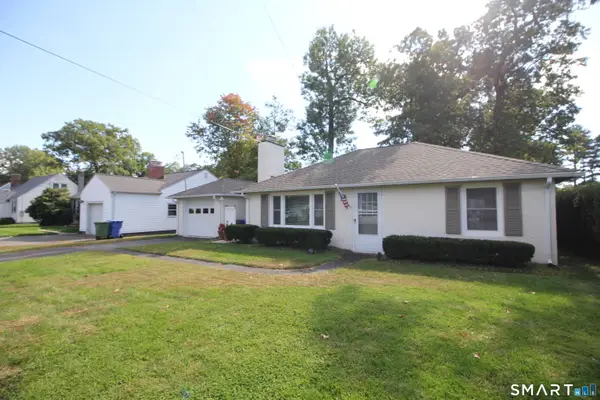 $349,900Active2 beds 1 baths792 sq. ft.
39 Grove Road, Cromwell, CT 06416
MLS# 24208405Listed by: RE/MAX Right Choice - New
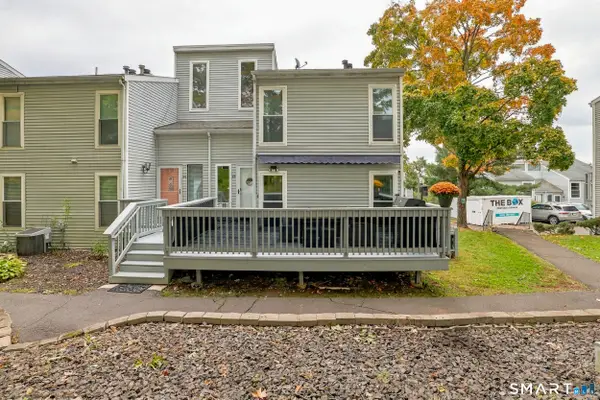 $339,000Active3 beds 3 baths1,750 sq. ft.
28 Glenview Drive #28, Cromwell, CT 06416
MLS# 24211652Listed by: eXp Realty - New
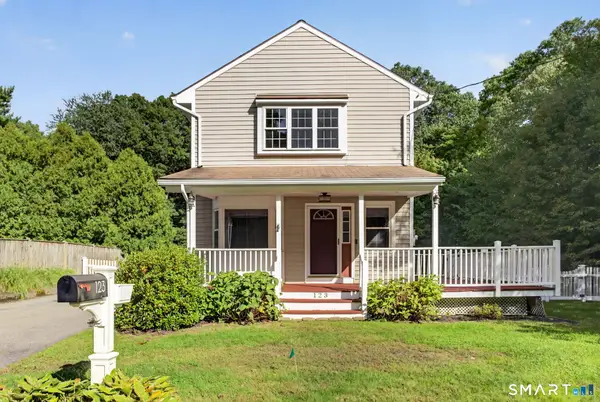 $319,900Active2 beds 1 baths1,208 sq. ft.
123 Field Road, Cromwell, CT 06416
MLS# 24210621Listed by: Coldwell Banker Realty - Open Sat, 12 to 2pm
 $299,900Active3 beds 3 baths1,744 sq. ft.
11 Wynwood Drive #11, Cromwell, CT 06416
MLS# 24206304Listed by: Coldwell Banker Realty - Open Sun, 12 to 2pm
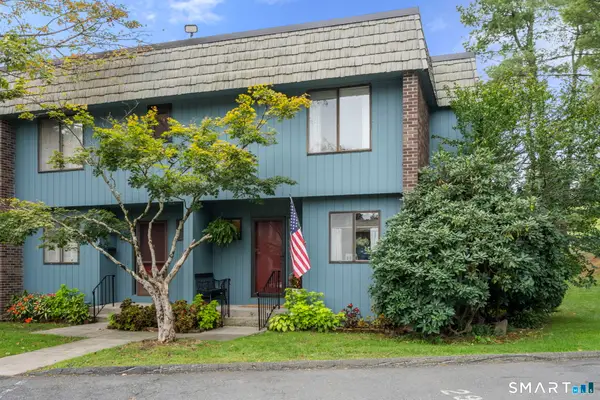 $279,999Active3 beds 3 baths1,453 sq. ft.
29 Margo Court #29, Cromwell, CT 06416
MLS# 24209292Listed by: Coldwell Banker Realty 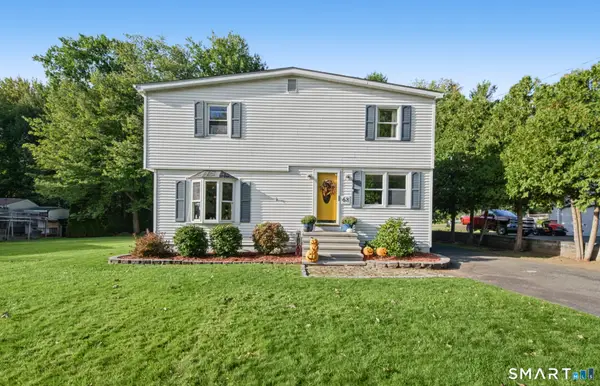 $389,900Active3 beds 2 baths1,841 sq. ft.
68 Evergreen Road, Cromwell, CT 06416
MLS# 24209987Listed by: Coldwell Banker Realty $495,000Active3 beds 2 baths1,636 sq. ft.
19 Winthrop Boulevard, Cromwell, CT 06416
MLS# 24209167Listed by: eXp Realty $499,900Pending3 beds 2 baths2,397 sq. ft.
10 Sunset Drive, Cromwell, CT 06416
MLS# 24209715Listed by: Starr Team at LPT Realty


Protect your home and budget from life's surprises with an Assurant Home Warranty, backed by a partner that supports you through every step of homeownership. Explore Plans.
© 2023 - 2026 ERA Franchise Systems LLC. All rights reserved. ERA Franchise Systems LLC fully supports the principles of the Fair Housing Act and the Equal Opportunity Act. ERA, ERA Real Estate powered, and their respective logos are registered service marks of ERA Franchise Systems LLC. Each office is independently owned and operated.