
1006 Hancock Drive #1006, Danbury, CT 06811
Local realty services provided by:ERA Insite Realty Services
1006 Hancock Drive #1006,Danbury, CT 06811
$515,000
- 2 Beds
- 3 Baths
- 1,894 sq. ft.
- Condominium
- Pending
Listed by: ruthanne salvatore(203) 994-4860
Office: coldwell banker realty(203) 790-9500
MLS#:24199626
Source:CT
Price summary
- Price:$515,000
- Price per sq. ft.:$271.91
- Monthly HOA dues:$548
About this home
Welcome to beautiful Sterling Woods! This well cared for end unit townhome awaits new owners. Pride of ownership is evident throughout. Enjoy all the conveniences of condo living lifestyle in this 2 bedroom suite, 2-1/2 bath unit boasting hardwood floors on main and upper levels plus versatile lower level finished space with walk out. Ideal Family room or Office. Enjoy the outdoors with both deck and lower level patio. Newer mechanicals and roof recently replaced. The Hancock Dr. location provides easy access to visitor parking and a short walk to the Sterling Woods Clubhouse. Amenities include: gorgeous seasonal outdoor pool, Clubhouse fitness center and gathering room, playground and more. HOA includes: Grounds maintenance, snow removal, trash service, City water & sewer and Clubhouse amenities. Ideal location for easy commuter access to major highways, MetroNorth train lines, Candlewood Lake, shopping and restaurants all nearby. Make your appointment to view this lovely Condo home soon!...
Contact an agent
Home facts
- Year built:1998
- Listing ID #:24199626
- Added:48 day(s) ago
- Updated:October 06, 2026 at 12:12 PM
Rooms and interior
- Bedrooms:2
- Total bathrooms:3
- Full bathrooms:2
- Half bathrooms:1
- Rooms Total:5
- Kitchen Description:Dishwasher, Disposal, Gas Range, Microwave, Refrigerator
- Basement Description:Cooled, Full Basement, Garage Access, Heated, Interior Access, Partially Finished
- Living area:1,894 sq. ft.
Heating and cooling
- Cooling:Central Air
- Heating:Hot Air
- Central air:Yes
Structure and exterior
- Year built:1998
- Building area:1,894 sq. ft.
- Lot Features:Level Lot, On Cul-De-Sac, Treed
- Architectural Style:Townhouse
- Construction Materials:Vinyl Siding
- Exterior Features:Deck, Gutters, Lighting, Patio
Schools
- High school:Danbury
- Middle school:Per Board of Ed
- Elementary school:Stadley Rough
Utilities
- Water:Public Water Connected
- Sewer:Public Sewer Connected
Finances and disclosures
- Price:$515,000
- Price per sq. ft.:$271.91
- Tax amount:$6,905 (July 2026-June 2027)
Features and amenities
- Appliances:Dishwasher, Disposal, Electric Dryer, Gas Range, Microwave, Refrigerator, Washer
- Amenities:Auto Garage Door Opener, Cable - Available, Golf Course, Lake, Playground/Tot Lot, Shopping/Mall
- Pool features:In Ground Pool
Parking
- Total parking spaces:2
- Parking description:Driveway, Paved, Under House Garage
- Garage:Yes
- Garage spaces:1
New listings near 1006 Hancock Drive #1006
- Coming Soon
 $300,000Coming Soon1 beds 1 baths1,105 sq. ft.
55 Oil Mill Road #26, Danbury, CT 06810
MLS# 24211335Listed by: Keller Williams Prestige Prop. - Coming Soon
 $12,500,000Coming Soon5 beds 7 baths9,140 sq. ft.
125 Long Ridge Road, Danbury, CT 06810
MLS# 24210008Listed by: Coldwell Banker Realty - New
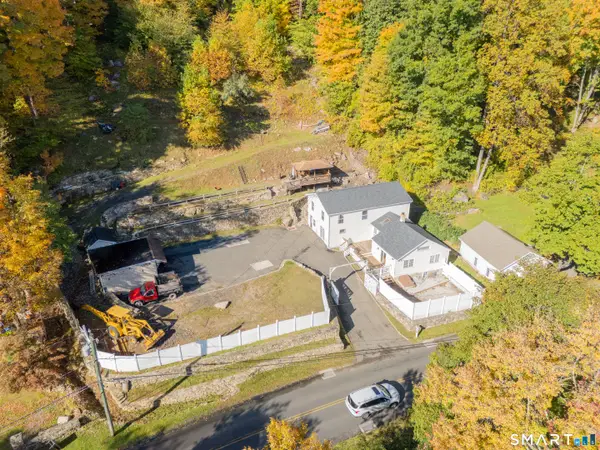 $564,000Active2 beds 2 baths1,606 sq. ft.
19 Mountainville Road, Danbury, CT 06810
MLS# 24211352Listed by: eXp Realty - New
 $1,395,000Active4 beds 4 baths4,347 sq. ft.
7 Louis Allan Drive, Danbury, CT 06811
MLS# 24210325Listed by: Coldwell Banker Realty - New
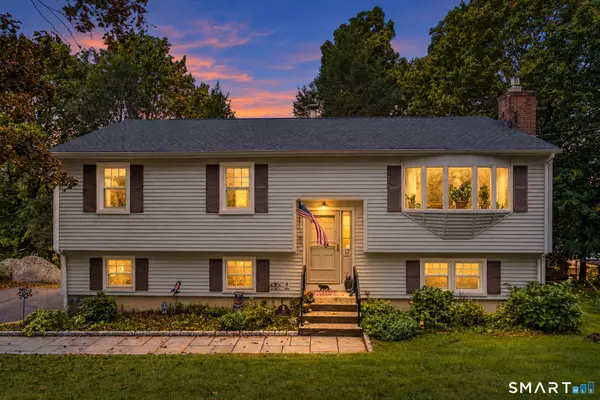 $549,900Active3 beds 2 baths2,150 sq. ft.
13 Ken Oaks Drive, Danbury, CT 06810
MLS# 24207699Listed by: Coldwell Banker Realty - New
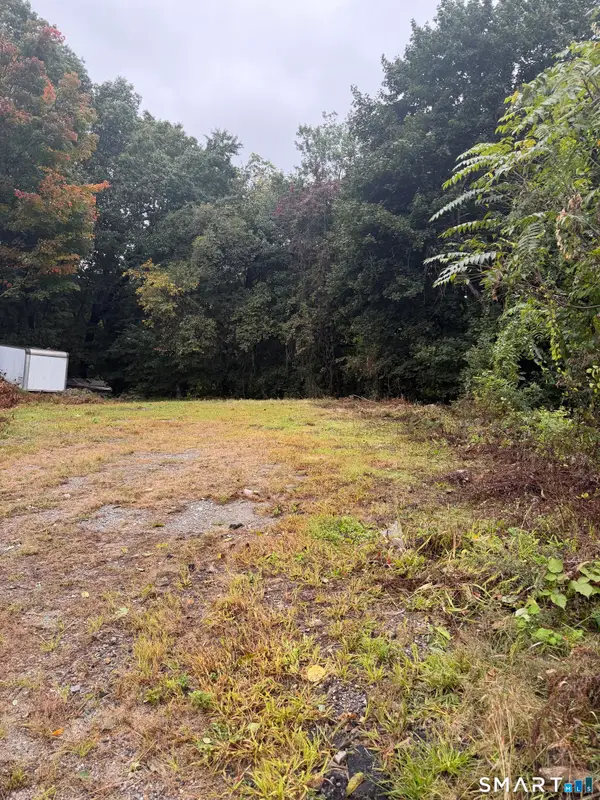 $275,000Active0.17 Acres
5 Broad Street, Danbury, CT 06810
MLS# 24211768Listed by: Better Homes and Gardens Real Estate Executive Real Estate - Open Sat, 11am to 2pmNew
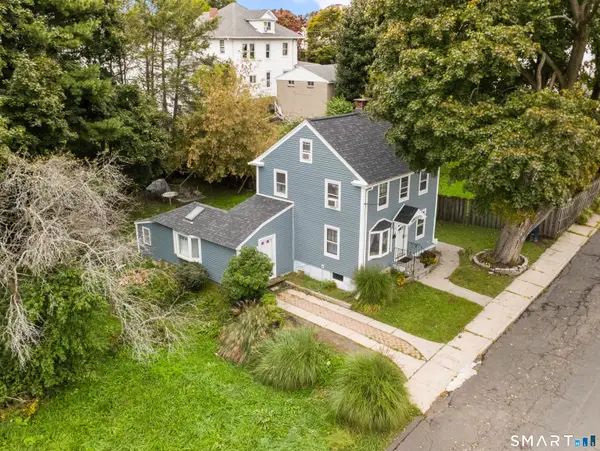 $439,000Active3 beds 2 baths1,276 sq. ft.
9 Holley Street, Danbury, CT 06810
MLS# 24211366Listed by: eXp Realty - New
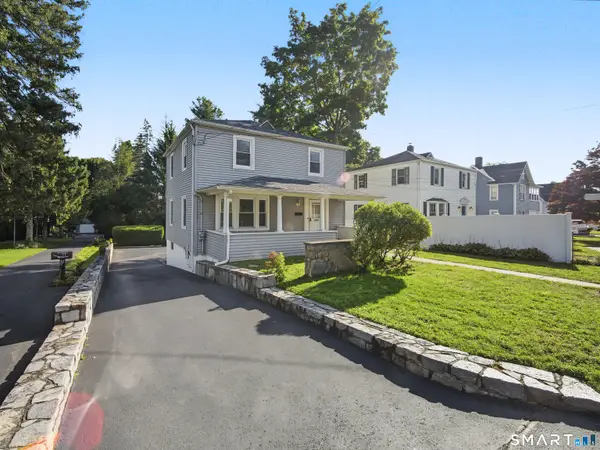 $489,900Active3 beds 1 baths1,352 sq. ft.
75 Westville Avenue, Danbury, CT 06810
MLS# 24207429Listed by: RJ Real Estate - New
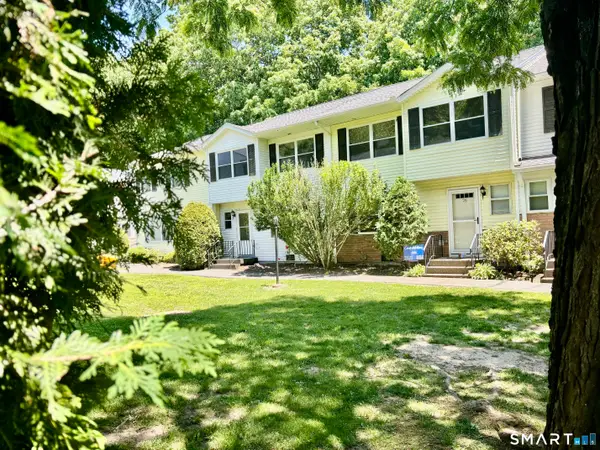 $367,000Active3 beds 3 baths1,335 sq. ft.
25 Padanaram Road #77, Danbury, CT 06811
MLS# 24211188Listed by: RE/MAX Right Choice - New
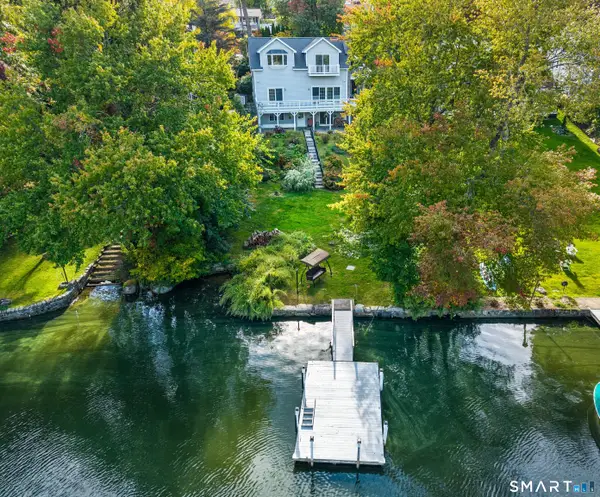 $995,000Active4 beds 3 baths2,744 sq. ft.
55 Cedar Drive, Danbury, CT 06811
MLS# 24208585Listed by: eXp Realty


Protect your home and budget from life's surprises with an Assurant Home Warranty, backed by a partner that supports you through every step of homeownership. Explore Plans.
© 2023 - 2026 ERA Franchise Systems LLC. All rights reserved. ERA Franchise Systems LLC fully supports the principles of the Fair Housing Act and the Equal Opportunity Act. ERA, ERA Real Estate powered, and their respective logos are registered service marks of ERA Franchise Systems LLC. Each office is independently owned and operated.