
12 Old Pasture Drive #12, Danbury, CT 06810
Local realty services provided by:ERA Treanor Real Estate
Listed by: antonio zaccardo(203) 940-1801
Office: coldwell banker realty(914) 997-0097
MLS#:24199883
Source:CT
Price summary
- Price:$839,000
- Price per sq. ft.:$365.74
- Monthly HOA dues:$510
About this home
Welcome to The Rivington, where resort-style amenities meet modern luxury. This beautifully appointed townhouse, formerly a decorated model home, showcases numerous upgrades and exceptional attention to detail throughout. Step inside to discover gleaming hardwood floors, elegant crown molding, and wainscoting that create a sophisticated yet inviting atmosphere. Oversized windows fill the home with natural light. The spacious living room features a gas fireplace, and formal dining room. The chef-inspired kitchen features stainless steel appliances, quartz countertops, and a center island. A door leads to the private outdoor deck, where you can relax and enjoy the scenic views. Upstairs, the primary suite features a cathedral ceiling, custom walk-in closet, and spa-like full bath with a double-sink vanity. Two additional bedrooms and a full bathroom provide comfortable accommodations for family and guests. The finished lower level adds more living space with a versatile recreation area, full bathroom, and walk-out sliding door leading to a covered patio-perfect for relaxing. Rivington amenities include pickleball and tennis courts, two outdoor swimming pools, indoor lap pool, state of the art gym, aerobics room, sauna, locker rooms, movie theater, billiards, walking trails, basketball, bocce, firepits with outdoor TVs, and playground. Candlewood Lake, Danbury Mall, outstanding restaurants and shops nearby. Minutes to I84 for easy commute to NY and Fairfield County....
Contact an agent
Home facts
- Year built:2014
- Listing ID #:24199883
- Added:47 day(s) ago
- Updated:October 06, 2026 at 08:46 AM
Rooms and interior
- Bedrooms:3
- Total bathrooms:4
- Full bathrooms:3
- Half bathrooms:1
- Rooms Total:6
- Kitchen Description:Dishwasher, Freezer, Gas Cooktop, Microwave, Refrigerator, Wall Oven
- Basement Description:Cooled, Full Basement, Full With Walk-Out, Fully Finished, Heated, Storage
- Living area:2,294 sq. ft.
Heating and cooling
- Cooling:Central Air
- Heating:Hot Air
- Central air:Yes
Structure and exterior
- Year built:2014
- Building area:2,294 sq. ft.
- Lot Features:Level Lot
- Architectural Style:Townhouse
- Construction Materials:Vinyl Siding
- Exterior Features:Deck, Patio, Sidewalk, Underground Sprinkler
Schools
- High school:Danbury
- Elementary school:Per Board of Ed
Utilities
- Water:Public Water Connected
- Sewer:Public Sewer Connected
Finances and disclosures
- Price:$839,000
- Price per sq. ft.:$365.74
- Tax amount:$10,389 (July 2026-June 2027)
Features and amenities
- Appliances:Dishwasher, Dryer, Freezer, Gas Cooktop, Microwave, Refrigerator, Wall Oven, Washer
- Amenities:Auto Garage Door Opener, Cable - Pre-wired, Golf Course, Lake, Security System, Shopping/Mall
- Pool features:In Ground Pool
Parking
- Total parking spaces:4
- Parking description:Attached Garage, Driveway, Paved
- Garage:Yes
- Garage spaces:2
New listings near 12 Old Pasture Drive #12
- Coming Soon
 $300,000Coming Soon1 beds 1 baths1,105 sq. ft.
55 Oil Mill Road #26, Danbury, CT 06810
MLS# 24211335Listed by: Keller Williams Prestige Prop. - Coming SoonOpen Sat, 11am to 2pm
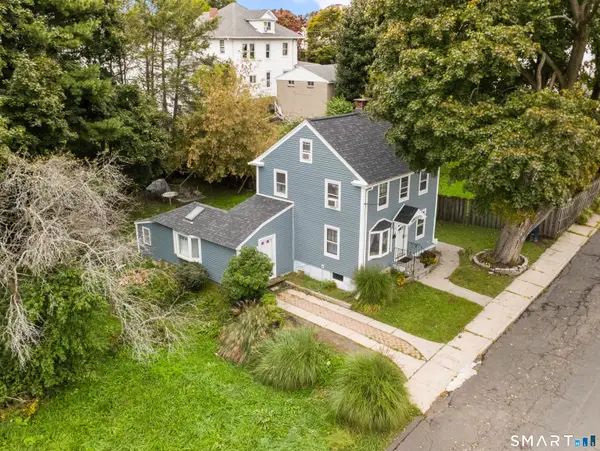 $439,000Coming Soon3 beds 2 baths1,276 sq. ft.
9 Holley Street, Danbury, CT 06810
MLS# 24211366Listed by: eXp Realty - Coming Soon
 $419,000Coming Soon2 beds 2 baths1,698 sq. ft.
55 Mill Plain #21-5, Danbury, CT 06811
MLS# 24211116Listed by: Coldwell Banker Realty - Coming Soon
 $12,500,000Coming Soon5 beds 7 baths9,140 sq. ft.
125 Long Ridge Road, Danbury, CT 06810
MLS# 24210008Listed by: Coldwell Banker Realty - New
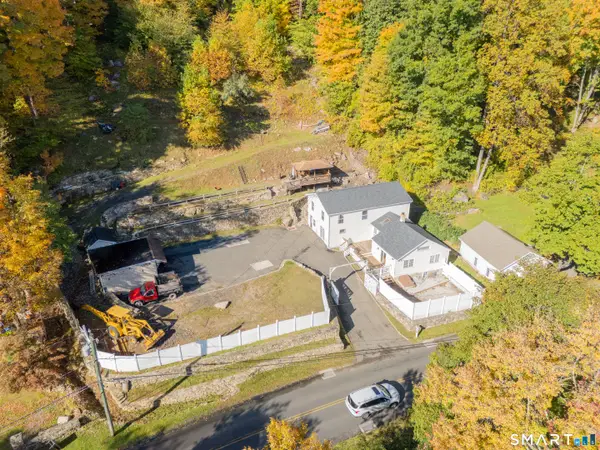 $564,000Active2 beds 2 baths1,606 sq. ft.
19 Mountainville Road, Danbury, CT 06810
MLS# 24211352Listed by: eXp Realty - New
 $1,395,000Active4 beds 4 baths4,347 sq. ft.
7 Louis Allan Drive, Danbury, CT 06811
MLS# 24210325Listed by: Coldwell Banker Realty - New
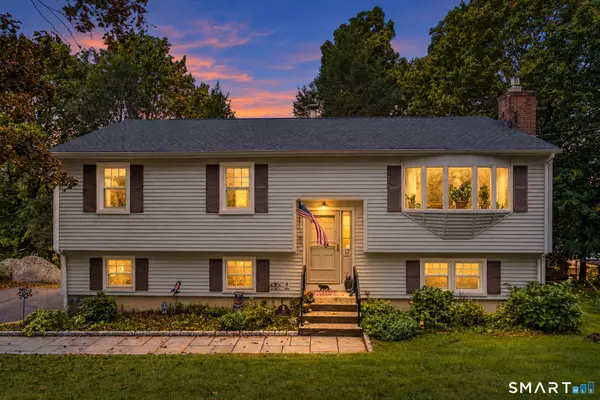 $549,900Active3 beds 2 baths2,150 sq. ft.
13 Ken Oaks Drive, Danbury, CT 06810
MLS# 24207699Listed by: Coldwell Banker Realty - New
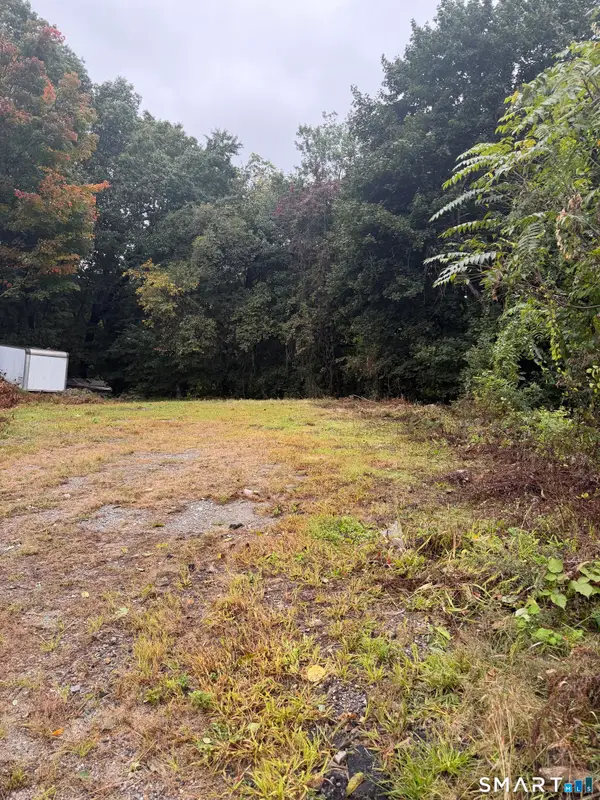 $275,000Active0.17 Acres
5 Broad Street, Danbury, CT 06810
MLS# 24211768Listed by: Better Homes and Gardens Real Estate Executive Real Estate - New
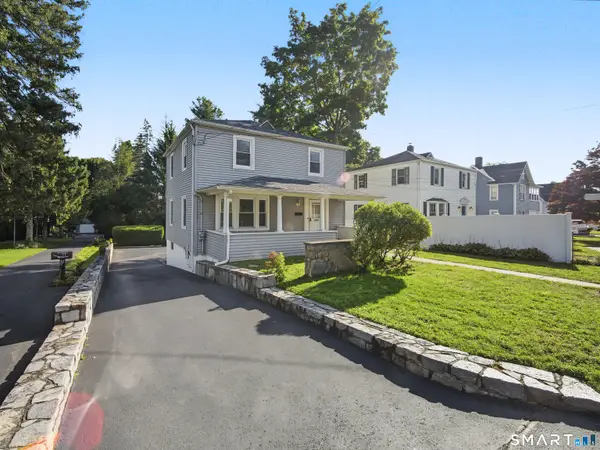 $489,900Active3 beds 1 baths1,352 sq. ft.
75 Westville Avenue, Danbury, CT 06810
MLS# 24207429Listed by: RJ Real Estate - New
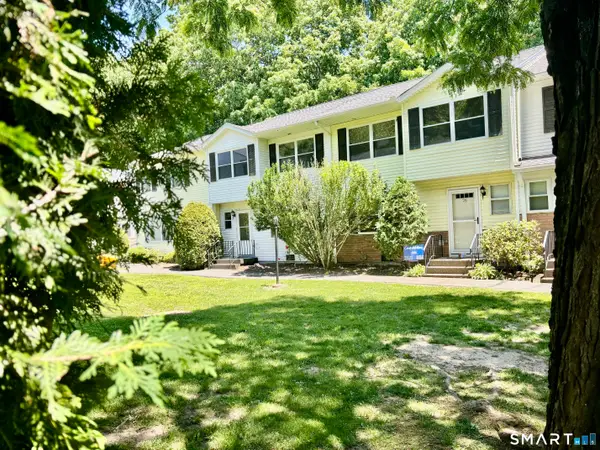 $367,000Active3 beds 3 baths1,335 sq. ft.
25 Padanaram Road #77, Danbury, CT 06811
MLS# 24211188Listed by: RE/MAX Right Choice


Protect your home and budget from life's surprises with an Assurant Home Warranty, backed by a partner that supports you through every step of homeownership. Explore Plans.
© 2023 - 2026 ERA Franchise Systems LLC. All rights reserved. ERA Franchise Systems LLC fully supports the principles of the Fair Housing Act and the Equal Opportunity Act. ERA, ERA Real Estate powered, and their respective logos are registered service marks of ERA Franchise Systems LLC. Each office is independently owned and operated.