
13 Terre Haute Road, Danbury, CT 06810
Local realty services provided by:ERA Hart Sargis-Breen Real Estate
13 Terre Haute Road,Danbury, CT 06810
$490,000
- 3 Beds
- 2 Baths
- 1,695 sq. ft.
- Single family
- Active
Upcoming open houses
- Sat, Oct 1001:00 pm - 03:00 pm
Listed by: dena cutler(917) 232-5283
Office: the bella group, llc(860) 868-0639
MLS#:24200344
Source:CT
Price summary
- Price:$490,000
- Price per sq. ft.:$289.09
About this home
NEW PRICE! Welcome to 13 Terre Haute Road, a charming cottage-style Cape in Danbury's desirable West Side, located in the Wooster Heights neighborhood. This inviting home offers hardwood floors on lower level, an updated kitchen with newer appliances, extensive trim work, and two remodeled full bathrooms. The main level features three bedrooms, while the upper level primary suite offers skylights and its own private full bath: gives the feel of being in a treehouse. A GREAT space for the creative enthusiast. Enjoy seamless indoor and outdoor living with sliders from the dining area to the spacious rear deck overlooking the private yard and stone terraces, plus a bedroom with direct deck access. Major updates include a BRAND NEW HEATING SYSTEM and BRAND NEW water heater, offering added peace of mind. The walkout lower level features full-sized windows, laundry, and substantial unfinished space with potential for a home office, exercise room, playroom, additional living space, or other uses. A large shop/storage area above the attached one-car garage provides additional flexibility. Conveniently located near 722-acre Tarrywile Park, I-84, I-684, Whole Foods, restaurants, shopping, and everyday amenities. Now offered at $490K priced BELOW the median home in Danbury. Come see the possibilities this versatile Wooster Heights home has to offer!...
Contact an agent
Home facts
- Year built:1951
- Listing ID #:24200344
- Added:47 day(s) ago
- Updated:October 06, 2026 at 12:12 PM
Rooms and interior
- Bedrooms:3
- Total bathrooms:2
- Full bathrooms:2
- Rooms Total:8
- Kitchen Description:Dishwasher, Gas Range, Microwave, Refrigerator
- Basement Description:Concrete Floor, Full Basement, Full With Walk-Out, Interior Access, Partially Finished, Storage
- Living area:1,695 sq. ft.
Heating and cooling
- Cooling:Ceiling Fans, Wall Unit
- Heating:Hot Air, Hot Water
Structure and exterior
- Roof:Asphalt Shingle
- Year built:1951
- Building area:1,695 sq. ft.
- Lot area:0.17 Acres
- Lot Features:Lightly Wooded
- Architectural Style:Cape Cod
- Construction Materials:Vinyl Siding
- Exterior Features:Awnings, Deck, Gutters, Stone Wall
Schools
- High school:Per Board of Ed
- Middle school:Per Board of Ed
- Elementary school:Per Board of Ed
Utilities
- Water:Public Water Connected
- Sewer:Public Sewer Connected
Finances and disclosures
- Price:$490,000
- Price per sq. ft.:$289.09
- Tax amount:$6,324 (July 2026-June 2027)
Features and amenities
- Appliances:Dishwasher, Electric Dryer, Gas Range, Microwave, Refrigerator, Washer
Parking
- Parking description:Attached Garage
- Garage:Yes
- Garage spaces:1
New listings near 13 Terre Haute Road
- Coming Soon
 $300,000Coming Soon1 beds 1 baths1,105 sq. ft.
55 Oil Mill Road #26, Danbury, CT 06810
MLS# 24211335Listed by: Keller Williams Prestige Prop. - Coming Soon
 $12,500,000Coming Soon5 beds 7 baths9,140 sq. ft.
125 Long Ridge Road, Danbury, CT 06810
MLS# 24210008Listed by: Coldwell Banker Realty - New
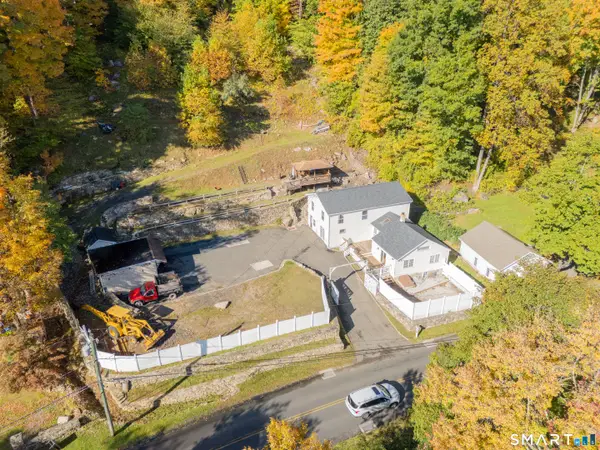 $564,000Active2 beds 2 baths1,606 sq. ft.
19 Mountainville Road, Danbury, CT 06810
MLS# 24211352Listed by: eXp Realty - New
 $1,395,000Active4 beds 4 baths4,347 sq. ft.
7 Louis Allan Drive, Danbury, CT 06811
MLS# 24210325Listed by: Coldwell Banker Realty - New
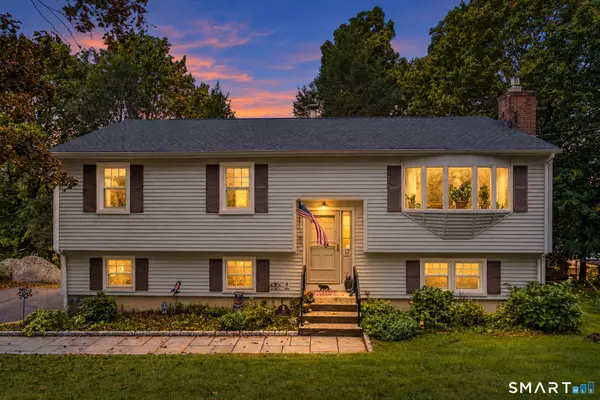 $549,900Active3 beds 2 baths2,150 sq. ft.
13 Ken Oaks Drive, Danbury, CT 06810
MLS# 24207699Listed by: Coldwell Banker Realty - New
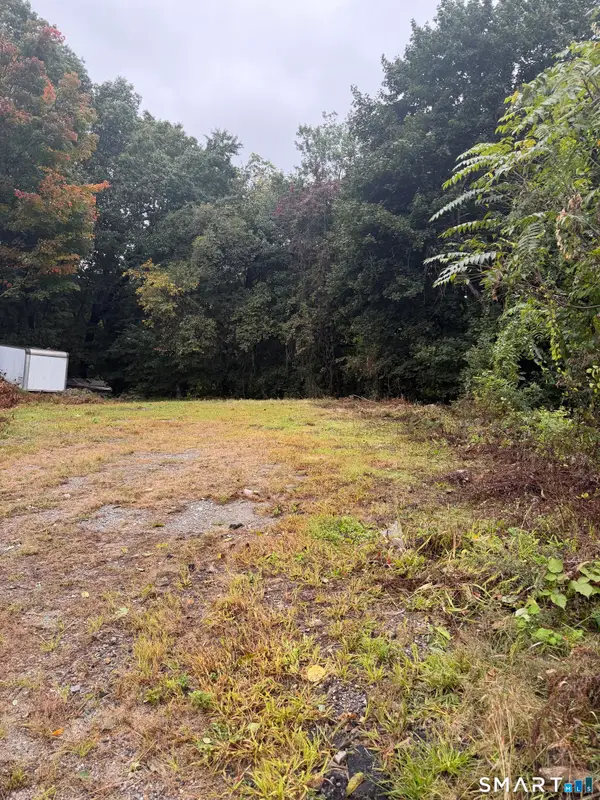 $275,000Active0.17 Acres
5 Broad Street, Danbury, CT 06810
MLS# 24211768Listed by: Better Homes and Gardens Real Estate Executive Real Estate - Open Sat, 11am to 2pmNew
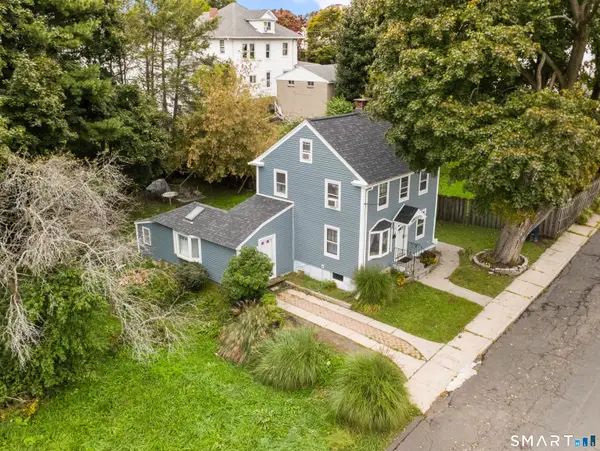 $439,000Active3 beds 2 baths1,276 sq. ft.
9 Holley Street, Danbury, CT 06810
MLS# 24211366Listed by: eXp Realty - New
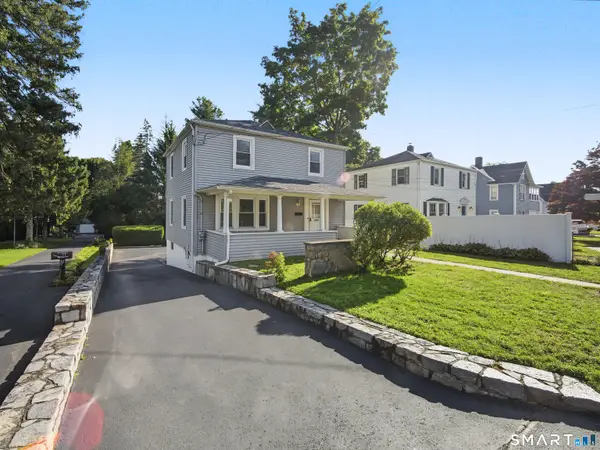 $489,900Active3 beds 1 baths1,352 sq. ft.
75 Westville Avenue, Danbury, CT 06810
MLS# 24207429Listed by: RJ Real Estate - New
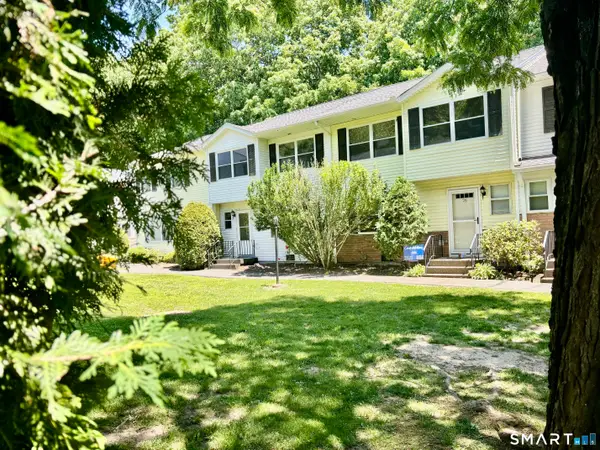 $367,000Active3 beds 3 baths1,335 sq. ft.
25 Padanaram Road #77, Danbury, CT 06811
MLS# 24211188Listed by: RE/MAX Right Choice - New
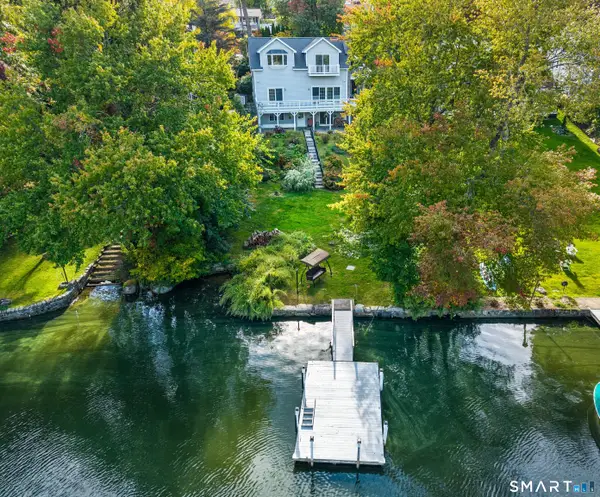 $995,000Active4 beds 3 baths2,744 sq. ft.
55 Cedar Drive, Danbury, CT 06811
MLS# 24208585Listed by: eXp Realty


Protect your home and budget from life's surprises with an Assurant Home Warranty, backed by a partner that supports you through every step of homeownership. Explore Plans.
© 2023 - 2026 ERA Franchise Systems LLC. All rights reserved. ERA Franchise Systems LLC fully supports the principles of the Fair Housing Act and the Equal Opportunity Act. ERA, ERA Real Estate powered, and their respective logos are registered service marks of ERA Franchise Systems LLC. Each office is independently owned and operated.