
2 Stetson Place #2, Danbury, CT 06811
Local realty services provided by:ERA Insite Realty Services
2 Stetson Place #2,Danbury, CT 06811
$384,900
- 2 Beds
- 3 Baths
- 1,570 sq. ft.
- Condominium
- Pending
Listed by: svetlana mastrogiannis, kelley colino(203) 482-4284
Office: william raveis real estate(203) 794-9494
MLS#:24191563
Source:CT
Price summary
- Price:$384,900
- Price per sq. ft.:$245.16
- Monthly HOA dues:$342
About this home
Meticulously kept 2 bedroom, 2.5 bath end unit Townhouse in the popular Stetson Place. Bright and airy with updates throughout, including an updated kitchen with stainless appliances and glass door pantry. The main level also offers hardwood flooring throughout, a spacious living room with gas fireplace, dining room, a convenient half bathroom, full laundry room with storage space and access to the sunny balcony/deck. Upstairs has two large bedrooms and two full bathrooms, including a gorgeous primary suite with walk-in closet, its own full bathroom and bonus nursery room/second closet. There is parking right next to the unit with two reserved spots and lots of guest parking nearby. Enjoy Stetson Place's beautiful amenities, including an inground pool and clubhouse with exercise room. There is so much to do nearby-located just a few minutes to Danbury's town beach, playground and boating area on Candlewood Lake, plus walk or drive to numerous restaurants and shopping. Superb commute location, just 5 minutes to I-84 and the NY line and only an hour to NYC....
Contact an agent
Home facts
- Year built:2004
- Listing ID #:24191563
- Added:52 day(s) ago
- Updated:September 06, 2026 at 11:44 AM
Rooms and interior
- Bedrooms:2
- Total bathrooms:3
- Full bathrooms:2
- Half bathrooms:1
- Rooms Total:5
- Kitchen Description:Dishwasher, Electric Range, Microwave, Refrigerator
- Living area:1,570 sq. ft.
Heating and cooling
- Cooling:Central Air
- Heating:Hot Air
- Central air:Yes
Structure and exterior
- Year built:2004
- Building area:1,570 sq. ft.
- Lot Features:Level Lot, Rolling
- Architectural Style:Townhouse
- Construction Materials:Vinyl Siding
- Exterior Features:Balcony
Schools
- High school:Per Board of Ed
- Middle school:Per Board of Ed
- Elementary school:Per Board of Ed
Utilities
- Water:Public Water Connected
- Sewer:Public Sewer Connected
Finances and disclosures
- Price:$384,900
- Price per sq. ft.:$245.16
- Tax amount:$4,931 (July 2025-June 2026)
Features and amenities
- Appliances:Dishwasher, Electric Range, Microwave, Refrigerator
- Amenities:Golf Course, Lake, Library, Park, Private School(s), Shopping/Mall
- Pool features:In Ground Pool
Parking
- Total parking spaces:2
- Parking description:Assigned Parking, Parking Lot, Paved
New listings near 2 Stetson Place #2
- Coming Soon
 $439,900Coming Soon3 beds 3 baths2,304 sq. ft.
22 Second Avenue #3, Danbury, CT 06810
MLS# 24204953Listed by: Keller Williams Realty - Coming Soon
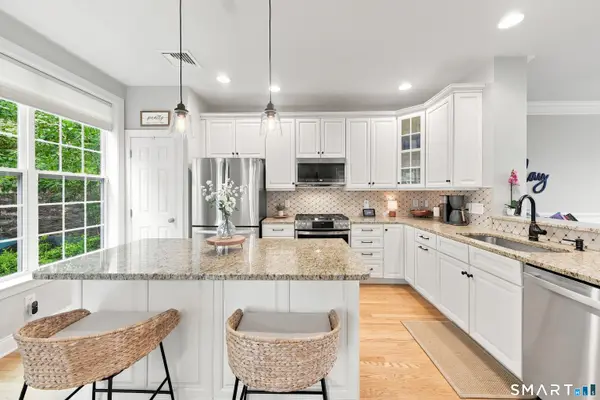 Listed by ERA$628,000Coming Soon3 beds 3 baths1,600 sq. ft.
44 Warrington Round Street #44, Danbury, CT 06810
MLS# 24203305Listed by: ERA Insite Realty Services - Coming SoonOpen Sat, 1 to 3pm
 $749,000Coming Soon3 beds 3 baths2,706 sq. ft.
5 Thaddeus Avenue, Danbury, CT 06811
MLS# 24203801Listed by: William Pitt Sotheby's Int'l - Coming Soon
 $525,000Coming Soon3 beds 2 baths2,400 sq. ft.
65 Barnum Road, Danbury, CT 06811
MLS# 24204050Listed by: Houlihan Lawrence - New
 $429,900Active3 beds 3 baths2,084 sq. ft.
55 Mill Plain Road #12-1, Danbury, CT 06811
MLS# 24202757Listed by: Houlihan Lawrence - Open Sun, 12 to 2pmNew
 $399,900Active3 beds 1 baths1,038 sq. ft.
7 Hickory Street, Danbury, CT 06810
MLS# 24204302Listed by: eXp Realty - Open Sun, 12 to 2pmNew
 $725,000Active3 beds 4 baths3,078 sq. ft.
43 Tucker Street #43, Danbury, CT 06810
MLS# 24200947Listed by: Houlihan Lawrence - New
 $342,500Active2 beds 2 baths1,924 sq. ft.
55 Cross Street #C3, Danbury, CT 06810
MLS# 24204200Listed by: RE/MAX Right Choice - New
 $400,000Active2 beds 2 baths1,536 sq. ft.
18 Hillside Street, Danbury, CT 06810
MLS# 24093458Listed by: Coldwell Banker Realty - New
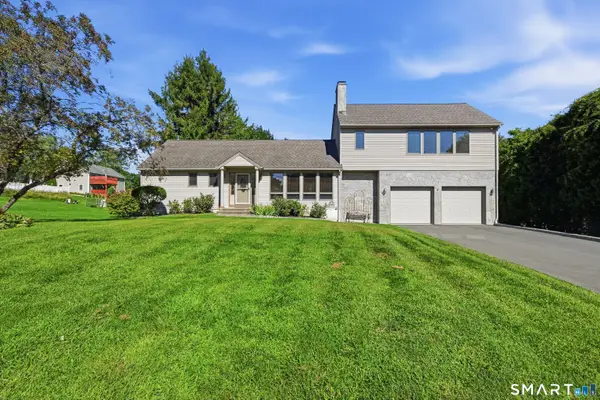 $669,900Active3 beds 4 baths2,100 sq. ft.
2 Sunnyside Avenue, Danbury, CT 06811
MLS# 24202961Listed by: Keller Williams Realty


Protect your home and budget from life's surprises with an Assurant Home Warranty, backed by a partner that supports you through every step of homeownership. Explore Plans.
© 2023 - 2026 ERA Franchise Systems LLC. All rights reserved. ERA Franchise Systems LLC fully supports the principles of the Fair Housing Act and the Equal Opportunity Act. ERA, ERA Real Estate powered, and their respective logos are registered service marks of ERA Franchise Systems LLC. Each office is independently owned and operated.