
27 Crows Nest Lane #17G, Danbury, CT 06811
Local realty services provided by:ERA Insite Realty Services
27 Crows Nest Lane #17G,Danbury, CT 06811
$368,000
- 2 Beds
- 2 Baths
- 1,332 sq. ft.
- Condominium
- Active
Listed by: nicole j bates, elaine charlebois(203) 912-9778
Office: berkshire hathaway ne prop.(203) 329-2111
MLS#:24210344
Source:CT
Price summary
- Price:$368,000
- Price per sq. ft.:$276.28
- Monthly HOA dues:$411
About this home
Welcome to this sunny townhome in the desirable Birchwood Condominium community. This beautiful unit has been modernized with every detail in mind including new hardwood floors throughout. Enjoy outdoor living at its best with two pools, tennis court, grills, greenspace, a playground and a clubhouse. This unit is leased and currently occupied. Wonderful investor opportunity or future owner-occupant. On the main level, step into the inviting living room with a wood burning fireplace, which flows seamlessly to the sunny dining area and new kitchen complete with a custom countertop and brand new appliances. An updated powder room completes the first level. Upstairs enjoy two spacious bedrooms with abundant natural light and generous closets, along with the updated full bath. There is central air for your comfort. Laundry is a breeze with brand new side by side Maytag washer and dryer. Park in your private attached garage. A large den completes the lower level, perfect for a gym, playroom, office or guests. This unit is ideally located within the complex for privacy, greenspace and natural light. There is plenty of visitor parking. Walk or drive in moments to Shelter Rock Elementary School, under 1/2 mile. 5 minute drive to charming downtown Bethel and 10 minutes to downtown Danbury for easy access to the mall, route 7 and I84. 12 minutes to beautiful Candlewood Lake....
Contact an agent
Home facts
- Year built:1988
- Listing ID #:24210344
- Added:1 day(s) ago
- Updated:October 04, 2026 at 11:37 AM
Rooms and interior
- Bedrooms:2
- Total bathrooms:2
- Full bathrooms:1
- Half bathrooms:1
- Rooms Total:8
- Kitchen Description:Dishwasher, Electric Range, Freezer, Ice Maker, Microwave, Refrigerator
- Basement Description:Heated, Interior Access, Partial, Partially Finished
- Living area:1,332 sq. ft.
Heating and cooling
- Cooling:Central Air
- Heating:Hot Air
- Central air:Yes
Structure and exterior
- Year built:1988
- Building area:1,332 sq. ft.
- Lot Features:On Cul-De-Sac
- Architectural Style:Townhouse
- Construction Materials:Wood
Schools
- High school:Danbury
- Elementary school:Shelter Rock
Utilities
- Water:Public Water Connected
- Sewer:Public Sewer Connected
Finances and disclosures
- Price:$368,000
- Price per sq. ft.:$276.28
- Tax amount:$4,277 (July 2026-June 2027)
Features and amenities
- Appliances:Dishwasher, Dryer, Electric Range, Freezer, Icemaker, Microwave, Refrigerator, Washer
- Amenities:Commuter Bus, Golf Course, Lake, Library, Park, Playground/Tot Lot, Shopping/Mall
- Pool features:In Ground Pool
Parking
- Parking description:Attached Garage
- Garage:Yes
- Garage spaces:1
New listings near 27 Crows Nest Lane #17G
- Coming Soon
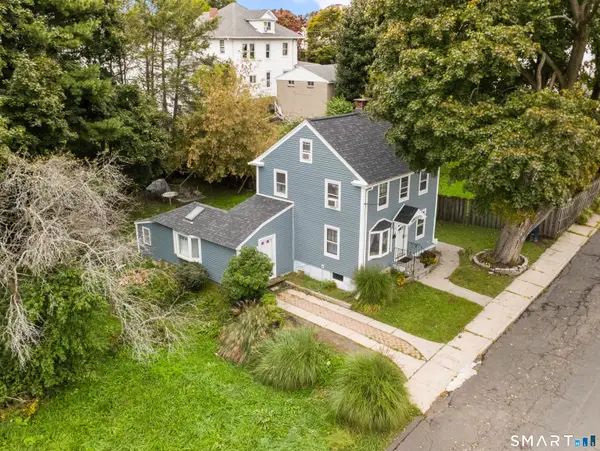 $439,000Coming Soon3 beds 2 baths1,276 sq. ft.
9 Holley Street, Danbury, CT 06810
MLS# 24211366Listed by: eXp Realty - Coming Soon
 $12,500,000Coming Soon5 beds 7 baths9,140 sq. ft.
125 Long Ridge Road, Danbury, CT 06810
MLS# 24210008Listed by: Coldwell Banker Realty - New
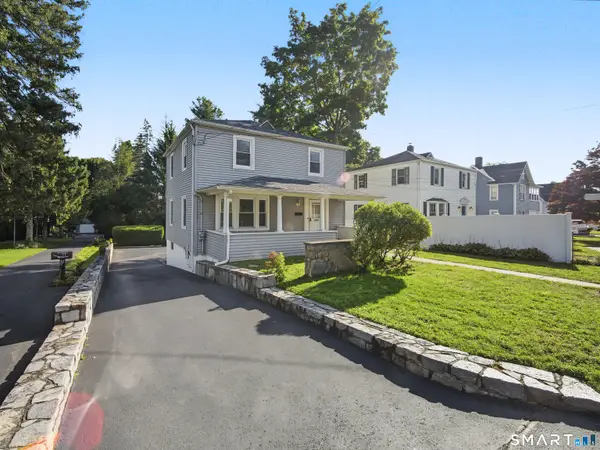 $489,900Active3 beds 1 baths1,352 sq. ft.
75 Westville Avenue, Danbury, CT 06810
MLS# 24207429Listed by: RJ Real Estate - New
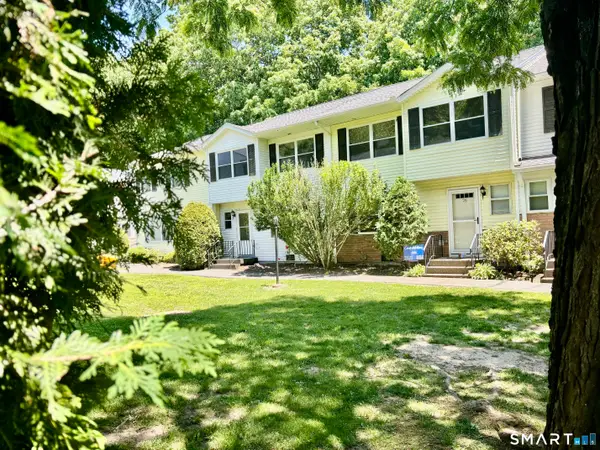 $367,000Active3 beds 3 baths1,335 sq. ft.
25 Padanaram Road #77, Danbury, CT 06811
MLS# 24211188Listed by: RE/MAX Right Choice - Open Sun, 12 to 2pmNew
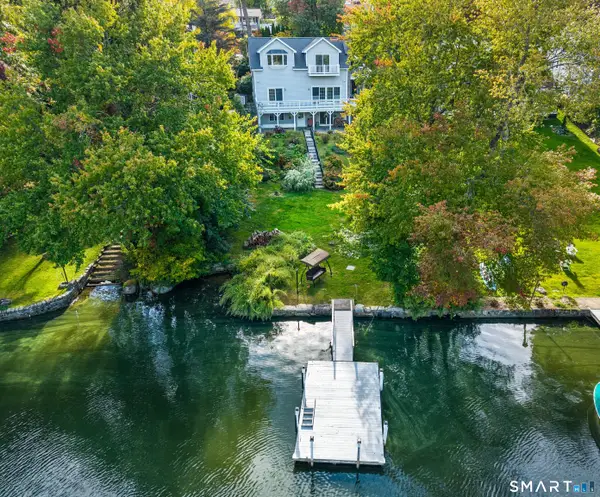 $995,000Active4 beds 3 baths2,744 sq. ft.
55 Cedar Drive, Danbury, CT 06811
MLS# 24208585Listed by: eXp Realty - New
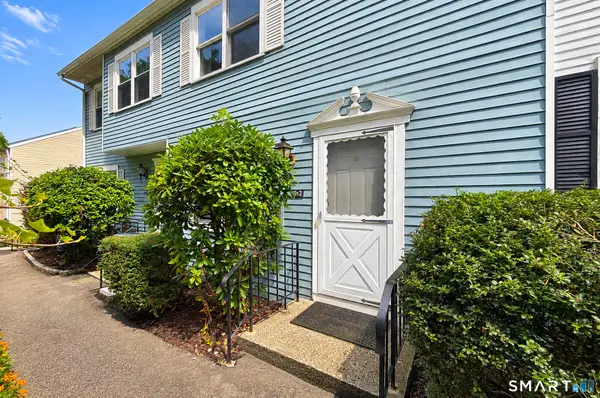 $379,900Active2 beds 2 baths1,308 sq. ft.
55 Mill Plain Road #9-2, Danbury, CT 06811
MLS# 24211143Listed by: William Raveis Real Estate - New
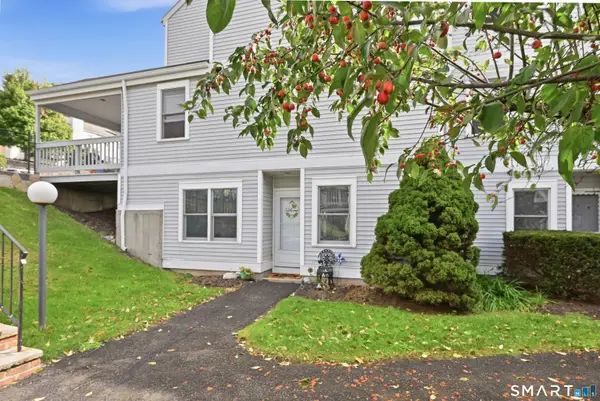 $309,000Active2 beds 2 baths1,010 sq. ft.
55 Mill Plain Road #32-1, Danbury, CT 06811
MLS# 24211207Listed by: William Pitt Sotheby's Int'l - Open Sun, 12 to 2pmNew
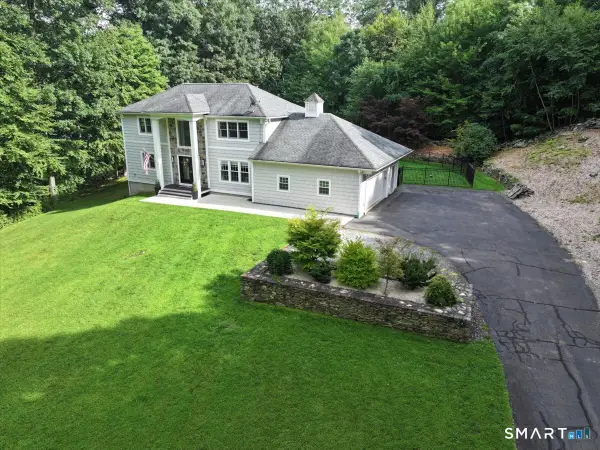 $989,000Active5 beds 6 baths5,098 sq. ft.
7 Coach Hill, Danbury, CT 06811
MLS# 24210525Listed by: Coldwell Banker Realty - New
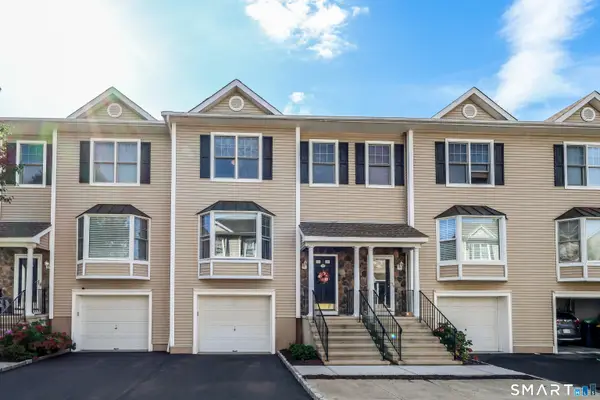 $370,000Active2 beds 2 baths1,490 sq. ft.
15 Scuppo Road #502, Danbury, CT 06811
MLS# 24211183Listed by: William Pitt Sotheby's Int'l


Protect your home and budget from life's surprises with an Assurant Home Warranty, backed by a partner that supports you through every step of homeownership. Explore Plans.
© 2023 - 2026 ERA Franchise Systems LLC. All rights reserved. ERA Franchise Systems LLC fully supports the principles of the Fair Housing Act and the Equal Opportunity Act. ERA, ERA Real Estate powered, and their respective logos are registered service marks of ERA Franchise Systems LLC. Each office is independently owned and operated.