
34 Faith Lane #34, Danbury, CT 06810
Local realty services provided by:ERA Insite Realty Services
34 Faith Lane #34,Danbury, CT 06810
$595,000
- 3 Beds
- 4 Baths
- 2,627 sq. ft.
- Condominium
- Active
Listed by: kim kendall(203) 948-5226
Office: keller williams realty(203) 438-9494
MLS#:24196651
Source:CT
Price summary
- Price:$595,000
- Price per sq. ft.:$226.49
- Monthly HOA dues:$560
About this home
Beautiful Harrison Model end unit featuring numerous updates and a spacious, versatile layout! The main level showcases hardwood floors throughout and an open-concept design ideal for everyday living and entertaining. The inviting living and dining areas flow seamlessly together, highlighted by a natural gas fireplace and easy access to the recently remodeled kitchen featuring stainless steel appliances, quartz countertops, and stylish finishes. Enjoy both a casual dining area off the kitchen and a more formal dining space adjacent to the living room. A convenient powder room and direct access to the two-car garage complete this level. Upstairs, the generous primary suite offers a private retreat with a separate dressing area that could also serve as a home office or workout space, a large walk-in closet, and a private full bath. Two additional bedrooms and another full bath are also located on this level. The top-floor loft provides even more flexible living space and is perfect for a home office, reading area, or creative retreat. The walk-out lower level offers endless possibilities for a family room, movie nights, home gym, playroom, or recreation space. Outside, enjoy the private rear deck-an ideal spot for relaxing or entertaining. The community adds even more to love with amenities including a pool, fitness center, tennis and basketball courts, clubhouse, and more....
Contact an agent
Home facts
- Year built:2002
- Listing ID #:24196651
- Added:45 day(s) ago
- Updated:September 25, 2026 at 12:07 PM
Rooms and interior
- Bedrooms:3
- Total bathrooms:4
- Full bathrooms:2
- Half bathrooms:2
- Rooms Total:7
- Kitchen Description:Dishwasher, Gas Range, Microwave, Refrigerator
- Basement Description:Full Basement, Full With Walk-Out
- Living area:2,627 sq. ft.
Heating and cooling
- Cooling:Central Air, Zoned
- Heating:Hot Air
- Central air:Yes
Structure and exterior
- Year built:2002
- Building area:2,627 sq. ft.
- Lot Features:Corner Lot, Lightly Wooded
- Architectural Style:Townhouse
- Construction Materials:Vinyl Siding
- Exterior Features:Deck, French Doors, Gutters, Lighting, Patio, Sidewalk, Tennis Court, Underground Sprinkler, Underground Utilities
Schools
- High school:Danbury
- Middle school:Broadview
- Elementary school:Shelter Rock
Utilities
- Water:Public Water Connected
- Sewer:Public Sewer Connected
Finances and disclosures
- Price:$595,000
- Price per sq. ft.:$226.49
- Tax amount:$7,093 (July 2026-June 2027)
Features and amenities
- Appliances:Dishwasher, Dryer, Gas Range, Microwave, Refrigerator, Washer
- Amenities:Auto Garage Door Opener, Cable - Available, Lake, Library, Open Floor Plan, Park, Private School(s), Public Rec Facilities, Security System, Shopping/Mall
- Pool features:In Ground Pool
Parking
- Parking description:Attached Garage, Unit Garage
- Garage:Yes
- Garage spaces:2
New listings near 34 Faith Lane #34
- Open Fri, 5 to 7pmNew
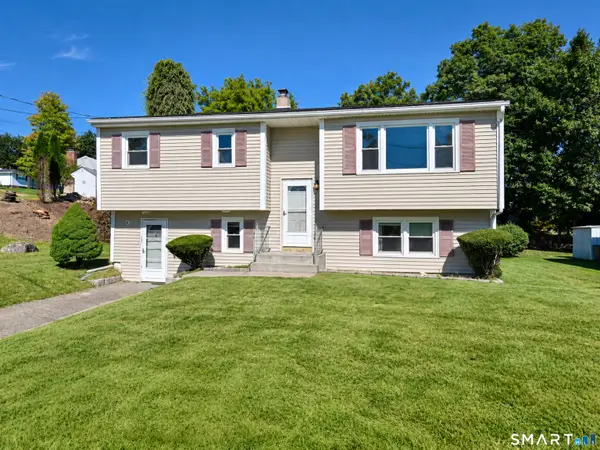 $489,000Active3 beds 2 baths1,314 sq. ft.
3 Carolyn Avenue, Danbury, CT 06811
MLS# 24208811Listed by: Coldwell Banker Realty - New
 $850,000Active6 beds 6 baths3,928 sq. ft.
98 Ball Pond Road, Danbury, CT 06811
MLS# 24209197Listed by: William Raveis Real Estate - New
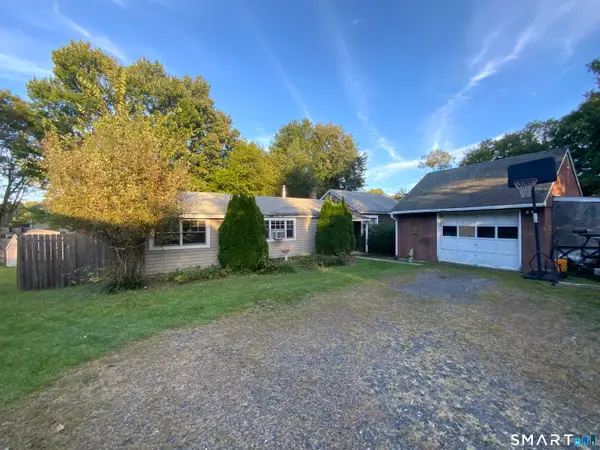 $325,000Active2 beds 1 baths1,036 sq. ft.
32 Depalma Lane, Danbury, CT 06811
MLS# 24209561Listed by: William Raveis Real Estate - New
 $289,900Active2 beds 1 baths960 sq. ft.
6 Rose Lane #1-7, Danbury, CT 06810
MLS# 24208318Listed by: William Raveis Real Estate - Open Sat, 11am to 1pmNew
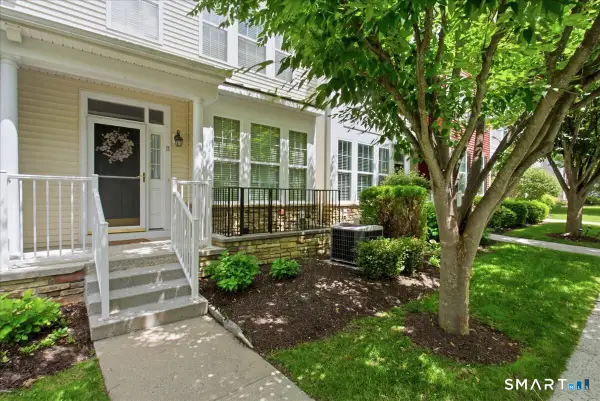 $600,000Active2 beds 4 baths1,970 sq. ft.
11 Mercy Street #11, Danbury, CT 06810
MLS# 24208646Listed by: Keller Williams Realty Partner - New
 $615,000Active6 beds 2 baths1,102 sq. ft.
18 Patch Street, Danbury, CT 06810
MLS# 24202281Listed by: Real Estate By Teresa LLC - Open Sat, 11am to 1pmNew
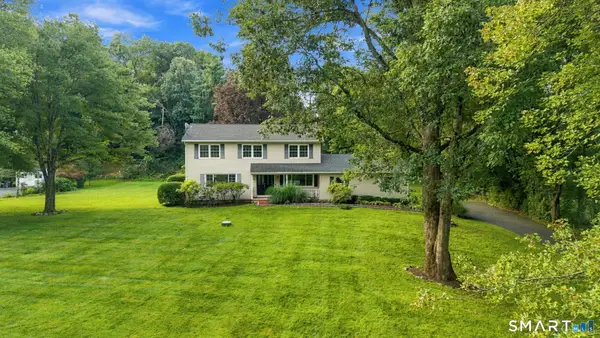 $735,000Active4 beds 3 baths3,231 sq. ft.
43 Pond Crest Road, Danbury, CT 06811
MLS# 24207889Listed by: Compass Connecticut, LLC - Open Sat, 11am to 1pmNew
 $599,000Active3 beds 3 baths1,848 sq. ft.
47 Gregory Street, Danbury, CT 06811
MLS# 24199726Listed by: Houlihan Lawrence - New
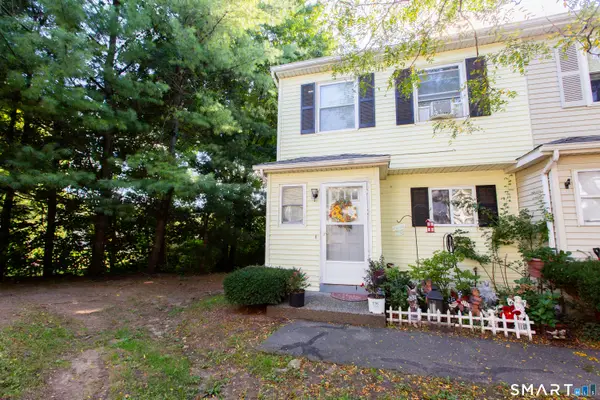 $289,900Active2 beds 2 baths1,114 sq. ft.
25 Padanaram Road #23, Danbury, CT 06811
MLS# 24208629Listed by: Coldwell Banker Realty - New
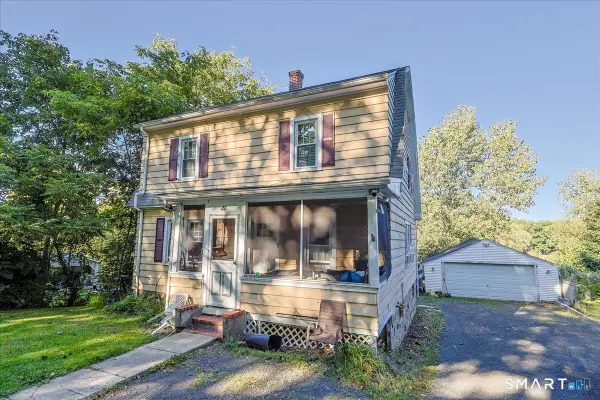 $640,000Active4 beds 2 baths1,496 sq. ft.
28 Mountainville Road, Danbury, CT 06810
MLS# 24206869Listed by: RE/MAX Right Choice


Protect your home and budget from life's surprises with an Assurant Home Warranty, backed by a partner that supports you through every step of homeownership. Explore Plans.
© 2023 - 2026 ERA Franchise Systems LLC. All rights reserved. ERA Franchise Systems LLC fully supports the principles of the Fair Housing Act and the Equal Opportunity Act. ERA, ERA Real Estate powered, and their respective logos are registered service marks of ERA Franchise Systems LLC. Each office is independently owned and operated.