
404 Sienna Drive #404, Danbury, CT 06810
Local realty services provided by:ERA Key Realty Services
404 Sienna Drive #404,Danbury, CT 06810
$479,000
- 2 Beds
- 3 Baths
- 1,650 sq. ft.
- Condominium
- Active
Listed by: alexa skalandunas(203) 733-9502
Office: william raveis real estate(203) 426-3429
MLS#:24208529
Source:CT
Price summary
- Price:$479,000
- Price per sq. ft.:$290.3
- Monthly HOA dues:$415
About this home
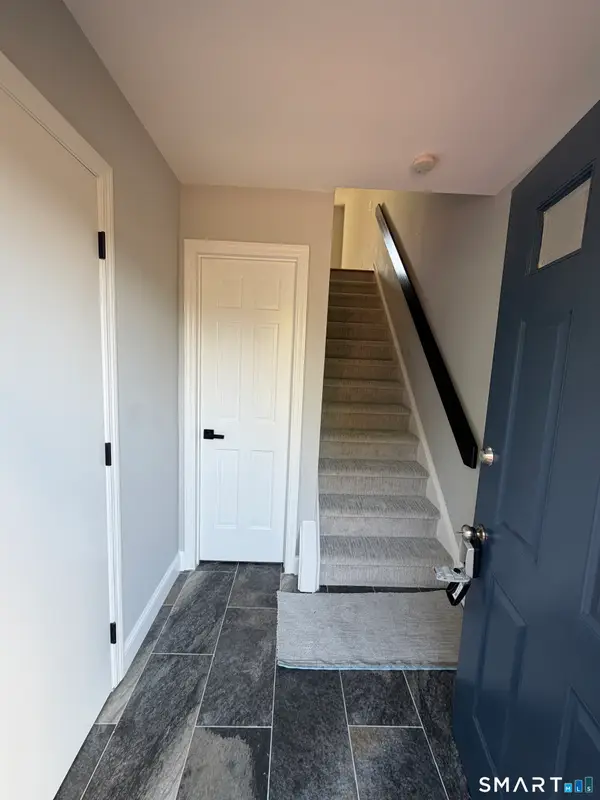
Beautifully updated, truly move-in ready, and set within the highly desirable Arlington Woods community! This inviting 2-bedroom, 21/2-bath townhouse offers the perfect blend of style, comfort and convenience, with thoughtful improvements throughout. The gorgeous remodeled kitchen is sure to impress and provides a stylish centerpiece for everyday living and entertaining. Major improvements completed by the owners in 2022 include a new furnace and central A/C with whole-house humidifier, along with numerous additional updates. See attached improvement list for complete details. The finished walkout lower level adds valuable flexible living space-ideal for a home office, gym, media room or whatever suits your lifestyle. A one-car garage wired for EV charging adds even more convenience. Enjoy the Arlington Woods clubhouse complete with an exercise room, in-ground pool and small kitchen area for parties. With its stylish updates, flexible living space, fantastic amenities and easy, carefree lifestyle, 404 Sienna Drive is ready to welcome you home!...
Contact an agent
Home facts
- Year built:2004
- Listing ID #:24208529
- Added:1 day(s) ago
- Updated:September 27, 2026 at 10:50 AM
Rooms and interior
- Bedrooms:2
- Total bathrooms:3
- Full bathrooms:2
- Half bathrooms:1
- Rooms Total:6
- Kitchen Description:Dishwasher, Gas Range, Microwave, Refrigerator
- Basement Description:Fully Finished, Garage Access, Partial, Partial With Walk-Out, Walk-out
- Living area:1,650 sq. ft.
Heating and cooling
- Cooling:Central Air
- Heating:Hot Air
- Central air:Yes
Structure and exterior
- Year built:2004
- Building area:1,650 sq. ft.
- Architectural Style:Townhouse
- Construction Materials:Vinyl Siding
- Exterior Features:Deck, Patio
Schools
- High school:Danbury
- Elementary school:Shelter Rock
Utilities
- Water:Public Water Connected
- Sewer:Public Sewer Connected
Finances and disclosures
- Price:$479,000
- Price per sq. ft.:$290.3
- Tax amount:$6,310 (July 2026-June 2027)
Features and amenities
- Appliances:Dishwasher, Dryer, Gas Range, Microwave, Refrigerator, Washer
- Amenities:Park, Shopping/Mall
- Pool features:In Ground Pool
Parking
- Total parking spaces:2
- Parking description:Driveway, Paved, Under House Garage
- Garage:Yes
- Garage spaces:1
New listings near 404 Sienna Drive #404
- New
 $299,900Active2 beds 2 baths1,044 sq. ft.
Address Withheld By Seller, Danbury, CT 06810
MLS# 24209790Listed by: Scalzo Real Estate - New
 $289,900Active2 beds 1 baths960 sq. ft.
6 Rose Lane #7, Danbury, CT 06810
MLS# 24208318Listed by: William Raveis Real Estate - New
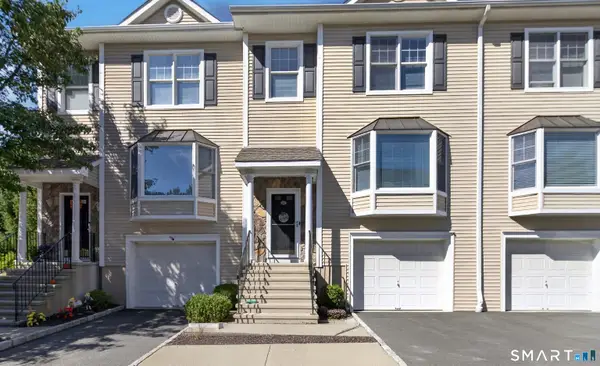 $425,000Active2 beds 2 baths1,350 sq. ft.
15 Scuppo Road #302, Danbury, CT 06811
MLS# 24210000Listed by: Coldwell Banker Realty - Open Sun, 11am to 1pmNew
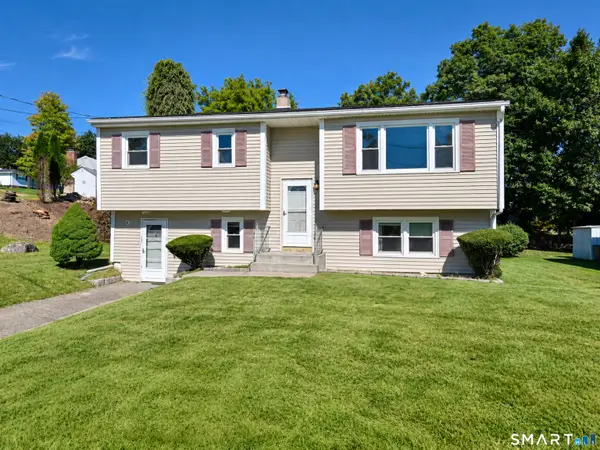 $489,000Active3 beds 2 baths1,314 sq. ft.
3 Carolyn Avenue, Danbury, CT 06811
MLS# 24208811Listed by: Coldwell Banker Realty - New
 $850,000Active6 beds 6 baths3,628 sq. ft.
98 Ball Pond Road, Danbury, CT 06811
MLS# 24209197Listed by: William Raveis Real Estate - New
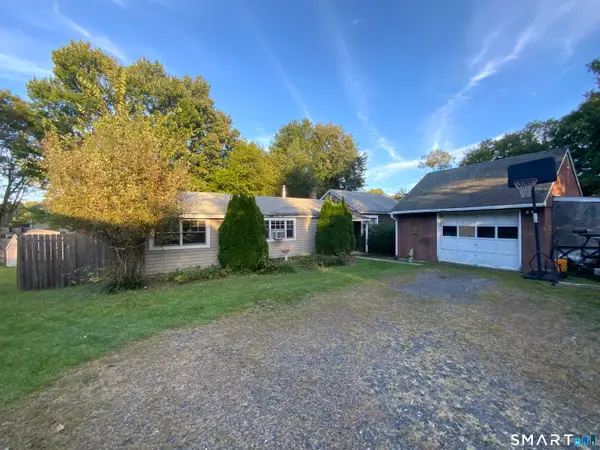 $325,000Active2 beds 1 baths1,036 sq. ft.
32 Depalma Lane, Danbury, CT 06811
MLS# 24209561Listed by: William Raveis Real Estate - New
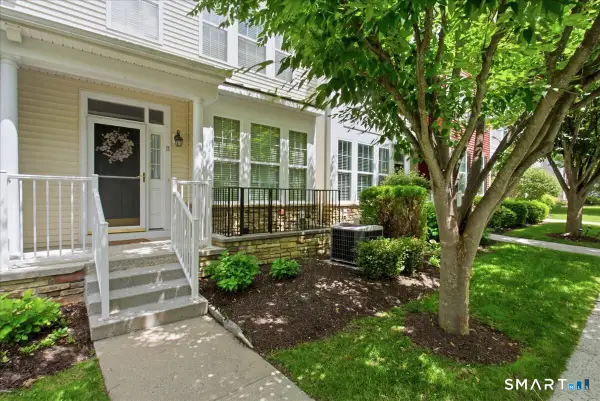 $600,000Active2 beds 4 baths1,970 sq. ft.
11 Mercy Street #11, Danbury, CT 06810
MLS# 24208646Listed by: Keller Williams Realty Partner - New
 $615,000Active6 beds 2 baths1,102 sq. ft.
18 Patch Street, Danbury, CT 06810
MLS# 24202281Listed by: Real Estate By Teresa LLC - New
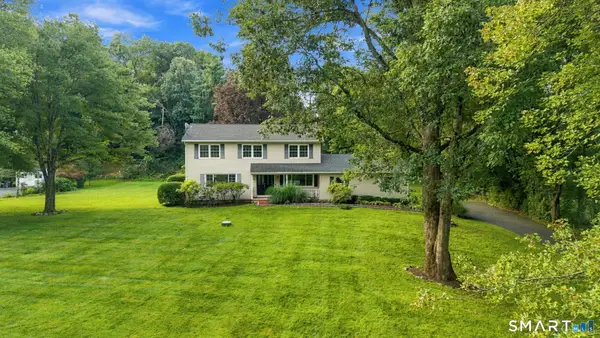 $735,000Active4 beds 3 baths3,231 sq. ft.
43 Pond Crest Road, Danbury, CT 06811
MLS# 24207889Listed by: Compass Connecticut, LLC


Protect your home and budget from life's surprises with an Assurant Home Warranty, backed by a partner that supports you through every step of homeownership. Explore Plans.
© 2023 - 2026 ERA Franchise Systems LLC. All rights reserved. ERA Franchise Systems LLC fully supports the principles of the Fair Housing Act and the Equal Opportunity Act. ERA, ERA Real Estate powered, and their respective logos are registered service marks of ERA Franchise Systems LLC. Each office is independently owned and operated.