
41 Wilkes Road, Danbury, CT 06811
Local realty services provided by:ERA Hart Sargis-Breen Real Estate
41 Wilkes Road,Danbury, CT 06811
$587,500
- 3 Beds
- 3 Baths
- 2,763 sq. ft.
- Single family
- Pending
Listed by: carrie barry(203) 947-4545
Office: coldwell banker realty(203) 790-9500
MLS#:24190112
Source:CT
Price summary
- Price:$587,500
- Price per sq. ft.:$212.63
About this home
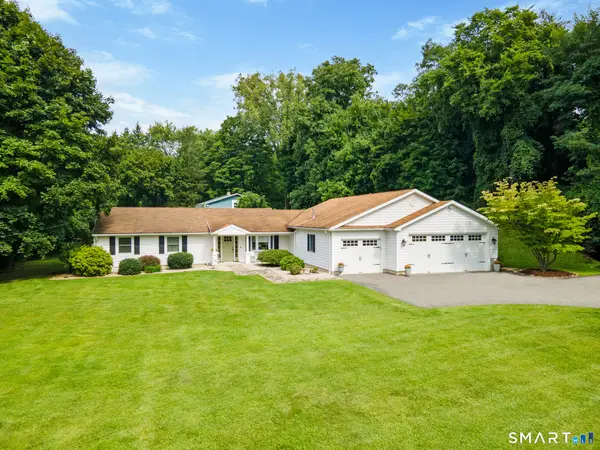
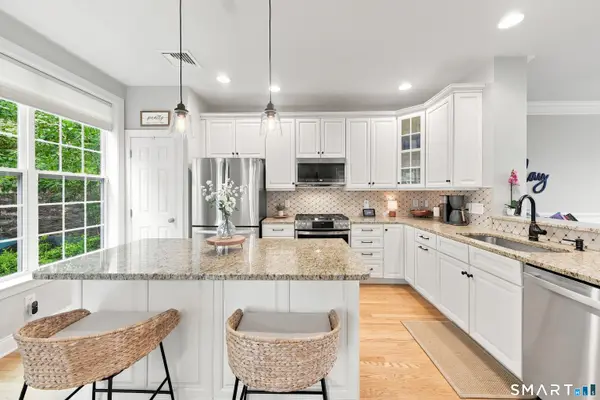
Great Room, Great House, Great Location! Welcome to the Heart of the Home, the Great Room. Warm wooden cabinets with rich black stone counters, breakfast bar, cathedral ceilings, skylight, french doors to the formal dining room and sliders to the patio. Wonderful entertaining home with flow from the large living room through the "extra" bar room to the great room and back around through the dining room. 3 bedrooms on main level including the primary suite and a 2nd full bath in the hall. The lower level family room with fireplace offers an additional 3rd full bath with a standing shower. Several updates: 2026 New AC System, 2024 New well pump & line, 2023/24 New sink shut off valves & toilet hook ups, 2022 New kitchen flooring, 2022 New Roth Oil Tank installed and old tank removed from garage, 2022 New 50 gal hot water tank installed. This meticulously maintained home sits at the end of the dead end with a privacy fence and extensive landscaping. Quiet area on the edge of New Fairfield, convenient to shopping & fine dining with easy NY or I-84 commute....
Contact an agent
Home facts
- Year built:1978
- Listing ID #:24190112
- Added:59 day(s) ago
- Updated:September 07, 2026 at 11:31 AM
Rooms and interior
- Bedrooms:3
- Total bathrooms:3
- Full bathrooms:3
- Rooms Total:7
- Kitchen Description:Dishwasher, Electric Cooktop, Electric Range, Refrigerator
- Basement Description:Fully Finished, Garage Access, Heated, Interior Access, Liveable Space, Partial
- Living area:2,763 sq. ft.
Heating and cooling
- Cooling:Central Air
- Heating:Hot Water
- Central air:Yes
Structure and exterior
- Roof:Asphalt Shingle
- Year built:1978
- Building area:2,763 sq. ft.
- Lot area:0.65 Acres
- Lot Features:Level Lot, On Cul-De-Sac
- Architectural Style:Raised Ranch
- Construction Materials:Vinyl Siding
- Exterior Features:Gutters, Patio, Shed
Schools
- High school:Danbury
- Middle school:Broadview
- Elementary school:Pembroke
Utilities
- Water:Private Well
- Sewer:Septic
Finances and disclosures
- Price:$587,500
- Price per sq. ft.:$212.63
- Tax amount:$7,328 (July 2025-June 2026)
Features and amenities
- Appliances:Dishwasher, Dryer, Electric Cooktop, Electric Range, Refrigerator, Washer
- Amenities:Lake, Library, Shopping/Mall
Parking
- Parking description:Attached Garage
- Garage:Yes
- Garage spaces:2
New listings near 41 Wilkes Road
- Coming SoonOpen Sun, 1 to 4pm
 $639,900Coming Soon4 beds 2 baths2,256 sq. ft.
32 Hawley Road, Danbury, CT 06811
MLS# 24204709Listed by: Realty ONE Group Connect - Coming Soon
 $439,900Coming Soon3 beds 3 baths2,304 sq. ft.
22 Second Avenue #3, Danbury, CT 06810
MLS# 24204953Listed by: Keller Williams Realty - Coming Soon
 Listed by ERA$628,000Coming Soon3 beds 3 baths1,600 sq. ft.
44 Warrington Round Street #44, Danbury, CT 06810
MLS# 24203305Listed by: ERA Insite Realty Services - Coming SoonOpen Sat, 1 to 3pm
 $749,000Coming Soon3 beds 3 baths2,706 sq. ft.
5 Thaddeus Avenue, Danbury, CT 06811
MLS# 24203801Listed by: William Pitt Sotheby's Int'l - New
 $429,900Active3 beds 3 baths2,084 sq. ft.
55 Mill Plain Road #12-1, Danbury, CT 06811
MLS# 24202757Listed by: Houlihan Lawrence - New
 $399,900Active3 beds 1 baths1,038 sq. ft.
7 Hickory Street, Danbury, CT 06810
MLS# 24204302Listed by: eXp Realty - New
 $525,000Active3 beds 2 baths2,400 sq. ft.
65 Barnum Road, Danbury, CT 06811
MLS# 24204050Listed by: Houlihan Lawrence - Open Mon, 12 to 2pmNew
 $725,000Active3 beds 4 baths3,078 sq. ft.
43 Tucker Street #43, Danbury, CT 06810
MLS# 24200947Listed by: Houlihan Lawrence - New
 $342,500Active2 beds 2 baths1,924 sq. ft.
55 Cross Street #C3, Danbury, CT 06810
MLS# 24204200Listed by: RE/MAX Right Choice - New
 $400,000Active2 beds 2 baths1,536 sq. ft.
18 Hillside Street, Danbury, CT 06810
MLS# 24093458Listed by: Coldwell Banker Realty


Protect your home and budget from life's surprises with an Assurant Home Warranty, backed by a partner that supports you through every step of homeownership. Explore Plans.
© 2023 - 2026 ERA Franchise Systems LLC. All rights reserved. ERA Franchise Systems LLC fully supports the principles of the Fair Housing Act and the Equal Opportunity Act. ERA, ERA Real Estate powered, and their respective logos are registered service marks of ERA Franchise Systems LLC. Each office is independently owned and operated.