
42 Moorland Drive #42, Danbury, CT 06810
Local realty services provided by:ERA Key Realty Services
42 Moorland Drive #42,Danbury, CT 06810
$640,000
- 3 Beds
- 3 Baths
- 1,776 sq. ft.
- Condominium
- Active
Listed by: michael vartolone(203) 733-1104
Office: william raveis real estate(203) 794-9494
MLS#:24191110
Source:CT
Price summary
- Price:$640,000
- Price per sq. ft.:$360.36
- Monthly HOA dues:$468
About this home
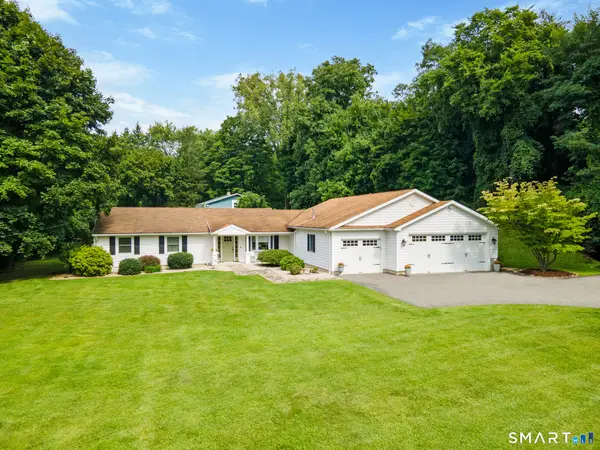
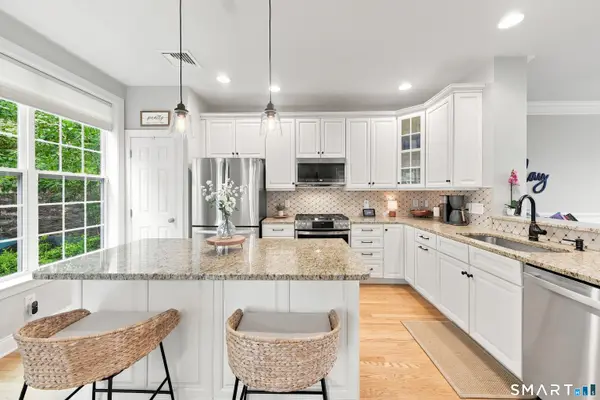
Well-maintained 3-bedroom townhouse in the desirable Villages at Rivington! This inviting home features an open-concept floor plan with a seamless flow between the living room, highlighted by a custom accent wall, the dining area, and the spacious kitchen with a center island overlooking the breakfast area. Sliding glass doors lead to a private patio, creating the perfect space for outdoor dining and entertaining. Upstairs, the primary suite boasts a vaulted ceiling, a walk-in closet, and a private full bath. Two additional bedrooms share a full bath and are conveniently located near the second-floor laundry closet. The lower level offers a practical mudroom that leads to the tandem two-car garage, complete with an additional utility/storage area and an EV charging outlet for added convenience! Enjoy the exceptional lifestyle that Rivington has to offer with resort-style amenities, including a state-of-the-art fitness center, yoga studio, indoor and outdoor pools, hot tub, tennis, basketball and bocce courts, game room, movie theater, arts and crafts room, playground, and scenic walking trails. Conveniently located just minutes from the Danbury Fair Mall, restaurants, I-84, and Route 7, this home combines comfort, convenience, and an outstanding community lifestyle....
Contact an agent
Home facts
- Year built:2017
- Listing ID #:24191110
- Added:55 day(s) ago
- Updated:September 07, 2026 at 11:51 AM
Rooms and interior
- Bedrooms:3
- Total bathrooms:3
- Full bathrooms:2
- Half bathrooms:1
- Rooms Total:7
- Kitchen Description:Dishwasher, Gas Range, Microwave, Refrigerator
- Basement Description:Full Basement, Garage Access, Unfinished
- Living area:1,776 sq. ft.
Heating and cooling
- Cooling:Central Air
- Heating:Hot Air
- Central air:Yes
Structure and exterior
- Year built:2017
- Building area:1,776 sq. ft.
- Architectural Style:Townhouse
- Construction Materials:Vinyl Siding
- Exterior Features:Patio
Schools
- High school:Danbury
- Middle school:Rogers Park
- Elementary school:Mill Ridge
Utilities
- Water:Public Water Connected
- Sewer:Public Sewer Connected
Finances and disclosures
- Price:$640,000
- Price per sq. ft.:$360.36
- Tax amount:$8,771 (July 2025-June 2026)
Features and amenities
- Appliances:Dishwasher, Dryer, Gas Range, Microwave, Refrigerator, Washer
- Amenities:Auto Garage Door Opener, Lake, Shopping/Mall
- Pool features:In Ground Pool
Parking
- Parking description:Tandem, Under House Garage
- Garage:Yes
- Garage spaces:2
New listings near 42 Moorland Drive #42
- Coming SoonOpen Sun, 1 to 4pm
 $639,900Coming Soon4 beds 2 baths2,256 sq. ft.
32 Hawley Road, Danbury, CT 06811
MLS# 24204709Listed by: Realty ONE Group Connect - Coming Soon
 $439,900Coming Soon3 beds 3 baths2,304 sq. ft.
22 Second Avenue #3, Danbury, CT 06810
MLS# 24204953Listed by: Keller Williams Realty - Coming Soon
 Listed by ERA$628,000Coming Soon3 beds 3 baths1,600 sq. ft.
44 Warrington Round Street #44, Danbury, CT 06810
MLS# 24203305Listed by: ERA Insite Realty Services - Coming SoonOpen Sat, 1 to 3pm
 $749,000Coming Soon3 beds 3 baths2,706 sq. ft.
5 Thaddeus Avenue, Danbury, CT 06811
MLS# 24203801Listed by: William Pitt Sotheby's Int'l - New
 $429,900Active3 beds 3 baths2,084 sq. ft.
55 Mill Plain Road #12-1, Danbury, CT 06811
MLS# 24202757Listed by: Houlihan Lawrence - New
 $399,900Active3 beds 1 baths1,038 sq. ft.
7 Hickory Street, Danbury, CT 06810
MLS# 24204302Listed by: eXp Realty - New
 $525,000Active3 beds 2 baths2,400 sq. ft.
65 Barnum Road, Danbury, CT 06811
MLS# 24204050Listed by: Houlihan Lawrence - Open Mon, 12 to 2pmNew
 $725,000Active3 beds 4 baths3,078 sq. ft.
43 Tucker Street #43, Danbury, CT 06810
MLS# 24200947Listed by: Houlihan Lawrence - New
 $342,500Active2 beds 2 baths1,924 sq. ft.
55 Cross Street #C3, Danbury, CT 06810
MLS# 24204200Listed by: RE/MAX Right Choice - New
 $400,000Active2 beds 2 baths1,536 sq. ft.
18 Hillside Street, Danbury, CT 06810
MLS# 24093458Listed by: Coldwell Banker Realty


Protect your home and budget from life's surprises with an Assurant Home Warranty, backed by a partner that supports you through every step of homeownership. Explore Plans.
© 2023 - 2026 ERA Franchise Systems LLC. All rights reserved. ERA Franchise Systems LLC fully supports the principles of the Fair Housing Act and the Equal Opportunity Act. ERA, ERA Real Estate powered, and their respective logos are registered service marks of ERA Franchise Systems LLC. Each office is independently owned and operated.