
49 Middle River Road, Danbury, CT 06811
Local realty services provided by:ERA Insite Realty Services
49 Middle River Road,Danbury, CT 06811
$1,999,000
- 4 Beds
- 6 Baths
- 8,274 sq. ft.
- Single family
- Pending
Listed by: patty mccarthy(203) 733-7006
Office: william raveis real estate(203) 794-9494
MLS#:24169019
Source:CT
Price summary
- Price:$1,999,000
- Price per sq. ft.:$241.6
About this home
"Fore Sale!" Ideally located just a few strokes from nationally acclaimed Richter Golf Course, you'll find the epitome of elevated living. Custom built by the area's premier luxury builder and nestled in a 2.7 acre wooded setting, this thoughtfully appointed home provides comfort and privacy for family members or guests. Step inside to discover a meticulously designed marble entry that leads to the formal living & dining rooms boasting a two-sided marble fireplace & French double doors crowned by a 10' ceiling. Walk through the Butler's pantry to the state of the art kitchen equipped with an oversized island offering counter seating, a SubZero refrigerator & separate freezer, plus 5 burner Wolf gas cooktop. Continue to the second level which houses a primary suite with a luxury bath, two additional bedrooms plus a guest wing with its own private bath. An elevator brings you to the fully finished garden level which encompasses a movie room, martini room with access to the pool, bedroom & full bath. Additional finished rooms are being used for storage. Storage?? Car lovers.......start your engines.... Then come home to park them here in your 7 car garage! Swim under the stars in your saltwater gunite pool framed by sweeping patios making it a perfect venue for gatherings & parties. Several additional outdoor living spaces make it the perfect getaway home. A truly exceptional lifestyle awaits less than 90 minutes to NYC & a short drive to the Metro-North Railroad Harlem Line...
Contact an agent
Home facts
- Year built:2008
- Listing ID #:24169019
- Added:95 day(s) ago
- Updated:October 06, 2026 at 12:12 PM
Rooms and interior
- Bedrooms:4
- Total bathrooms:6
- Full bathrooms:4
- Half bathrooms:2
- Rooms Total:11
- Kitchen Description:Dishwasher, Freezer, Gas Cooktop, Ice Maker, Microwave, Refrigerator, Wall Oven, Wine Chiller
- Basement Description:Full Basement, Interior Access
- Living area:8,274 sq. ft.
Heating and cooling
- Cooling:Ceiling Fans, Central Air
- Heating:Hot Water
- Central air:Yes
Structure and exterior
- Roof:Asphalt Shingle, Gable
- Year built:2008
- Building area:8,274 sq. ft.
- Lot area:2.78 Acres
- Lot Features:Level Lot, Lightly Wooded, On Cul-De-Sac, Treed
- Architectural Style:Contemporary
- Construction Materials:Stone, Stucco
- Exterior Features:Deck, French Doors, Garden Area, Lighting
Schools
- High school:Danbury
- Elementary school:King Street
Utilities
- Water:Private Well
- Sewer:Septic
Finances and disclosures
- Price:$1,999,000
- Price per sq. ft.:$241.6
- Tax amount:$27,163 (July 2026-June 2027)
Features and amenities
- Appliances:Dishwasher, Dryer, Freezer, Gas Cooktop, Icemaker, Microwave, Refrigerator, Wall Oven, Washer, Wine Chiller
- Amenities:Audio System, Auto Garage Door Opener, Cable - Pre-wired, Elevator, Golf Course, Lake, Private School(s), Security System, Shopping/Mall
- Pool features:In Ground Pool
Parking
- Total parking spaces:10
- Parking description:Attached Garage, Driveway, Paved, Shared
- Garage:Yes
- Garage spaces:7
New listings near 49 Middle River Road
- Coming Soon
 $300,000Coming Soon1 beds 1 baths1,105 sq. ft.
55 Oil Mill Road #26, Danbury, CT 06810
MLS# 24211335Listed by: Keller Williams Prestige Prop. - Coming Soon
 $12,500,000Coming Soon5 beds 7 baths9,140 sq. ft.
125 Long Ridge Road, Danbury, CT 06810
MLS# 24210008Listed by: Coldwell Banker Realty - New
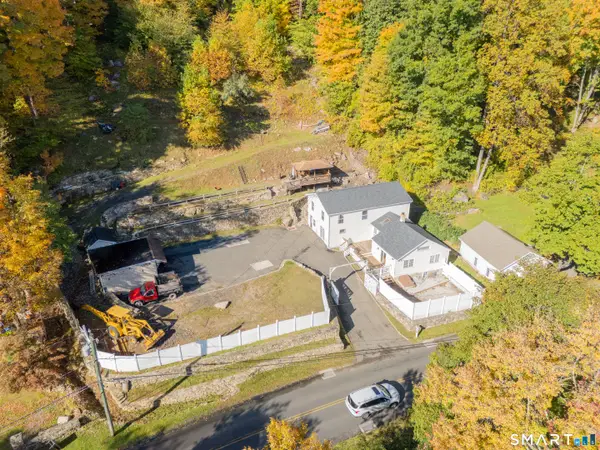 $564,000Active2 beds 2 baths1,606 sq. ft.
19 Mountainville Road, Danbury, CT 06810
MLS# 24211352Listed by: eXp Realty - New
 $1,395,000Active4 beds 4 baths4,347 sq. ft.
7 Louis Allan Drive, Danbury, CT 06811
MLS# 24210325Listed by: Coldwell Banker Realty - New
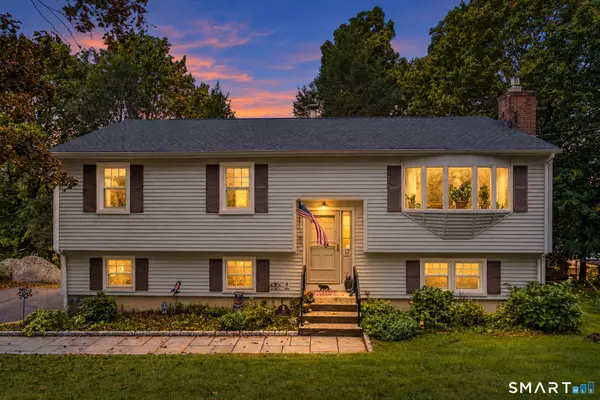 $549,900Active3 beds 2 baths2,150 sq. ft.
13 Ken Oaks Drive, Danbury, CT 06810
MLS# 24207699Listed by: Coldwell Banker Realty - New
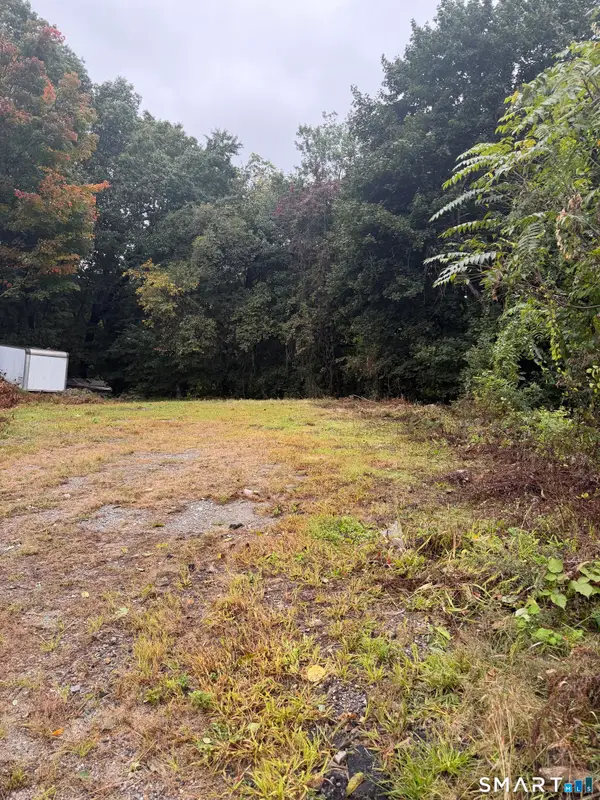 $275,000Active0.17 Acres
5 Broad Street, Danbury, CT 06810
MLS# 24211768Listed by: Better Homes and Gardens Real Estate Executive Real Estate - Open Sat, 11am to 2pmNew
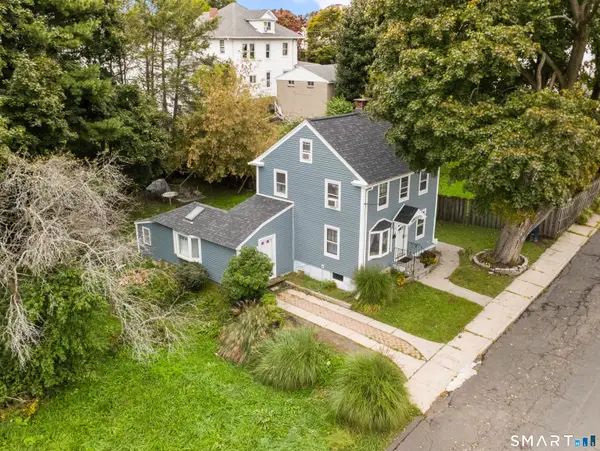 $439,000Active3 beds 2 baths1,276 sq. ft.
9 Holley Street, Danbury, CT 06810
MLS# 24211366Listed by: eXp Realty - New
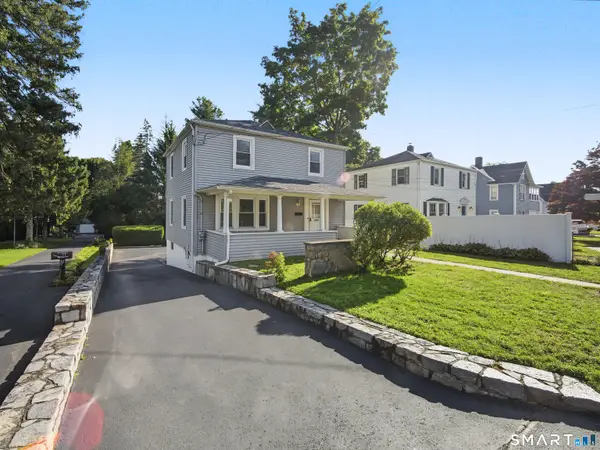 $489,900Active3 beds 1 baths1,352 sq. ft.
75 Westville Avenue, Danbury, CT 06810
MLS# 24207429Listed by: RJ Real Estate - New
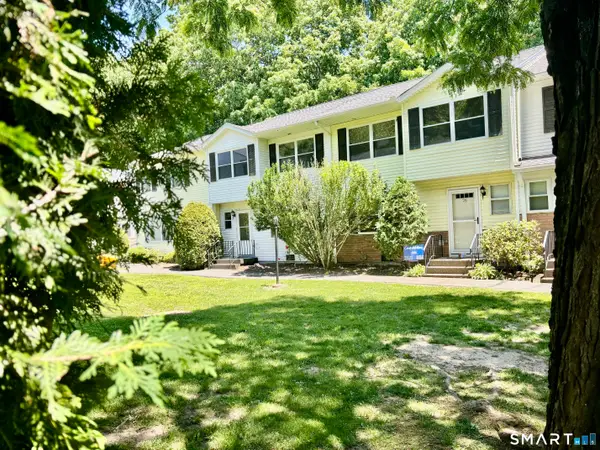 $367,000Active3 beds 3 baths1,335 sq. ft.
25 Padanaram Road #77, Danbury, CT 06811
MLS# 24211188Listed by: RE/MAX Right Choice - New
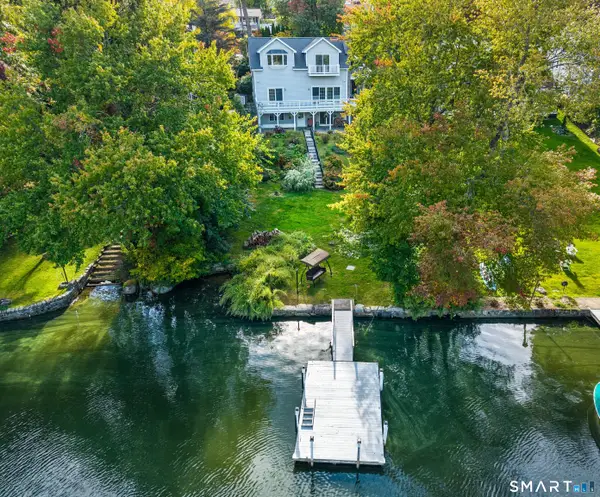 $995,000Active4 beds 3 baths2,744 sq. ft.
55 Cedar Drive, Danbury, CT 06811
MLS# 24208585Listed by: eXp Realty


Protect your home and budget from life's surprises with an Assurant Home Warranty, backed by a partner that supports you through every step of homeownership. Explore Plans.
© 2023 - 2026 ERA Franchise Systems LLC. All rights reserved. ERA Franchise Systems LLC fully supports the principles of the Fair Housing Act and the Equal Opportunity Act. ERA, ERA Real Estate powered, and their respective logos are registered service marks of ERA Franchise Systems LLC. Each office is independently owned and operated.