
8 Tilden Road, Danbury, CT 06810
Local realty services provided by:ERA Insite Realty Services
8 Tilden Road,Danbury, CT 06810
$539,900
- 3 Beds
- 2 Baths
- 1,650 sq. ft.
- Single family
- Active
Listed by: rick pinto(203) 470-0142
Office: pinto real estate group llc(203) 942-2309
MLS#:24190983
Source:CT
Price summary
- Price:$539,900
- Price per sq. ft.:$327.21
About this home
Welcome home to this nicely updated New England Cape set on a level lot just minutes from schools,shopping and hospital! Inviting foyer opens to a spacious & sun-filled living room with fireplace and adjoining dining area. The refreshed eat-in kitchen features Granite counters, newer stainless steel appliances and easy access to the large deck and backyard-perfect for all your outdoor entertaining. Two bedrooms and a recently renovated hall bath complete the main level. Upstairs you'll find one generous bedroom with the potential to add the 4th bedroom and another updated full bath. The unfinished lower walk out level provides excellent storage and expansion potential. Added bonuses include hardwood floors and, skylights you just must see it........
Contact an agent
Home facts
- Year built:1954
- Listing ID #:24190983
- Added:51 day(s) ago
- Updated:September 06, 2026 at 11:44 AM
Rooms and interior
- Bedrooms:3
- Total bathrooms:2
- Full bathrooms:2
- Rooms Total:7
- Kitchen Description:Dishwasher, Electric Range, Range Hood, Refrigerator
- Basement Description:Full Basement
- Living area:1,650 sq. ft.
Heating and cooling
- Heating:Hot Water
Structure and exterior
- Roof:Asphalt Shingle
- Year built:1954
- Building area:1,650 sq. ft.
- Lot area:0.26 Acres
- Lot Features:Level Lot
- Architectural Style:Cape Cod
- Construction Materials:Vinyl Siding
Schools
- High school:Danbury
- Elementary school:Per Board of Ed
Utilities
- Water:Public Water Connected
- Sewer:Public Sewer Connected
Finances and disclosures
- Price:$539,900
- Price per sq. ft.:$327.21
- Tax amount:$5,920 (July 2025-June 2026)
Features and amenities
- Appliances:Dishwasher, Electric Range, Range Hood, Refrigerator
Parking
- Parking description:Attached Garage
- Garage:Yes
- Garage spaces:1
New listings near 8 Tilden Road
- Coming Soon
 $439,900Coming Soon3 beds 3 baths2,304 sq. ft.
22 Second Avenue #3, Danbury, CT 06810
MLS# 24204953Listed by: Keller Williams Realty - Coming Soon
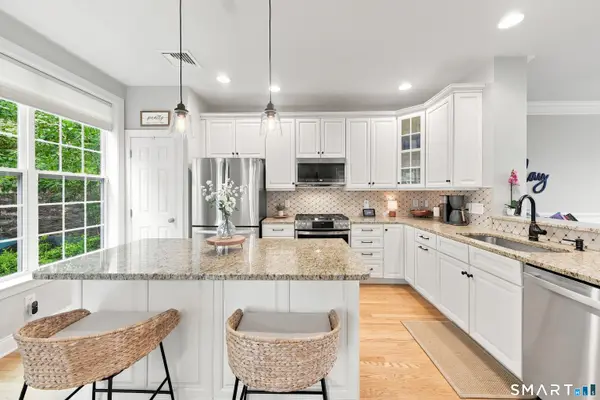 Listed by ERA$628,000Coming Soon3 beds 3 baths1,600 sq. ft.
44 Warrington Round Street #44, Danbury, CT 06810
MLS# 24203305Listed by: ERA Insite Realty Services - Coming SoonOpen Sat, 1 to 3pm
 $749,000Coming Soon3 beds 3 baths2,706 sq. ft.
5 Thaddeus Avenue, Danbury, CT 06811
MLS# 24203801Listed by: William Pitt Sotheby's Int'l - Coming Soon
 $525,000Coming Soon3 beds 2 baths2,400 sq. ft.
65 Barnum Road, Danbury, CT 06811
MLS# 24204050Listed by: Houlihan Lawrence - New
 $429,900Active3 beds 3 baths2,084 sq. ft.
55 Mill Plain Road #12-1, Danbury, CT 06811
MLS# 24202757Listed by: Houlihan Lawrence - Open Sun, 12 to 2pmNew
 $399,900Active3 beds 1 baths1,038 sq. ft.
7 Hickory Street, Danbury, CT 06810
MLS# 24204302Listed by: eXp Realty - Open Sun, 12 to 2pmNew
 $725,000Active3 beds 4 baths3,078 sq. ft.
43 Tucker Street #43, Danbury, CT 06810
MLS# 24200947Listed by: Houlihan Lawrence - New
 $342,500Active2 beds 2 baths1,924 sq. ft.
55 Cross Street #C3, Danbury, CT 06810
MLS# 24204200Listed by: RE/MAX Right Choice - New
 $400,000Active2 beds 2 baths1,536 sq. ft.
18 Hillside Street, Danbury, CT 06810
MLS# 24093458Listed by: Coldwell Banker Realty - New
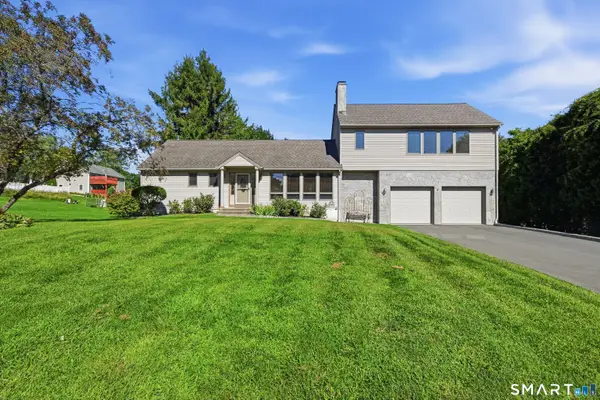 $669,900Active3 beds 4 baths2,100 sq. ft.
2 Sunnyside Avenue, Danbury, CT 06811
MLS# 24202961Listed by: Keller Williams Realty


Protect your home and budget from life's surprises with an Assurant Home Warranty, backed by a partner that supports you through every step of homeownership. Explore Plans.
© 2023 - 2026 ERA Franchise Systems LLC. All rights reserved. ERA Franchise Systems LLC fully supports the principles of the Fair Housing Act and the Equal Opportunity Act. ERA, ERA Real Estate powered, and their respective logos are registered service marks of ERA Franchise Systems LLC. Each office is independently owned and operated.