
85 East Drive, Danbury, CT 06810
Local realty services provided by:ERA Blanchard & Rossetto, Inc.
85 East Drive,Danbury, CT 06810
$525,000
- 3 Beds
- 2 Baths
- 1,236 sq. ft.
- Single family
- Active
Listed by: cynthia hughes(203) 313-6656
Office: coldwell banker realty(203) 790-9500
MLS#:24216100
Source:CT
Price summary
- Price:$525,000
- Price per sq. ft.:$424.76
About this home
Highly desired location in Danbury! Minutes to all commuting points: I84, Route 7, 684 and 20 minutes to the Brewster North or the Southeast Metro North train stations. Easy to get to NYC, Westchester and all points in CT! Nestled in a well established neighborhood this 3 bed, 2 full bath home has a completely updated kitchen! Quartz counters and island/breakfast bar steal the show. Newer SS appliances. Dining room off the kitchen leads to sliders and the back deck offering easy outdoor entertaining. The cozy living room has soft natural light with a wonderful view of the outdoors. There is a pellet stove for exceptional warmth in the fall/winter seasons. The bedrooms are ample sized with closet space. The oversized full bath has double sinks. The finished family room on the lower level is warm and inviting with a second pellet stove and sliders to the back patio. The laundry is off the family room and there is a full bath for convenience on the lower level. A huge highlight of this home are the two pellet stoves! The lower level has one as well as the main level delivering warmth throughout the home to dramtaically offset heating costs. The shed is bonus space! The location of this home and neighborhood cannot be beat. Shopping, restaurants and more are at your fingertips. With your love this home will shine bright in this highly desired neighborhood on the West end of Danbury. Walk the dog and enjoy the serenity, peace and quiet this location offers. This is a great home!...
Contact an agent
Home facts
- Year built:1974
- Listing ID #:24216100
- Added:1 day(s) ago
- Updated:November 12, 2026 at 05:00 PM
Rooms and interior
- Bedrooms:3
- Total bathrooms:2
- Full bathrooms:2
- Rooms Total:7
- Kitchen Description:Dishwasher, Electric Range, Microwave, Refrigerator
- Basement Description:Full Basement, Full With Walk-Out, Fully Finished, Garage Access, Heated, Interior Access, Liveable Space
- Living area:1,236 sq. ft.
Heating and cooling
- Cooling:Wall Unit
- Heating:Baseboard
Structure and exterior
- Roof:Asphalt Shingle
- Year built:1974
- Building area:1,236 sq. ft.
- Lot area:0.62 Acres
- Lot Features:Sloping Lot
- Architectural Style:Raised Ranch
- Construction Materials:Vinyl Siding
- Exterior Features:Deck, Shed
Schools
- High school:Danbury
- Elementary school:Per Board of Ed
Utilities
- Water:Private Well
- Sewer:Septic
Finances and disclosures
- Price:$525,000
- Price per sq. ft.:$424.76
- Tax amount:$6,722 (July 2026-June 2027)
Features and amenities
- Appliances:Dishwasher, Electric Range, Microwave, Refrigerator
- Amenities:Auto Garage Door Opener, Golf Course, Lake, Library, Park, Shopping/Mall
Parking
- Parking description:Under House Garage
- Garage:Yes
- Garage spaces:2
New listings near 85 East Drive
- Coming Soon
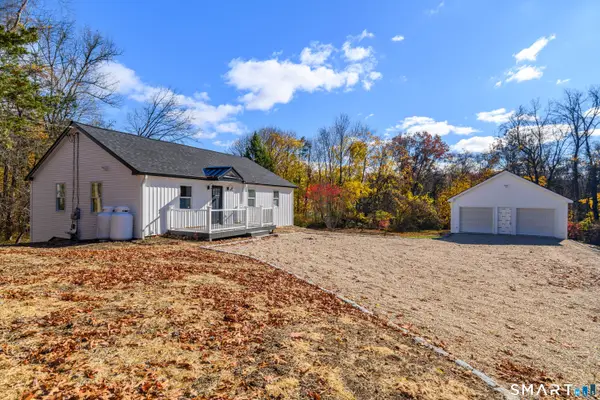 $650,000Coming Soon3 beds 3 baths2,052 sq. ft.
16 Parkwood Terrace Drive, Danbury, CT 06811
MLS# 24220677Listed by: Keller Williams Realty - New
 $250,000Active2 beds 2 baths1,150 sq. ft.
20 East Pembroke Road #69, Danbury, CT 06811
MLS# 24220933Listed by: Real Estate Professionals of C - New
 $549,000Active2 beds 4 baths2,293 sq. ft.
11 Boulevard Drive #57, Danbury, CT 06810
MLS# 24220866Listed by: William Pitt Sotheby's Int'l - Open Sat, 2 to 4pmNew
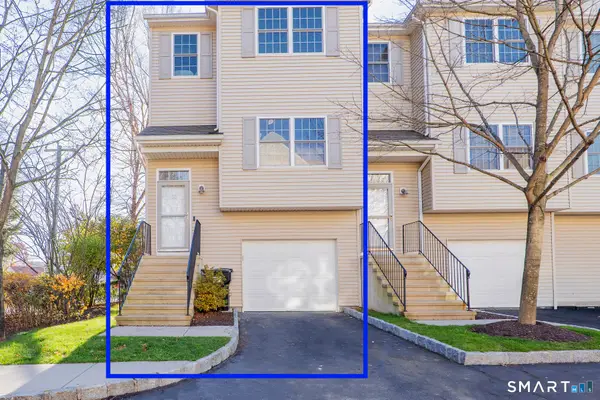 $419,900Active2 beds 3 baths1,676 sq. ft.
2 Sheridan Street #101, Danbury, CT 06810
MLS# 24220279Listed by: eXp Realty - New
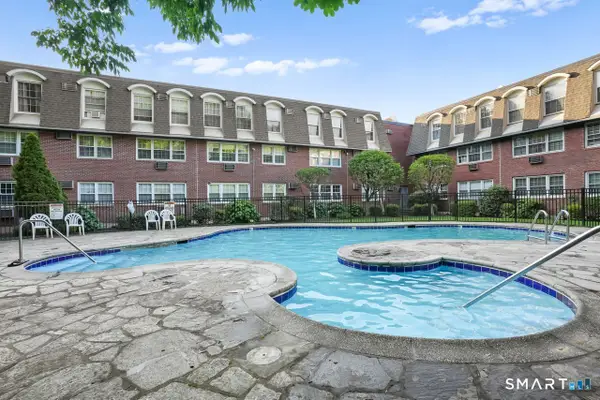 $255,000Active2 beds 2 baths1,017 sq. ft.
34A Padanaram Road #201, Danbury, CT 06811
MLS# 24220538Listed by: Coldwell Banker Realty - New
 $230,000Active1 beds 1 baths681 sq. ft.
51 Wildman Street #A301, Danbury, CT 06810
MLS# 24220523Listed by: Scalzo Real Estate - New
 $570,000Active4 beds 2 baths1,508 sq. ft.
21 Oakland Avenue, Danbury, CT 06810
MLS# 24220364Listed by: eRealty Advisors, Inc. - Open Sat, 11am to 1pmNew
 $479,000Active3 beds 2 baths1,430 sq. ft.
37 Longview Avenue, Danbury, CT 06811
MLS# 24211785Listed by: Yellowbrick Real Estate LLC - New
 $459,900Active3 beds 1 baths2,288 sq. ft.
Address Withheld By Seller, Danbury, CT 06811
MLS# 24220258Listed by: Raul Ligeiro Realty


Protect your home and budget from life's surprises with an Assurant Home Warranty, backed by a partner that supports you through every step of homeownership. Explore Plans.
© 2023 - 2026 ERA Franchise Systems LLC. All rights reserved. ERA Franchise Systems LLC fully supports the principles of the Fair Housing Act and the Equal Opportunity Act. ERA, ERA Real Estate powered, and their respective logos are registered service marks of ERA Franchise Systems LLC. Each office is independently owned and operated.