
9 Bristol Terrace #9, Danbury, CT 06810
Local realty services provided by:ERA Key Realty Services
9 Bristol Terrace #9,Danbury, CT 06810
$589,000
- 3 Beds
- 4 Baths
- 2,363 sq. ft.
- Condominium
- Pending
Listed by: karen gilmore(203) 482-9144
Office: redfin corporation(203) 349-8711
MLS#:24177226
Source:CT
Price summary
- Price:$589,000
- Price per sq. ft.:$249.26
- Monthly HOA dues:$489
About this home
Discover a home that blends peaceful surroundings with modern comfort and thoughtful upgrades. Set within a beautifully maintained community, this residence offers expansive green space, tree-lined surroundings, and a relaxed atmosphere that feels like a retreat from the everyday pace. Over the last 24 months, the home has been extensively updated with new hardwood, LVP, and carpet flooring; recessed LED lighting and designer chandeliers; smart switches and Nest thermostats; a smart 50-gallon water heater; whole-house water filtration, reverse osmosis, dehumidifier, and HVAC air purification systems. The kitchen features refinished cabinetry, updated hardware and backsplash, GE appliances, Samsung Bespoke refrigerator, stainless range hood, and a beverage center with granite countertop and wine refrigerator. Additional highlights include updated bathroom fixtures, bidet toilets, EV charging in the garage, custom laundry center, fireplace granite surround, rear glass storm door, and a built-in dining room window bench. Residents enjoy a pool, tennis and pickleball courts, fitness center, and gathering spaces. Conveniently located near shopping, dining, parks, trails, and outdoor recreation, with NYC approximately 90 minutes away and the Metro-North just a 5-minute drive away, this home offers the perfect balance of suburban comfort and city access...
Contact an agent
Home facts
- Year built:2014
- Listing ID #:24177226
- Added:55 day(s) ago
- Updated:July 21, 2026 at 07:52 AM
Rooms and interior
- Bedrooms:3
- Total bathrooms:4
- Full bathrooms:3
- Half bathrooms:1
- Rooms Total:7
- Kitchen Description:Dishwasher, Gas Range, Microwave, Range Hood, Refrigerator, Wine Chiller
- Basement Description:Cooled, Full Basement, Fully Finished, Heated, Interior Access, Liveable Space
- Living area:2,363 sq. ft.
Heating and cooling
- Cooling:Central Air
- Heating:Hot Air
- Central air:Yes
Structure and exterior
- Year built:2014
- Building area:2,363 sq. ft.
- Lot Features:Level Lot
- Architectural Style:Townhouse
- Construction Materials:Vinyl Siding
- Exterior Features:Deck, Underground Utilities
Schools
- High school:Danbury
- Elementary school:Shelter Rock
Utilities
- Water:Public Water Connected
- Sewer:Public Sewer Connected
Finances and disclosures
- Price:$589,000
- Price per sq. ft.:$249.26
- Tax amount:$7,956 (July 2025-June 2026)
Features and amenities
- Appliances:Dishwasher, Dryer, Gas Range, Microwave, Range Hood, Refrigerator, Washer, Wine Chiller
- Amenities:Auto Garage Door Opener, Cable - Pre-wired, Humidifier, Open Floor Plan
- Pool features:In Ground Pool
Parking
- Total parking spaces:2
- Parking description:Attached Garage, Paved
- Garage:Yes
- Garage spaces:2
New listings near 9 Bristol Terrace #9
- Open Sat, 12 to 2pmNew
 $260,000Active2 beds 2 baths1,186 sq. ft.
60 Padanaram Road #47, Danbury, CT 06811
MLS# 24192859Listed by: William Raveis Real Estate - New
 $895,000Active7 beds 6 baths2,956 sq. ft.
46 Morgan Avenue, Danbury, CT 06810
MLS# 24187806Listed by: Keller Williams Realty - Coming Soon
 $475,000Coming Soon3 beds 3 baths
7 Valley Road, Danbury, CT 06811
MLS# 24191987Listed by: Coldwell Banker Realty - New
 $339,400Active2 beds 2 baths1,632 sq. ft.
15-17 Boughton Street #4, Danbury, CT 06810
MLS# 24192640Listed by: RE/MAX Town & Country - Coming Soon
 $389,000Coming Soon2 beds 2 baths
55 Mill Plain Road #25-4, Danbury, CT 06811
MLS# 24192211Listed by: Coldwell Banker Realty - Coming Soon
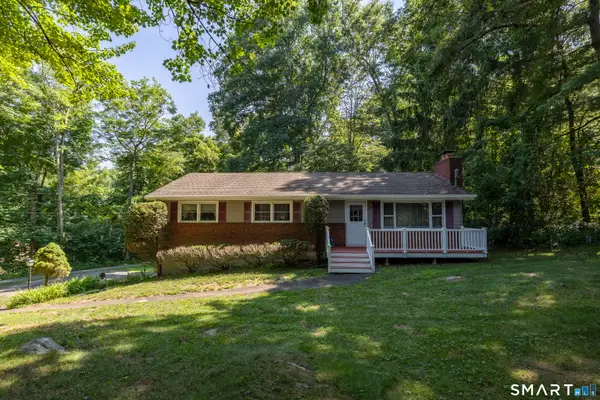 $469,000Coming Soon3 beds 3 baths
184 Franklin St Extension, Danbury, CT 06811
MLS# 24192642Listed by: Coldwell Banker Realty - New
 $600,000Active4 beds 3 baths2,496 sq. ft.
31 Cleveland Street, Danbury, CT 06810
MLS# 24190907Listed by: Kiwi Homes - New
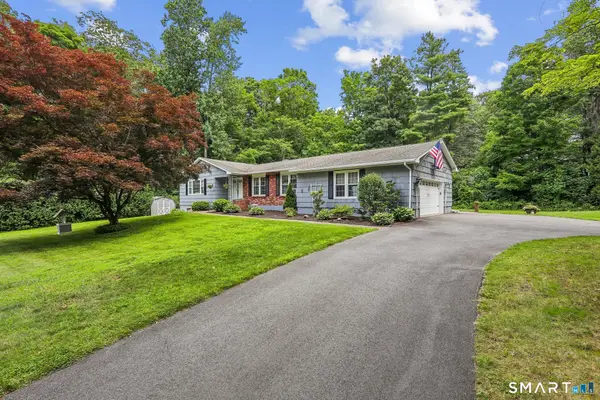 $699,900Active3 beds 2 baths3,237 sq. ft.
3 Linda Drive, Danbury, CT 06811
MLS# 24187137Listed by: Keller Williams Realty - New
 $225,000Active2 beds 1 baths922 sq. ft.
14 Scuppo Road #D5, Danbury, CT 06811
MLS# 24192517Listed by: Sunbelt Sales & Development - New
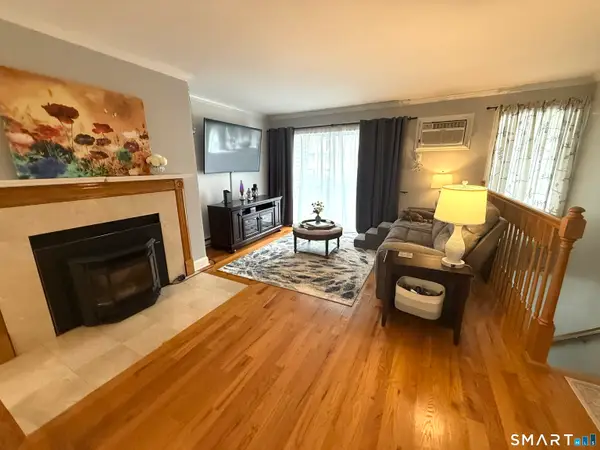 $299,000Active2 beds 2 baths1,256 sq. ft.
1 Beaver Brook Road #50, Danbury, CT 06810
MLS# 24190932Listed by: Dream House Realty


Protect your home and budget from life's surprises with an Assurant Home Warranty, backed by a partner that supports you through every step of homeownership. Explore Plans.
© 2023 - 2026 ERA Franchise Systems LLC. All rights reserved. ERA Franchise Systems LLC fully supports the principles of the Fair Housing Act and the Equal Opportunity Act. ERA, ERA Real Estate powered, and their respective logos are registered service marks of ERA Franchise Systems LLC. Each office is independently owned and operated.