
11 Highland Avenue, Darien, CT 06820
Local realty services provided by:ERA Hart Sargis-Breen Real Estate
Listed by: kristin nemec(203) 829-8998
Office: william pitt sotheby's int'l(203) 655-8234
MLS#:24208647
Source:CT
Price summary
- Price:$2,395,000
- Price per sq. ft.:$773.83
About this home
Ideally positioned just moments from downtown Darien and the train station, 11 Highland Avenue offers an exceptional blend of timeless New England architecture, classic sophistication, and effortless everyday comfort. Set on a tranquil street in a coveted neighborhood, this immaculate, light-filled residence presents a rare turn-key opportunity in one of Fairfield County's most desirable coastal enclaves. Thoughtfully reimagined for modern living, the main level unfolds with intuitive flow. Beautiful new hardwood floors sweep throughout, leading from the warm formal living room centered around a classic wood-burning fireplace to the heart of the home: a magnificent open-concept gourmet kitchen. Complete with quartz countertops and sleek stainless steel appliances, the kitchen seamlessly integrates with the dining and family rooms-creating the ultimate layout for both casual family gatherings and large-scale entertaining. The upper levels host four sun-drenched bedrooms, including a private primary retreat with an updated spa-inspired bath. A versatile finished lower level offers valuable additional living space, perfectly suited for a home gym and recreation area. Outdoors, the landscaped grounds serve as a private sanctuary. A spacious stone terrace provides an inviting backdrop for summer al fresco dining and relaxed outdoor enjoyment. A seamless combination of elevated style and prime proximity, this quintessential property captures the very best of Darien living....
Contact an agent
Home facts
- Year built:1947
- Listing ID #:24208647
- Added:4 day(s) ago
- Updated:September 28, 2026 at 04:49 AM
Rooms and interior
- Bedrooms:4
- Total bathrooms:4
- Full bathrooms:3
- Half bathrooms:1
- Rooms Total:9
- Kitchen Description:Dishwasher, Freezer, Gas Cooktop, Microwave, Oven/Range, Refrigerator
- Basement Description:Full Basement, Heated, Partially Finished
- Living area:3,095 sq. ft.
Heating and cooling
- Cooling:Central Air
- Heating:Hot Water
- Central air:Yes
Structure and exterior
- Roof:Asphalt Shingle
- Year built:1947
- Building area:3,095 sq. ft.
- Lot area:0.17 Acres
- Lot Features:Level Lot, Professionally Landscaped
- Architectural Style:Colonial
- Construction Materials:Clapboard
Schools
- High school:Darien
- Middle school:Middlesex
- Elementary school:Royle
Utilities
- Water:Public Water Connected
- Sewer:Public Sewer Connected
Finances and disclosures
- Price:$2,395,000
- Price per sq. ft.:$773.83
- Tax amount:$16,651 (July 2026-June 2027)
Features and amenities
- Appliances:Dishwasher, Dryer, Freezer, Gas Cooktop, Microwave, Oven/Range, Refrigerator, Washer
- Amenities:Security System
Parking
- Parking description:Detached Garage
- Garage:Yes
- Garage spaces:1
New listings near 11 Highland Avenue
- New
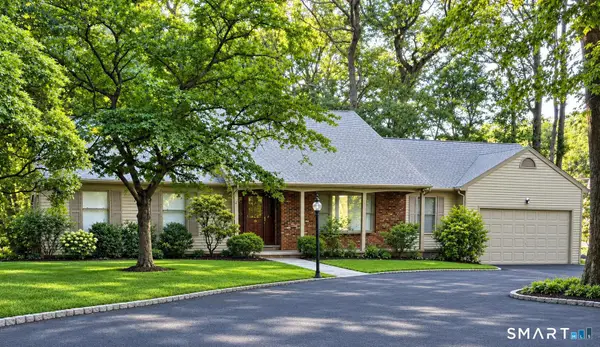 $2,200,000Active5 beds 4 baths3,033 sq. ft.
13 Silver Lakes Drive, Darien, CT 06820
MLS# 24209736Listed by: Beycome of Connecticut - New
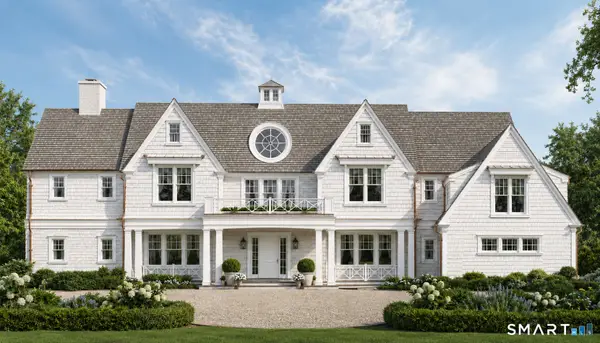 $3,995,000Active1 Acres
74 Long Neck Point Road, Darien, CT 06820
MLS# 24209317Listed by: Compass Connecticut, LLC - New
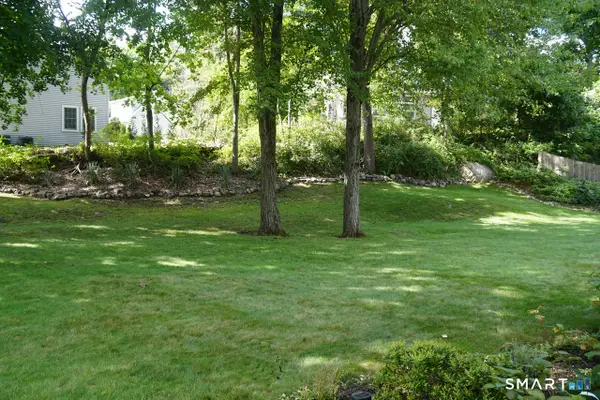 $850,000Active0.2 Acres
69 Hecker Avenue, Darien, CT 06820
MLS# 24207966Listed by: Houlihan Lawrence - New
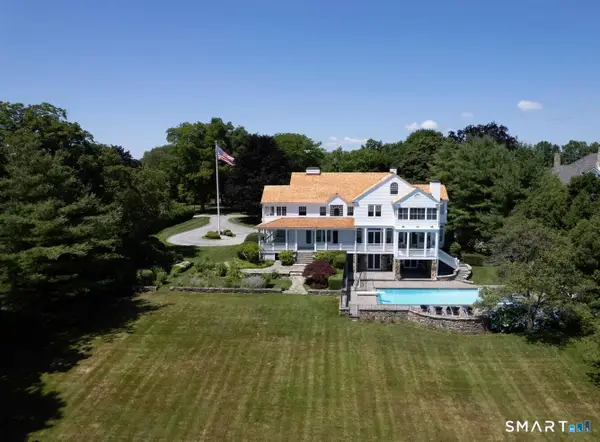 $16,495,000Active10 beds 12 baths11,944 sq. ft.
155 Long Neck Point Road, Darien, CT 06820
MLS# 24186570Listed by: Houlihan Lawrence - New
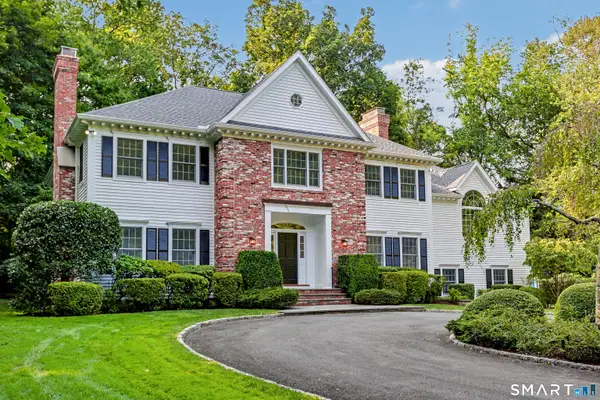 $3,600,000Active5 beds 5 baths4,423 sq. ft.
18 Bates Farm Lane, Darien, CT 06820
MLS# 24182550Listed by: William Pitt Sotheby's Int'l - New
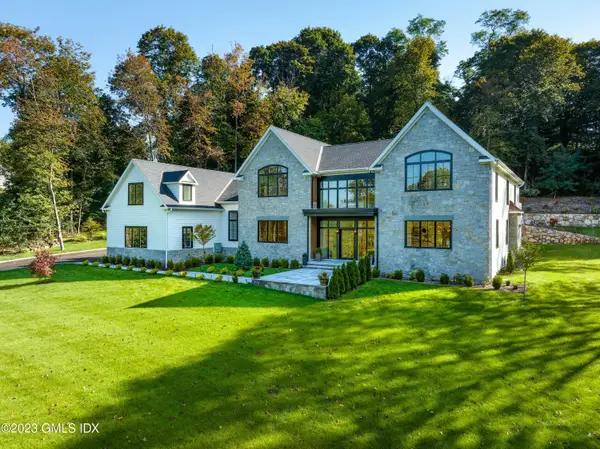 $7,500,000Active5 beds 8 baths10,213 sq. ft.
460 Middlesex Road, Darien, CT 06820
MLS# 125891Listed by: HOULIHAN LAWRENCE - New
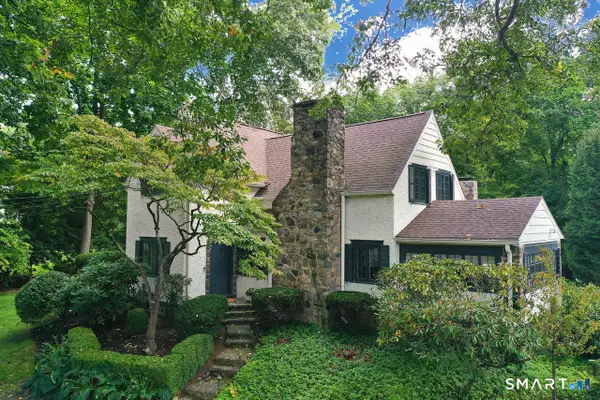 $2,895,000Active4 beds 3 baths4,080 sq. ft.
30 Birch Road, Darien, CT 06820
MLS# 24207661Listed by: Houlihan Lawrence 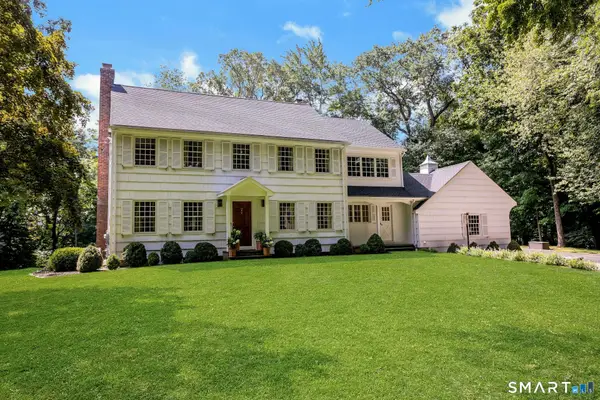 $3,825,000Active5 beds 4 baths4,400 sq. ft.
21 Harbor Road, Darien, CT 06820
MLS# 24197660Listed by: Houlihan Lawrence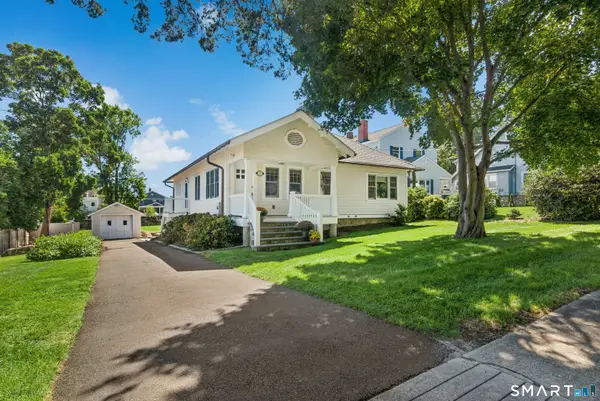 $1,895,000Active4 beds 3 baths2,303 sq. ft.
13 Chestnut Street, Darien, CT 06820
MLS# 24206839Listed by: William Pitt Sotheby's Int'l


Protect your home and budget from life's surprises with an Assurant Home Warranty, backed by a partner that supports you through every step of homeownership. Explore Plans.
© 2023 - 2026 ERA Franchise Systems LLC. All rights reserved. ERA Franchise Systems LLC fully supports the principles of the Fair Housing Act and the Equal Opportunity Act. ERA, ERA Real Estate powered, and their respective logos are registered service marks of ERA Franchise Systems LLC. Each office is independently owned and operated.