
155 Long Neck Point Road, Darien, CT 06820
Local realty services provided by:ERA Hart Sargis-Breen Real Estate
Listed by: janine tienken(203) 246-7518
Office: houlihan lawrence(203) 655-8238
MLS#:24186570
Source:CT
Price summary
- Price:$16,495,000
- Price per sq. ft.:$1,381.03
About this home
Set on 2.93 private acres along coveted Long Neck Point, this extraordinary waterfront Colonial offers a rare combination of sweeping water views, privacy, and direct access to the water. Spanning more than 10,000 square feet, the residence is designed to embrace its spectacular setting, with expansive living spaces and breathtaking vistas from nearly every room. The eight-bedroom main residence features seven full and three half baths, eight fireplaces, and an effortless flow between gracious entertaining spaces and comfortable everyday living. A pool and private dock extend the experience outdoors, creating an idyllic setting for waterfront living and entertaining. A charming two-bedroom, two-bath guest cottage offers additional space and privacy for family and guests. Distinguished by its scale, setting, and direct water access, this remarkable Long Neck Point estate offers a rare opportunity to experience the quintessential coastal lifestyle.
Contact an agent
Home facts
- Year built:1850
- Listing ID #:24186570
- Added:3 day(s) ago
- Updated:September 25, 2026 at 12:07 PM
Rooms and interior
- Bedrooms:10
- Total bathrooms:12
- Full bathrooms:9
- Half bathrooms:3
- Rooms Total:20
- Kitchen Description:Dishwasher, Disposal, Gas Range, Ice Maker, Microwave, Oven/Range, Refrigerator, Wall Oven
- Basement Description:Cooled, Full Basement, Full With Walk-Out, Heated, Partially Finished
- Living area:11,944 sq. ft.
Heating and cooling
- Cooling:Central Air
- Heating:Hot Air
- Central air:Yes
Structure and exterior
- Roof:Wood Shingle
- Year built:1850
- Building area:11,944 sq. ft.
- Lot area:2.93 Acres
- Lot Features:Professionally Landscaped
- Architectural Style:Colonial
- Construction Materials:Clapboard
- Exterior Features:French Doors, Guest House, Gutters, Patio, Terrace, Underground Sprinkler, Underground Utilities
Schools
- High school:Darien
- Middle school:Middlesex
- Elementary school:Tokeneke
Utilities
- Water:Public Water Connected
- Sewer:Public Sewer In Street, Septic
Finances and disclosures
- Price:$16,495,000
- Price per sq. ft.:$1,381.03
- Tax amount:$128,717 (July 2026-June 2027)
Features and amenities
- Appliances:Dishwasher, Disposal, Electric Dryer, Gas Range, Icemaker, Microwave, Oven/Range, Refrigerator, Wall Oven, Washer
- Amenities:Library, Park
- Pool features:In Ground Pool
Parking
- Parking description:Attached Garage
- Garage:Yes
- Garage spaces:3
New listings near 155 Long Neck Point Road
- New
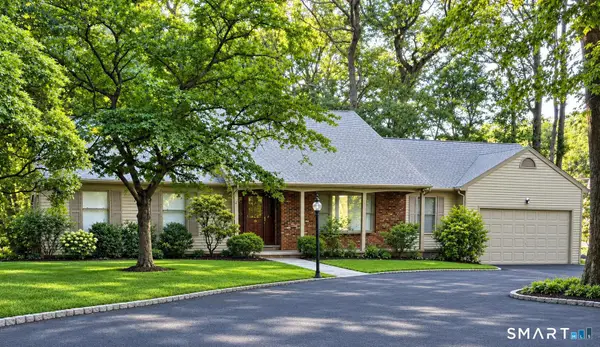 $2,200,000Active5 beds 4 baths3,033 sq. ft.
13 Silver Lakes Drive, Darien, CT 06820
MLS# 24209736Listed by: Beycome of Connecticut - New
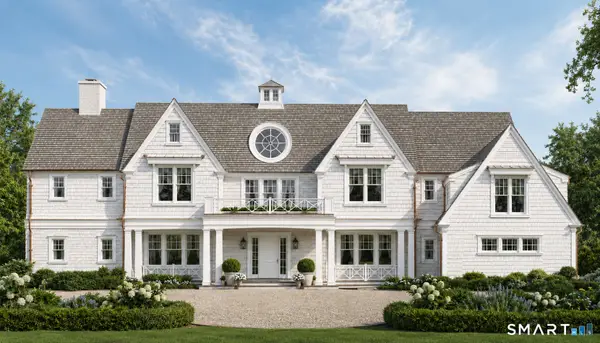 $3,995,000Active1 Acres
74 Long Neck Point Road, Darien, CT 06820
MLS# 24209317Listed by: Compass Connecticut, LLC - Open Sat, 12 to 2pmNew
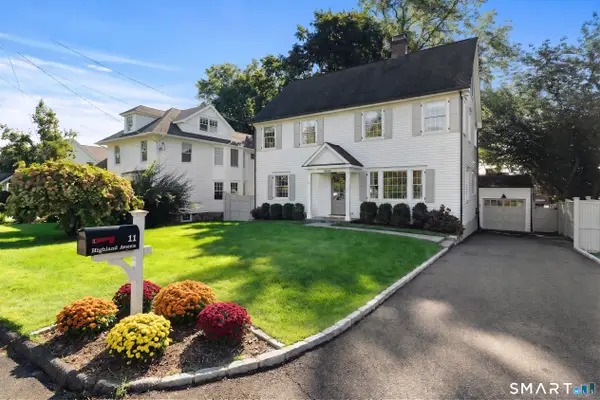 $2,395,000Active4 beds 4 baths3,095 sq. ft.
11 Highland Avenue, Darien, CT 06820
MLS# 24208647Listed by: William Pitt Sotheby's Int'l - New
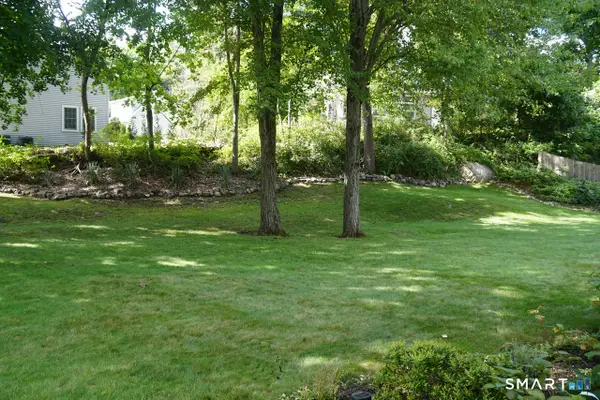 $850,000Active0.2 Acres
69 Hecker Avenue, Darien, CT 06820
MLS# 24207966Listed by: Houlihan Lawrence - Open Sat, 10am to 12pmNew
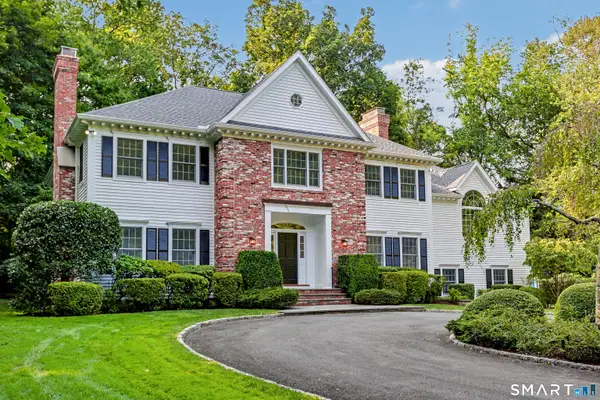 $3,600,000Active5 beds 5 baths4,423 sq. ft.
18 Bates Farm Lane, Darien, CT 06820
MLS# 24182550Listed by: William Pitt Sotheby's Int'l - New
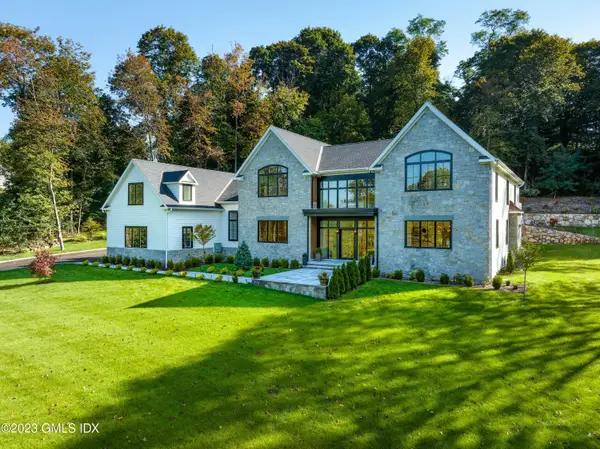 $7,500,000Active5 beds 8 baths10,213 sq. ft.
460 Middlesex Road, Darien, CT 06820
MLS# 125891Listed by: HOULIHAN LAWRENCE - New
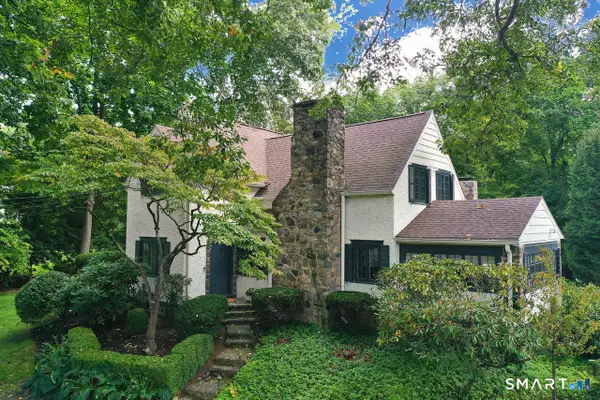 $2,895,000Active4 beds 3 baths4,080 sq. ft.
30 Birch Road, Darien, CT 06820
MLS# 24207661Listed by: Houlihan Lawrence - New
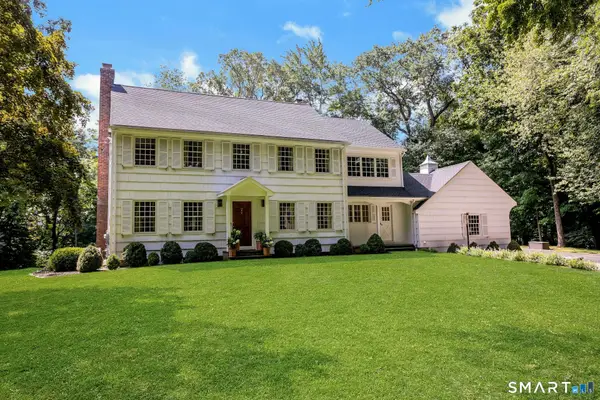 $3,825,000Active5 beds 4 baths4,400 sq. ft.
21 Harbor Road, Darien, CT 06820
MLS# 24197660Listed by: Houlihan Lawrence - Open Sun, 2 to 4pmNew
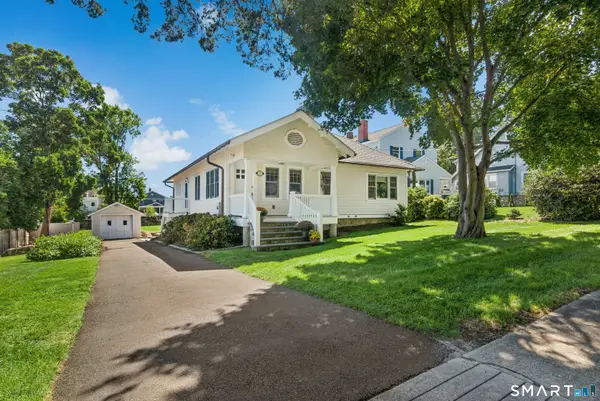 $1,895,000Active4 beds 3 baths2,303 sq. ft.
13 Chestnut Street, Darien, CT 06820
MLS# 24206839Listed by: William Pitt Sotheby's Int'l


Protect your home and budget from life's surprises with an Assurant Home Warranty, backed by a partner that supports you through every step of homeownership. Explore Plans.
© 2023 - 2026 ERA Franchise Systems LLC. All rights reserved. ERA Franchise Systems LLC fully supports the principles of the Fair Housing Act and the Equal Opportunity Act. ERA, ERA Real Estate powered, and their respective logos are registered service marks of ERA Franchise Systems LLC. Each office is independently owned and operated.