
173 Raymond Street, Darien, CT 06820
Local realty services provided by:ERA Key Realty Services
173 Raymond Street,Darien, CT 06820
$1,699,000
- 3 Beds
- 2 Baths
- 2,724 sq. ft.
- Single family
- Coming Soon
Upcoming open houses
- Sat, Nov 2101:00 pm - 04:00 pm
- Sun, Nov 2201:00 pm - 04:00 pm
Listed by: laura sigg, christopher sigg(203) 515-8954
Office: william raveis real estate(203) 966-3555
MLS#:24216002
Source:CT
Price summary
- Price:$1,699,000
- Price per sq. ft.:$623.72
About this home
Welcome to this charming expanded Cape, beautifully situated behind a classic New England stone wall on nearly half an acre in Darien's sought-after Tokeneke area. Surrounded by mature trees, lush gardens and hydrangeas, this inviting home offers timeless curb appeal and a picturesque setting. Featuring 4 bedrooms, 3 full baths and three levels of finished living space, the home blends classic charm with comfortable everyday living. The main level offers a welcoming living room with fireplace, well-appointed kitchen, dining room and spacious, sun-filled family room. A delightful sunroom with wood-burning stove overlooks the beautifully landscaped grounds, providing a cozy retreat throughout the seasons. Step outside to a level, private backyard featuring an in-ground pool, bluestone terrace and lush gardens, perfect for summer entertaining and alfresco dining. An in-ground sprinkler system and two-car garage with covered breezeway complete this special property. Ideally located minutes from downtown Darien, the charming coastal village of Rowayton and Long Island Sound, with convenient access to shopping, dining and the Darien train station for an easy NYC commute. A wonderful opportunity to enjoy timeless New England charm and the best of Fairfield County's coastal lifestyle....
Contact an agent
Home facts
- Year built:1949
- Listing ID #:24216002
- Updated:November 18, 2026 at 08:52 PM
Rooms and interior
- Bedrooms:3
- Total bathrooms:2
- Full bathrooms:2
- Rooms Total:7
- Kitchen Description:Dishwasher, Gas Range, Microwave, Refrigerator
- Basement Description:Full Basement, Heated, Interior Access, Partially Finished, Storage, Sump Pump
- Living area:2,724 sq. ft.
Heating and cooling
- Cooling:Central Air
- Heating:Hot Water
- Central air:Yes
Structure and exterior
- Roof:Asphalt Shingle
- Year built:1949
- Building area:2,724 sq. ft.
- Lot area:0.48 Acres
- Lot Features:Level Lot
- Architectural Style:Cape Cod
- Construction Materials:Shingle
- Exterior Features:Breezeway, Fruit Trees, Patio, Stone Wall
Schools
- High school:Darien
- Middle school:Middlesex
- Elementary school:Tokeneke
Utilities
- Water:Public Water In Street
- Sewer:Septic
Finances and disclosures
- Price:$1,699,000
- Price per sq. ft.:$623.72
- Tax amount:$11,899 (July 2026-June 2027)
Features and amenities
- Appliances:Dishwasher, Electric Dryer, Gas Range, Microwave, Refrigerator, Washer
- Amenities:Golf Course, Library, Paddle Tennis, Park, Public Transportation
- Pool features:In Ground Pool
Parking
- Parking description:Attached Garage
- Garage:Yes
- Garage spaces:2
New listings near 173 Raymond Street
- New
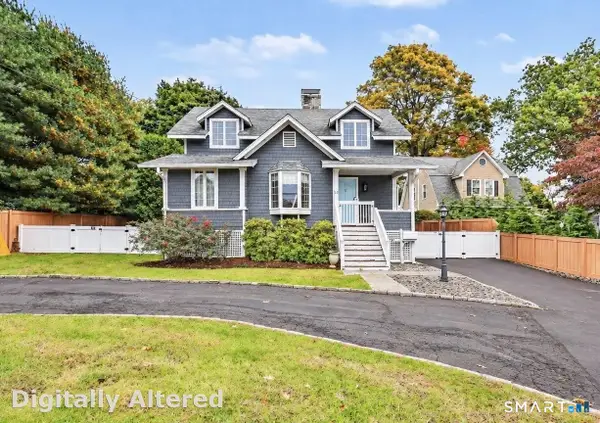 $2,000,000Active4 beds 4 baths2,700 sq. ft.
212 West Avenue, Darien, CT 06820
MLS# 24219496Listed by: Compass Connecticut, LLC - New
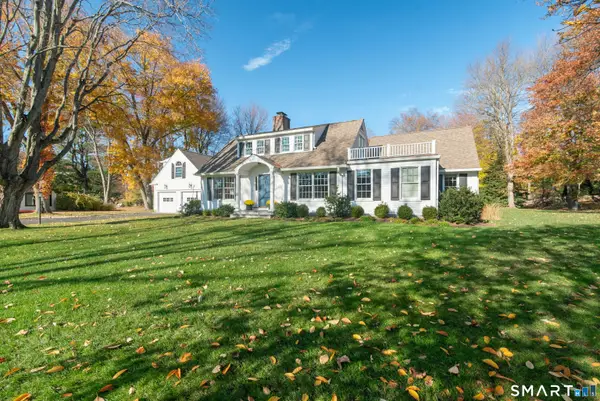 $2,895,000Active5 beds 5 baths4,116 sq. ft.
6 Pasture Lane, Darien, CT 06820
MLS# 24219703Listed by: Brown Harris Stevens - New
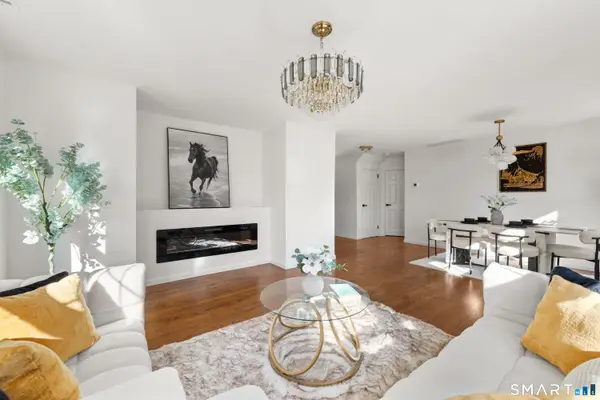 $1,095,000Active3 beds 1 baths1,200 sq. ft.
65 Hecker Avenue, Darien, CT 06820
MLS# 24219397Listed by: Eagle Eye Realty PLLC - New
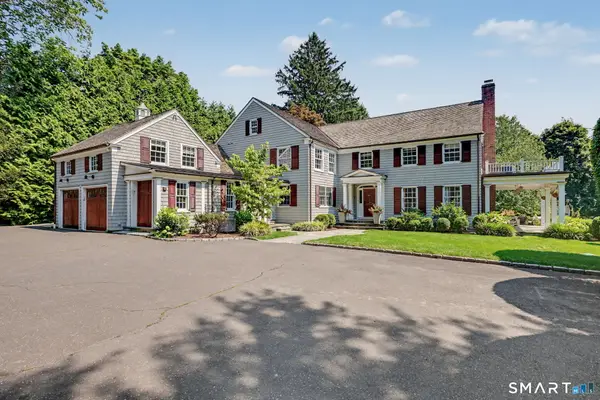 $6,795,000Active5 beds 9 baths7,980 sq. ft.
20 Saint Nicholas Road, Darien, CT 06820
MLS# 24219540Listed by: Compass Connecticut, LLC - New
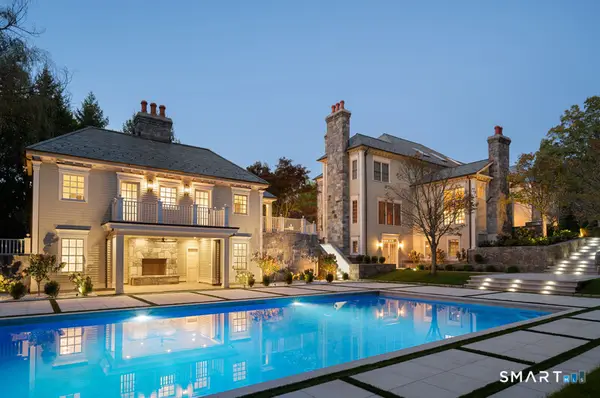 $6,985,000Active7 beds 11 baths9,058 sq. ft.
451 Mansfield Avenue, Darien, CT 06820
MLS# 24219917Listed by: Eagle Eye Realty PLLC 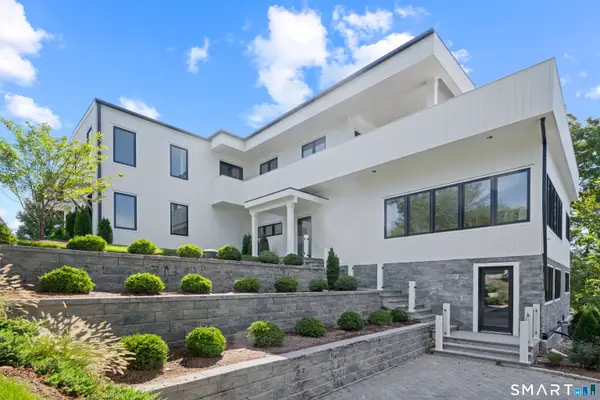 $5,499,000Active4 beds 6 baths4,767 sq. ft.
142 Nearwater Lane, Darien, CT 06820
MLS# 24217386Listed by: Compass Connecticut, LLC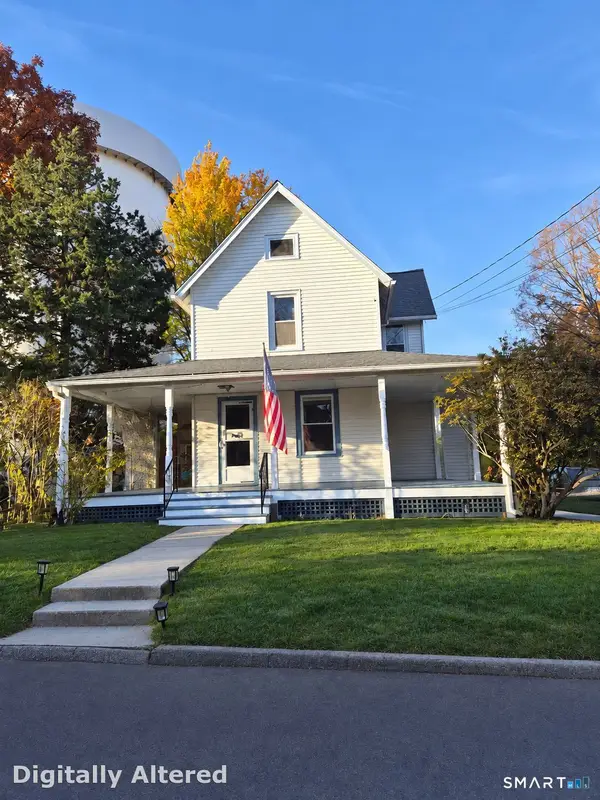 $1,099,000Active3 beds 1 baths1,266 sq. ft.
22 Chestnut Street, Darien, CT 06820
MLS# 24219043Listed by: Keller Williams Prestige Prop.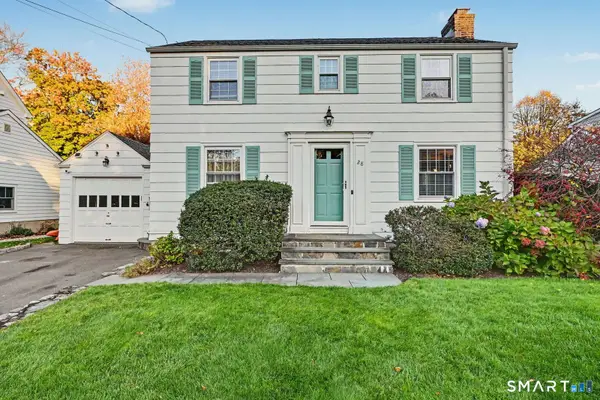 $1,499,000Pending3 beds 2 baths1,804 sq. ft.
28 Dubois Street, Darien, CT 06820
MLS# 24217279Listed by: William Raveis Real Estate $2,295,000Pending4 beds 3 baths2,676 sq. ft.
6 Oak Crest, Darien, CT 06820
MLS# 24216693Listed by: Houlihan Lawrence


Protect your home and budget from life's surprises with an Assurant Home Warranty, backed by a partner that supports you through every step of homeownership. Explore Plans.
© 2023 - 2026 ERA Franchise Systems LLC. All rights reserved. ERA Franchise Systems LLC fully supports the principles of the Fair Housing Act and the Equal Opportunity Act. ERA, ERA Real Estate powered, and their respective logos are registered service marks of ERA Franchise Systems LLC. Each office is independently owned and operated.