
3 Coves End Road, Darien, CT 06820
Local realty services provided by:ERA Insite Realty Services
3 Coves End Road,Darien, CT 06820
$7,995,000
- 5 Beds
- 7 Baths
- 5,172 sq. ft.
- Single family
- Active
Listed by: rachel walsh
Office: houlihan lawrence
MLS#:126124
Source:CT_GAR
Price summary
- Price:$7,995,000
- Price per sq. ft.:$1,545.82
About this home
Set on a protected cove that never goes to mud flats even at low tide, 3 Coves End Road started as a Colonial built in 1912, now completely reimagined as a stunning light-filled contemporary home on a quiet no-outlet street. Long water views and abundant sunlight from every side define the house, with custom French doors opening to multiple decks. The custom kitchen is built for serious cooking and entertaining: wood beams, three sinks including one in the island, Wolf 6-burner cooktop, two Wolf convection wall ovens, two Miele dishwashers and two Sub-Zero refrigerators, plus an oversized mudroom and a Butler's Pantry w/ a 100+ bottle Sub-Zero wine cooler. Formal dining room, study/office w/ French doors, four fireplaces, 9.5 ft first-floor ceilings and new wide-board oak floors.
Contact an agent
Home facts
- Year built:1912
- Listing ID #:126124
- Added:1 day(s) ago
- Updated:October 24, 2026 at 02:17 PM
Rooms and interior
- Bedrooms:5
- Total bathrooms:7
- Full bathrooms:6
- Half bathrooms:1
- Kitchen Description:Eat-in Kitchen
- Basement Description:Full, Unfinished
- Living area:5,172 sq. ft.
Heating and cooling
- Cooling:Central Air
- Heating:Heating, Hot Water, Propane
- Central air:Yes
Structure and exterior
- Roof:Metal
- Year built:1912
- Building area:5,172 sq. ft.
- Lot area:0.8 Acres
- Construction Materials:Wood Siding
- Exterior Features:Balcony, Deck
Schools
- Middle school:Out of Town
- Elementary school:Out of Town
Utilities
- Water:Public
- Sewer:Septic Tank
Finances and disclosures
- Price:$7,995,000
- Price per sq. ft.:$1,545.82
- Tax amount:$56,136
Parking
- Parking description:Garage Door Opener
- Garage:Yes
- Garage spaces:3
New listings near 3 Coves End Road
- New
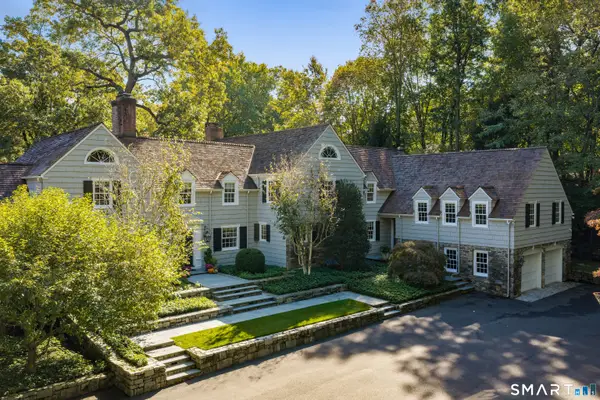 $6,250,000Active5 beds 9 baths8,388 sq. ft.
24 Arrowhead Way, Darien, CT 06820
MLS# 24214699Listed by: Brown Harris Stevens - Open Sat, 1 to 3pmNew
 $2,350,000Active4 beds 4 baths3,025 sq. ft.
96 Fitch Avenue, Darien, CT 06820
MLS# 24214972Listed by: BHHS Darien/New Canaan - New
 $3,895,000Active5 beds 6 baths5,961 sq. ft.
25 Point O Woods Road, Darien, CT 06820
MLS# 24214570Listed by: Compass Connecticut, LLC - New
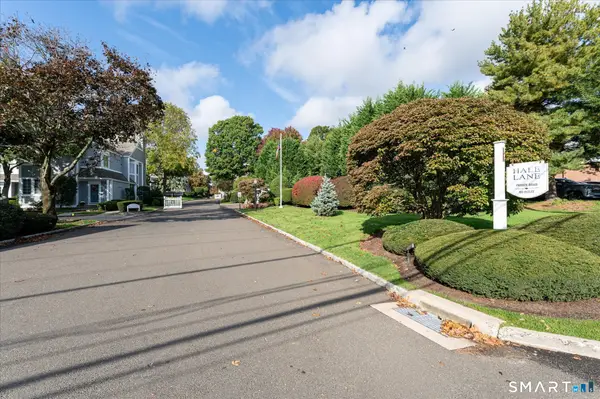 $2,450,000Active2 beds 3 baths2,830 sq. ft.
71 Hale Lane #71, Darien, CT 06820
MLS# 24200027Listed by: BHGRE Shore & Country - New
 $2,695,000Active3 beds 4 baths3,000 sq. ft.
41 Sedgwick Avenue, Darien, CT 06820
MLS# 24207533Listed by: Houlihan Lawrence - New
 $1,450,000Active3 beds 3 baths2,955 sq. ft.
86 Camp Avenue, Darien, CT 06820
MLS# 24213261Listed by: Compass Connecticut, LLC  $6,985,000Active7 beds 11 baths9,058 sq. ft.
451 Mansfield Avenue, Darien, CT 06820
MLS# 24213571Listed by: Eagle Eye Realty PLLC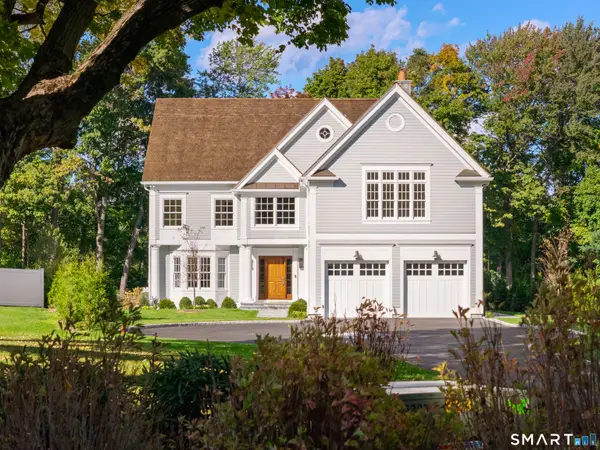 $4,995,000Active6 beds 6 baths6,040 sq. ft.
8 Bouton Lane, Darien, CT 06820
MLS# 24212918Listed by: Compass Connecticut, LLC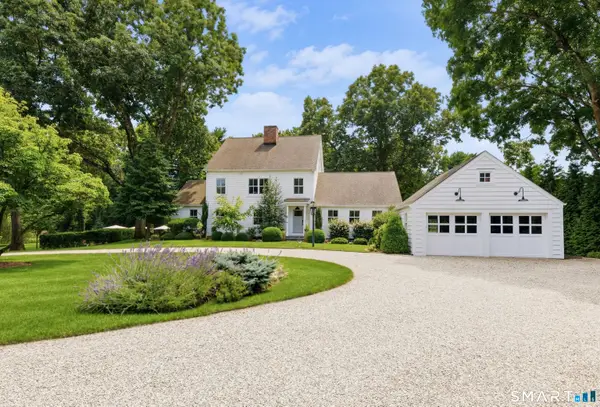 $5,025,000Pending6 beds 3 baths4,477 sq. ft.
6 Berry Lane, Darien, CT 06820
MLS# 24213301Listed by: Compass Connecticut, LLC


Protect your home and budget from life's surprises with an Assurant Home Warranty, backed by a partner that supports you through every step of homeownership. Explore Plans.
© 2023 - 2026 ERA Franchise Systems LLC. All rights reserved. ERA Franchise Systems LLC fully supports the principles of the Fair Housing Act and the Equal Opportunity Act. ERA, ERA Real Estate powered, and their respective logos are registered service marks of ERA Franchise Systems LLC. Each office is independently owned and operated.